Property photo b45459d8-8446-4359-876b-6d31cc1d14ab
Property photo 1ec2fdc7-0cb8-40ce-a5eb-905561f06a4d
Property photo 4673b5e9-8122-473e-9b75-fa8a46013c1d
Property photo d85f8d4d-3efc-47e1-9dc4-d0cd83d6627e
Property photo 97ffcc14-7a82-4ecf-9b1e-854b8e67749d
Property photo 776c5028-d134-49aa-a59c-c5b62e77822f
Property photo eb6e54ce-c019-467c-95f0-633642af7c12
Property photo 1a35a662-d507-4b65-9248-4264c015abb5
Property photo fb0c5da0-bcd3-42b8-aab5-a901d514f952
Property photo 8db2fc89-3c60-4303-8732-68434f61c9ff
Property photo 0c870cd5-0df7-4c93-a574-1b62b3aa9941
Property photo 761a5178-cc56-4759-90db-214daf983f39
Property photo 0cd332be-b4ed-4269-b6b7-e4544418710c
Property photo f86d542c-7067-4a0e-8250-7ed355960e81
Property photo bcc30e22-813f-4d9b-a808-621eb18123f2
Property photo a16fa8af-1b73-4111-8c20-e21ed83499b9
Property photo 2707cdcc-2ce3-4310-9887-669c98e5e8cb
Property photo 3d72d10c-3d48-4517-803b-d40c94fb1036
Property photo 6bdb1f40-db4b-4a31-87f5-04d283383beb
Property photo d9e3de88-853e-4dfb-9594-ae60f70d200e
Property photo 3a033897-f9e7-49d0-b9ec-811ee5e699fe
Property photo thumbnail b45459d8-8446-4359-876b-6d31cc1d14ab
Property photo thumbnail 1ec2fdc7-0cb8-40ce-a5eb-905561f06a4d
Property photo thumbnail 4673b5e9-8122-473e-9b75-fa8a46013c1d
Property photo thumbnail d85f8d4d-3efc-47e1-9dc4-d0cd83d6627e
Property photo thumbnail 97ffcc14-7a82-4ecf-9b1e-854b8e67749d
Property photo thumbnail 776c5028-d134-49aa-a59c-c5b62e77822f
Property photo thumbnail eb6e54ce-c019-467c-95f0-633642af7c12
Property photo thumbnail 1a35a662-d507-4b65-9248-4264c015abb5
Property photo thumbnail fb0c5da0-bcd3-42b8-aab5-a901d514f952
Property photo thumbnail 8db2fc89-3c60-4303-8732-68434f61c9ff
Property photo thumbnail 0c870cd5-0df7-4c93-a574-1b62b3aa9941
Property photo thumbnail 761a5178-cc56-4759-90db-214daf983f39
Property photo thumbnail 0cd332be-b4ed-4269-b6b7-e4544418710c
Property photo thumbnail f86d542c-7067-4a0e-8250-7ed355960e81
Property photo thumbnail bcc30e22-813f-4d9b-a808-621eb18123f2
Property photo thumbnail a16fa8af-1b73-4111-8c20-e21ed83499b9
Property photo thumbnail 2707cdcc-2ce3-4310-9887-669c98e5e8cb
Property photo thumbnail 3d72d10c-3d48-4517-803b-d40c94fb1036
Property photo thumbnail 6bdb1f40-db4b-4a31-87f5-04d283383beb
Property photo thumbnail d9e3de88-853e-4dfb-9594-ae60f70d200e
Property photo thumbnail 3a033897-f9e7-49d0-b9ec-811ee5e699fe

Uptown NW Condo for sale in "Belmont Tower"

MLS Number

R3070119

Property Type

Residential

Bedrooms

2

Bathrooms

2

Bright and inviting 2-bedroom, 2-bath home in the Belmont concrete high-rise, complete with two side-by-side secure parking spots and a storage locker. The building has seen numerous updates, from re-piping and refreshed elevators to new exterior paint and improved common areas. Residents can enjoy a rooftop deck with panoramic city, mountain, and Fraser River views, plus a games room, sauna, rooftop BBQ space, guest suite, and on-site retail and visitor parking. All of this is just a short walk to Moody Park, Queen’s Park, Royal City Mall, great cafés and restaurants, transit options, and the SkyTrain.
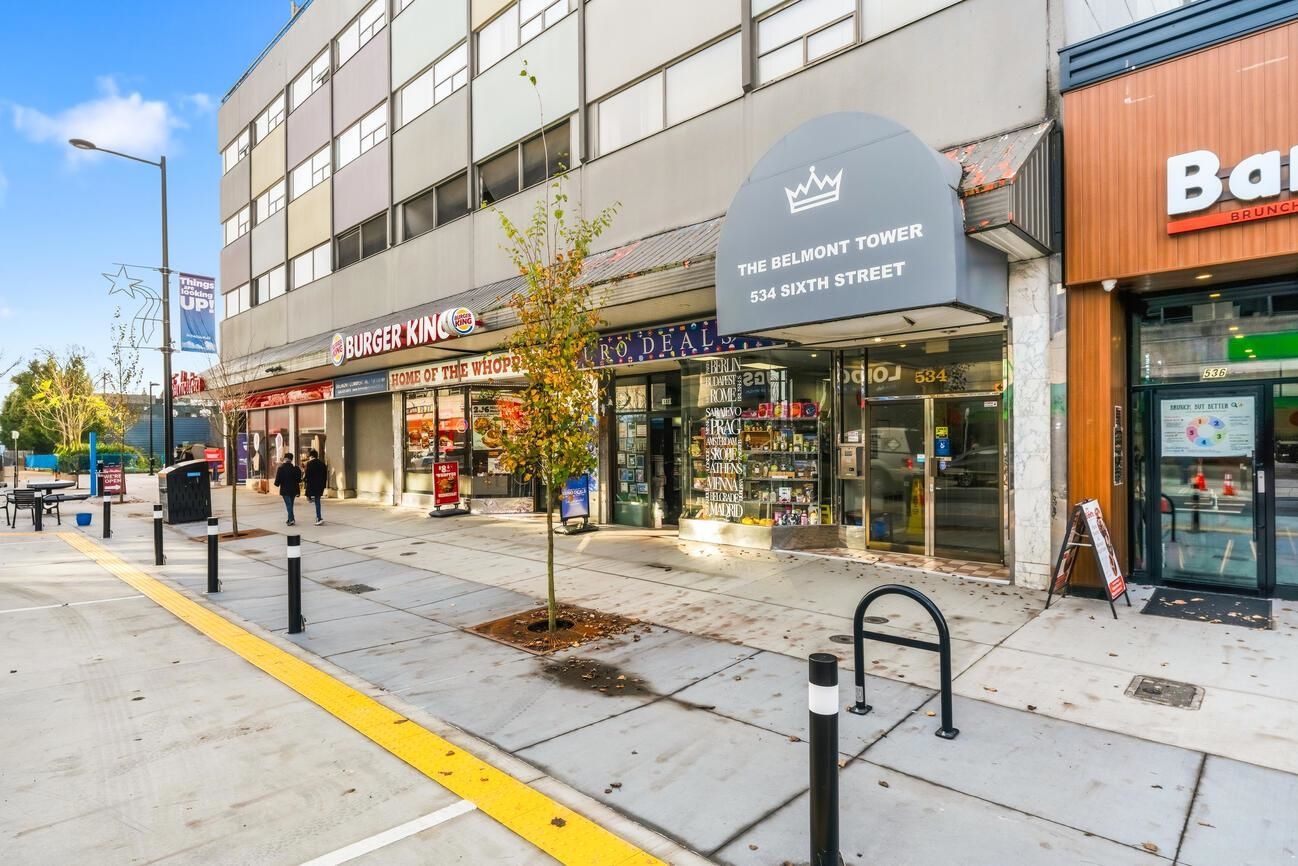
504 534 Sixth Street in New Westminster

Year Built

1983

Status

Active

Floor Area

1,211 sq. ft.

Price
$499,000
General Information
Property TypeResidential
Dwelling TypeApartment/Condo
OwnershipFreehold Strata
Common InterestCondominium
Year built1983, (Age: 42)
Living Area1,211 sq. ft., 113 m2
Building Area - Total1,211 sq. ft., 113 m2
Bedrooms2, (Above Grd: 2)
Bathrooms2, (Full:1/Half:1)
Num Storeys19,
Taxes$2,496.2 / 2025
Outdoor AreaBalcony
PlanNWS2089
Additional Information
Interior FeaturesElevator
Exterior FeaturesBalcony
AmenitiesLaundry In Unit, Elevator
Association AmenitiesTrash, Hot Water, Management
Community FeaturesShopping Nearby
Main Level Bathrooms2
Features IncludedDishwasher, Refrigerator, Laundry In Unit, Elevator
AppliancesWasher/Dryer, Dishwasher, Refrigerator, Stove
Laundry FeaturesIn Unit
  • No places found in this area

  • My Listings
  • Office Listings

(604) 230-9899

ron@ronbasra.com

Copyright 2025 Ron Basra Personal Real Estate Corporation

Designed and Programmed by Aura Marketing Group Logo
