Property photo c01e50ec-b282-465f-9a9e-726fd7ef32af
Property photo 4d844d8e-3d5c-4c55-9e21-fddff56783e1
Property photo 0b8b8422-4dd5-4775-a6a8-45bb6550f400
Property photo 782a7194-22f7-4eee-ac0c-3b550281e581
Property photo b6874c4d-8cfb-4bb2-a8e1-08d3c0a96185
Property photo ae7a0a4c-a3d9-4a60-bf7b-f2ee8d2c3d2f
Property photo 3786f8a7-1af7-49bd-8804-f5b5e20df3f4
Property photo 06d02c78-1335-4f83-8bf0-f75c21623ca0
Property photo 8c72cc81-803b-4d69-b2c9-9ec8fd50b547
Property photo f4b6b6d7-f05b-45d1-a13f-0baaa8a86f81
Property photo 47bea449-a418-4970-909d-55ad08004389
Property photo 66be2c9a-bc99-4f90-afe4-e330ceac04dd
Property photo 551cc3b8-b5a0-4c80-b102-6c5745ed4fc0
Property photo 79b82ad2-863c-414e-b8bb-1050ac893854
Property photo d44d5ad0-b475-4d91-8993-f6fa55a961ab
Property photo 75ccb9b2-37ab-4c97-aae3-859ed3ae8f74
Property photo 06225f8e-791b-4ac1-a827-c0efad712844
Property photo affab647-a103-4073-ae65-4087a4093d92
Property photo 9993b830-35ff-49d5-bddf-15ab16aca554
Property photo d808bdbe-b1e1-40db-b813-1ed266b087de
Property photo 67e016fc-cc9b-4dcc-8070-1468174d5d0c
Property photo 7f5a6159-b039-4de7-b587-126ccef54d57
Property photo 4db87002-0a43-415a-9155-ef231416d938
Property photo 32f43aea-f36f-4ee0-9cb4-2b1874eb7764
Property photo 53db4469-e2e6-4ae7-b705-75e8602e552b
Property photo 55518538-062d-4b4a-857a-dcb0642d3124
Property photo 54b4296c-6d80-42f5-b88f-b096f17fe6eb
Property photo a6cc31bd-d891-4314-b9bc-91e12e5d7a7c
Property photo 0e08dc3d-36b6-47f6-9ba9-3eeaab8b0098
Property photo 842ad1aa-0f07-4dfa-af30-c64d50a7dfc7
Property photo 32d49587-b381-4295-973a-338a7ca16d6b
Property photo thumbnail c01e50ec-b282-465f-9a9e-726fd7ef32af
Property photo thumbnail 4d844d8e-3d5c-4c55-9e21-fddff56783e1
Property photo thumbnail 0b8b8422-4dd5-4775-a6a8-45bb6550f400
Property photo thumbnail 782a7194-22f7-4eee-ac0c-3b550281e581
Property photo thumbnail b6874c4d-8cfb-4bb2-a8e1-08d3c0a96185
Property photo thumbnail ae7a0a4c-a3d9-4a60-bf7b-f2ee8d2c3d2f
Property photo thumbnail 3786f8a7-1af7-49bd-8804-f5b5e20df3f4
Property photo thumbnail 06d02c78-1335-4f83-8bf0-f75c21623ca0
Property photo thumbnail 8c72cc81-803b-4d69-b2c9-9ec8fd50b547
Property photo thumbnail f4b6b6d7-f05b-45d1-a13f-0baaa8a86f81
Property photo thumbnail 47bea449-a418-4970-909d-55ad08004389
Property photo thumbnail 66be2c9a-bc99-4f90-afe4-e330ceac04dd
Property photo thumbnail 551cc3b8-b5a0-4c80-b102-6c5745ed4fc0
Property photo thumbnail 79b82ad2-863c-414e-b8bb-1050ac893854
Property photo thumbnail d44d5ad0-b475-4d91-8993-f6fa55a961ab
Property photo thumbnail 75ccb9b2-37ab-4c97-aae3-859ed3ae8f74
Property photo thumbnail 06225f8e-791b-4ac1-a827-c0efad712844
Property photo thumbnail affab647-a103-4073-ae65-4087a4093d92
Property photo thumbnail 9993b830-35ff-49d5-bddf-15ab16aca554
Property photo thumbnail d808bdbe-b1e1-40db-b813-1ed266b087de
Property photo thumbnail 67e016fc-cc9b-4dcc-8070-1468174d5d0c
Property photo thumbnail 7f5a6159-b039-4de7-b587-126ccef54d57
Property photo thumbnail 4db87002-0a43-415a-9155-ef231416d938
Property photo thumbnail 32f43aea-f36f-4ee0-9cb4-2b1874eb7764
Property photo thumbnail 53db4469-e2e6-4ae7-b705-75e8602e552b
Property photo thumbnail 55518538-062d-4b4a-857a-dcb0642d3124
Property photo thumbnail 54b4296c-6d80-42f5-b88f-b096f17fe6eb
Property photo thumbnail a6cc31bd-d891-4314-b9bc-91e12e5d7a7c
Property photo thumbnail 0e08dc3d-36b6-47f6-9ba9-3eeaab8b0098
Property photo thumbnail 842ad1aa-0f07-4dfa-af30-c64d50a7dfc7
Property photo thumbnail 32d49587-b381-4295-973a-338a7ca16d6b

Grandview Woodland 1/2 Duplex for sale (Vancouver East)

MLS Number

R3087939

Property Type

Residential

Bedrooms

3

Bathrooms

3

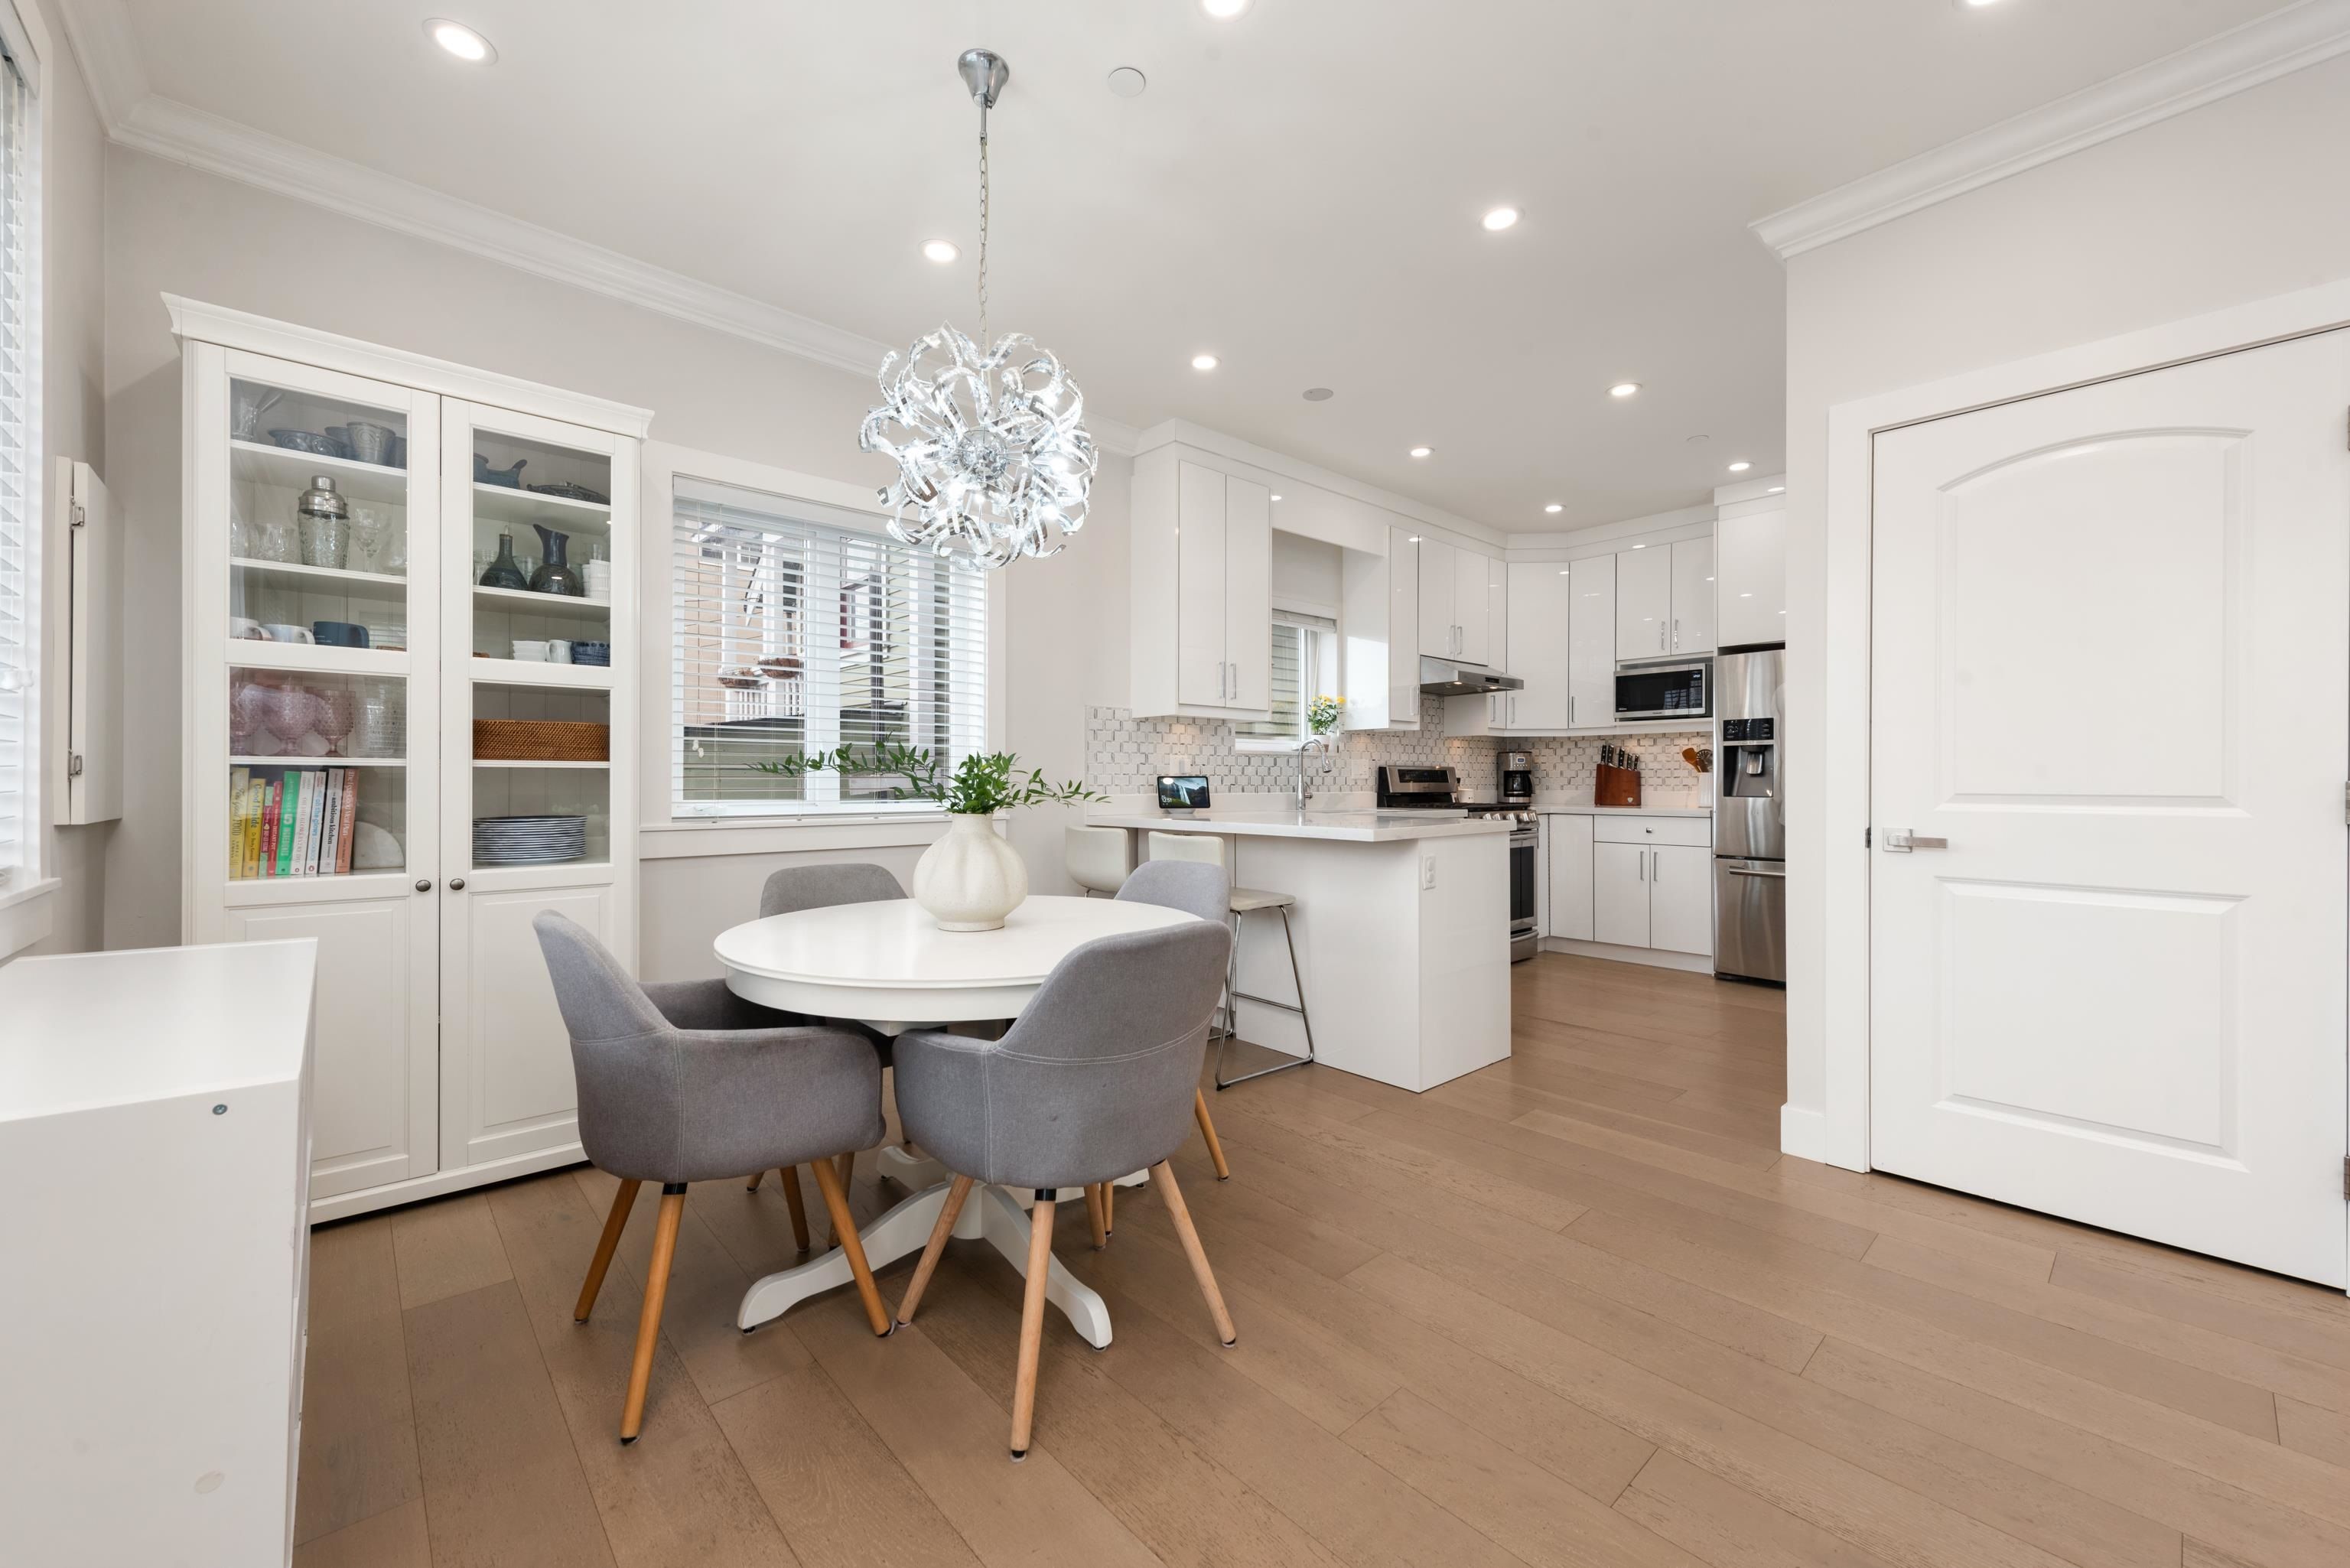
NO STRATA FEES or annoying bylaws! Why buy a townhouse when you can own a duplex for the same money? This home offers a fantastic floor plan, quality construction, air conditioning, radiant in floor heat, HRV, and a great backyard for summer BBQ's & kids to play! The main floor features large & dedicated living & dining room areas, as well as a spacious kitchen with a window, pantry, & peninsula, perfect for entertaining. Upstairs, you will find 3 bedrooms, including a very large primary that can easily accommodate a king size bed, with a walk in closet, & a 4 piece ensuite. Ultra CONVENIENT LOCATION! A short 15min walk to Commercial-Broadway Skytrain, Trout Lake, great restaurants along Commercial & Fraser, schools & numerous parks. OPEN HOUSES: Sat, Feb 14, 2-4pm; Sun, Feb 15, 12-2pm
2876 Clark Drive in Vancouver

Year Built

2018

Status

Active

Floor Area

1,191 sq. ft.

Price
$1,389,800
General Information
Property TypeResidential
Dwelling TypeHalf Duplex
Home StyleTwo Levels
OwnershipFreehold Strata
Common InterestCondominium
Year built2018, (Age: 8)
Living Area1,191 sq. ft., 111 m2
Building Area - Total1,191 sq. ft., 111 m2
LevelsTwo
Bedrooms3, (Above Grd: 3)
Bathrooms3, (Full:2/Half:1)
Num Storeys2,
Taxes$4,893.54 / 2025
Lot Area4,026 sq. ft., 374 m2
Lot Frontage33', 10.1 m
Lot Details33 x 122
Outdoor AreaFenced, Garden, Balcony
PlanEPS5465
Additional Information
Interior FeaturesPantry
Exterior FeaturesGarden, Balcony, Private Yard
AmenitiesCentral Air, Garden, Laundry In Unit
Community FeaturesShopping Nearby
Main Level Bathrooms1
Features IncludedAir Conditioning, Dishwasher, Refrigerator, Microwave, Laundry In Unit, Cooling
AppliancesWasher/Dryer, Dishwasher, Refrigerator, Stove, Microwave
Laundry FeaturesIn Unit
Window FeaturesWindow Coverings
  • No places found in this area

  • My Listings
  • Office Listings

(604) 230-9899

ron@ronbasra.com

Copyright 2025 Ron Basra Personal Real Estate Corporation

Designed and Programmed by Aura Marketing Group Logo
