Property photo cb0f22b0-ae3a-4310-a8e0-587ccd69410d
Property photo a9b6440e-4418-43d8-ac9a-408e87858a6a
Property photo 64052d49-6cf6-4f4e-b0fe-81d4ed00d0e7
Property photo d3dd5975-2fd3-4806-aad2-72bdc8b8b098
Property photo f1d8eaec-ffc1-49cd-9c48-3bbbc89dcb77
Property photo 9899bb08-d5ea-42d6-adb3-d914c6437342
Property photo 43d6006c-b324-4e4e-8c4c-18791dcda976
Property photo 62e0562b-e699-494f-8367-04ed4813f8ff
Property photo 380b2d4b-52a6-481f-95d0-fc4d8e753579
Property photo 98f84750-914b-4d2a-a146-ad94e59cbce1
Property photo ab38970f-991f-4d90-ac2b-748e5dbb774e
Property photo dd517fda-4d94-482b-85de-979fc481183e
Property photo 2f9e6c87-7981-4e23-a38b-8bc600b942e2
Property photo bdd559db-ea55-43b7-bb8c-9bddaabb6645
Property photo 2ab04c39-13bc-41f2-b5cf-0a39b8f19583
Property photo 9366e6d3-d4ba-4a5f-8399-90290a87719c
Property photo 9b21b7e6-d697-4db1-902b-c2e6335dcb81
Property photo a363cab1-bbda-498d-9adf-dd62f45d7504
Property photo 07234c79-f30a-4203-8e1f-0255499916f9
Property photo 1f9d14d4-5119-426d-8fda-1b4372326f21
Property photo 3ba6bf96-1d48-49a8-b269-5581c296b78a
Property photo 80c1fe5b-219c-4d31-a401-ce00e682f785
Property photo 8bff8f80-a031-4351-9b68-e229949be638
Property photo 48fcf95e-3425-487f-8baa-dc7dd0683363
Property photo thumbnail cb0f22b0-ae3a-4310-a8e0-587ccd69410d
Property photo thumbnail a9b6440e-4418-43d8-ac9a-408e87858a6a
Property photo thumbnail 64052d49-6cf6-4f4e-b0fe-81d4ed00d0e7
Property photo thumbnail d3dd5975-2fd3-4806-aad2-72bdc8b8b098
Property photo thumbnail f1d8eaec-ffc1-49cd-9c48-3bbbc89dcb77
Property photo thumbnail 9899bb08-d5ea-42d6-adb3-d914c6437342
Property photo thumbnail 43d6006c-b324-4e4e-8c4c-18791dcda976
Property photo thumbnail 62e0562b-e699-494f-8367-04ed4813f8ff
Property photo thumbnail 380b2d4b-52a6-481f-95d0-fc4d8e753579
Property photo thumbnail 98f84750-914b-4d2a-a146-ad94e59cbce1
Property photo thumbnail ab38970f-991f-4d90-ac2b-748e5dbb774e
Property photo thumbnail dd517fda-4d94-482b-85de-979fc481183e
Property photo thumbnail 2f9e6c87-7981-4e23-a38b-8bc600b942e2
Property photo thumbnail bdd559db-ea55-43b7-bb8c-9bddaabb6645
Property photo thumbnail 2ab04c39-13bc-41f2-b5cf-0a39b8f19583
Property photo thumbnail 9366e6d3-d4ba-4a5f-8399-90290a87719c
Property photo thumbnail 9b21b7e6-d697-4db1-902b-c2e6335dcb81
Property photo thumbnail a363cab1-bbda-498d-9adf-dd62f45d7504
Property photo thumbnail 07234c79-f30a-4203-8e1f-0255499916f9
Property photo thumbnail 1f9d14d4-5119-426d-8fda-1b4372326f21
Property photo thumbnail 3ba6bf96-1d48-49a8-b269-5581c296b78a
Property photo thumbnail 80c1fe5b-219c-4d31-a401-ce00e682f785
Property photo thumbnail 8bff8f80-a031-4351-9b68-e229949be638
Property photo thumbnail 48fcf95e-3425-487f-8baa-dc7dd0683363

Fraser VE Condo for sale in "Blossom" (Vancouver East)

MLS Number

R3078902

Property Type

Residential

Bedrooms

2

Bathrooms

1

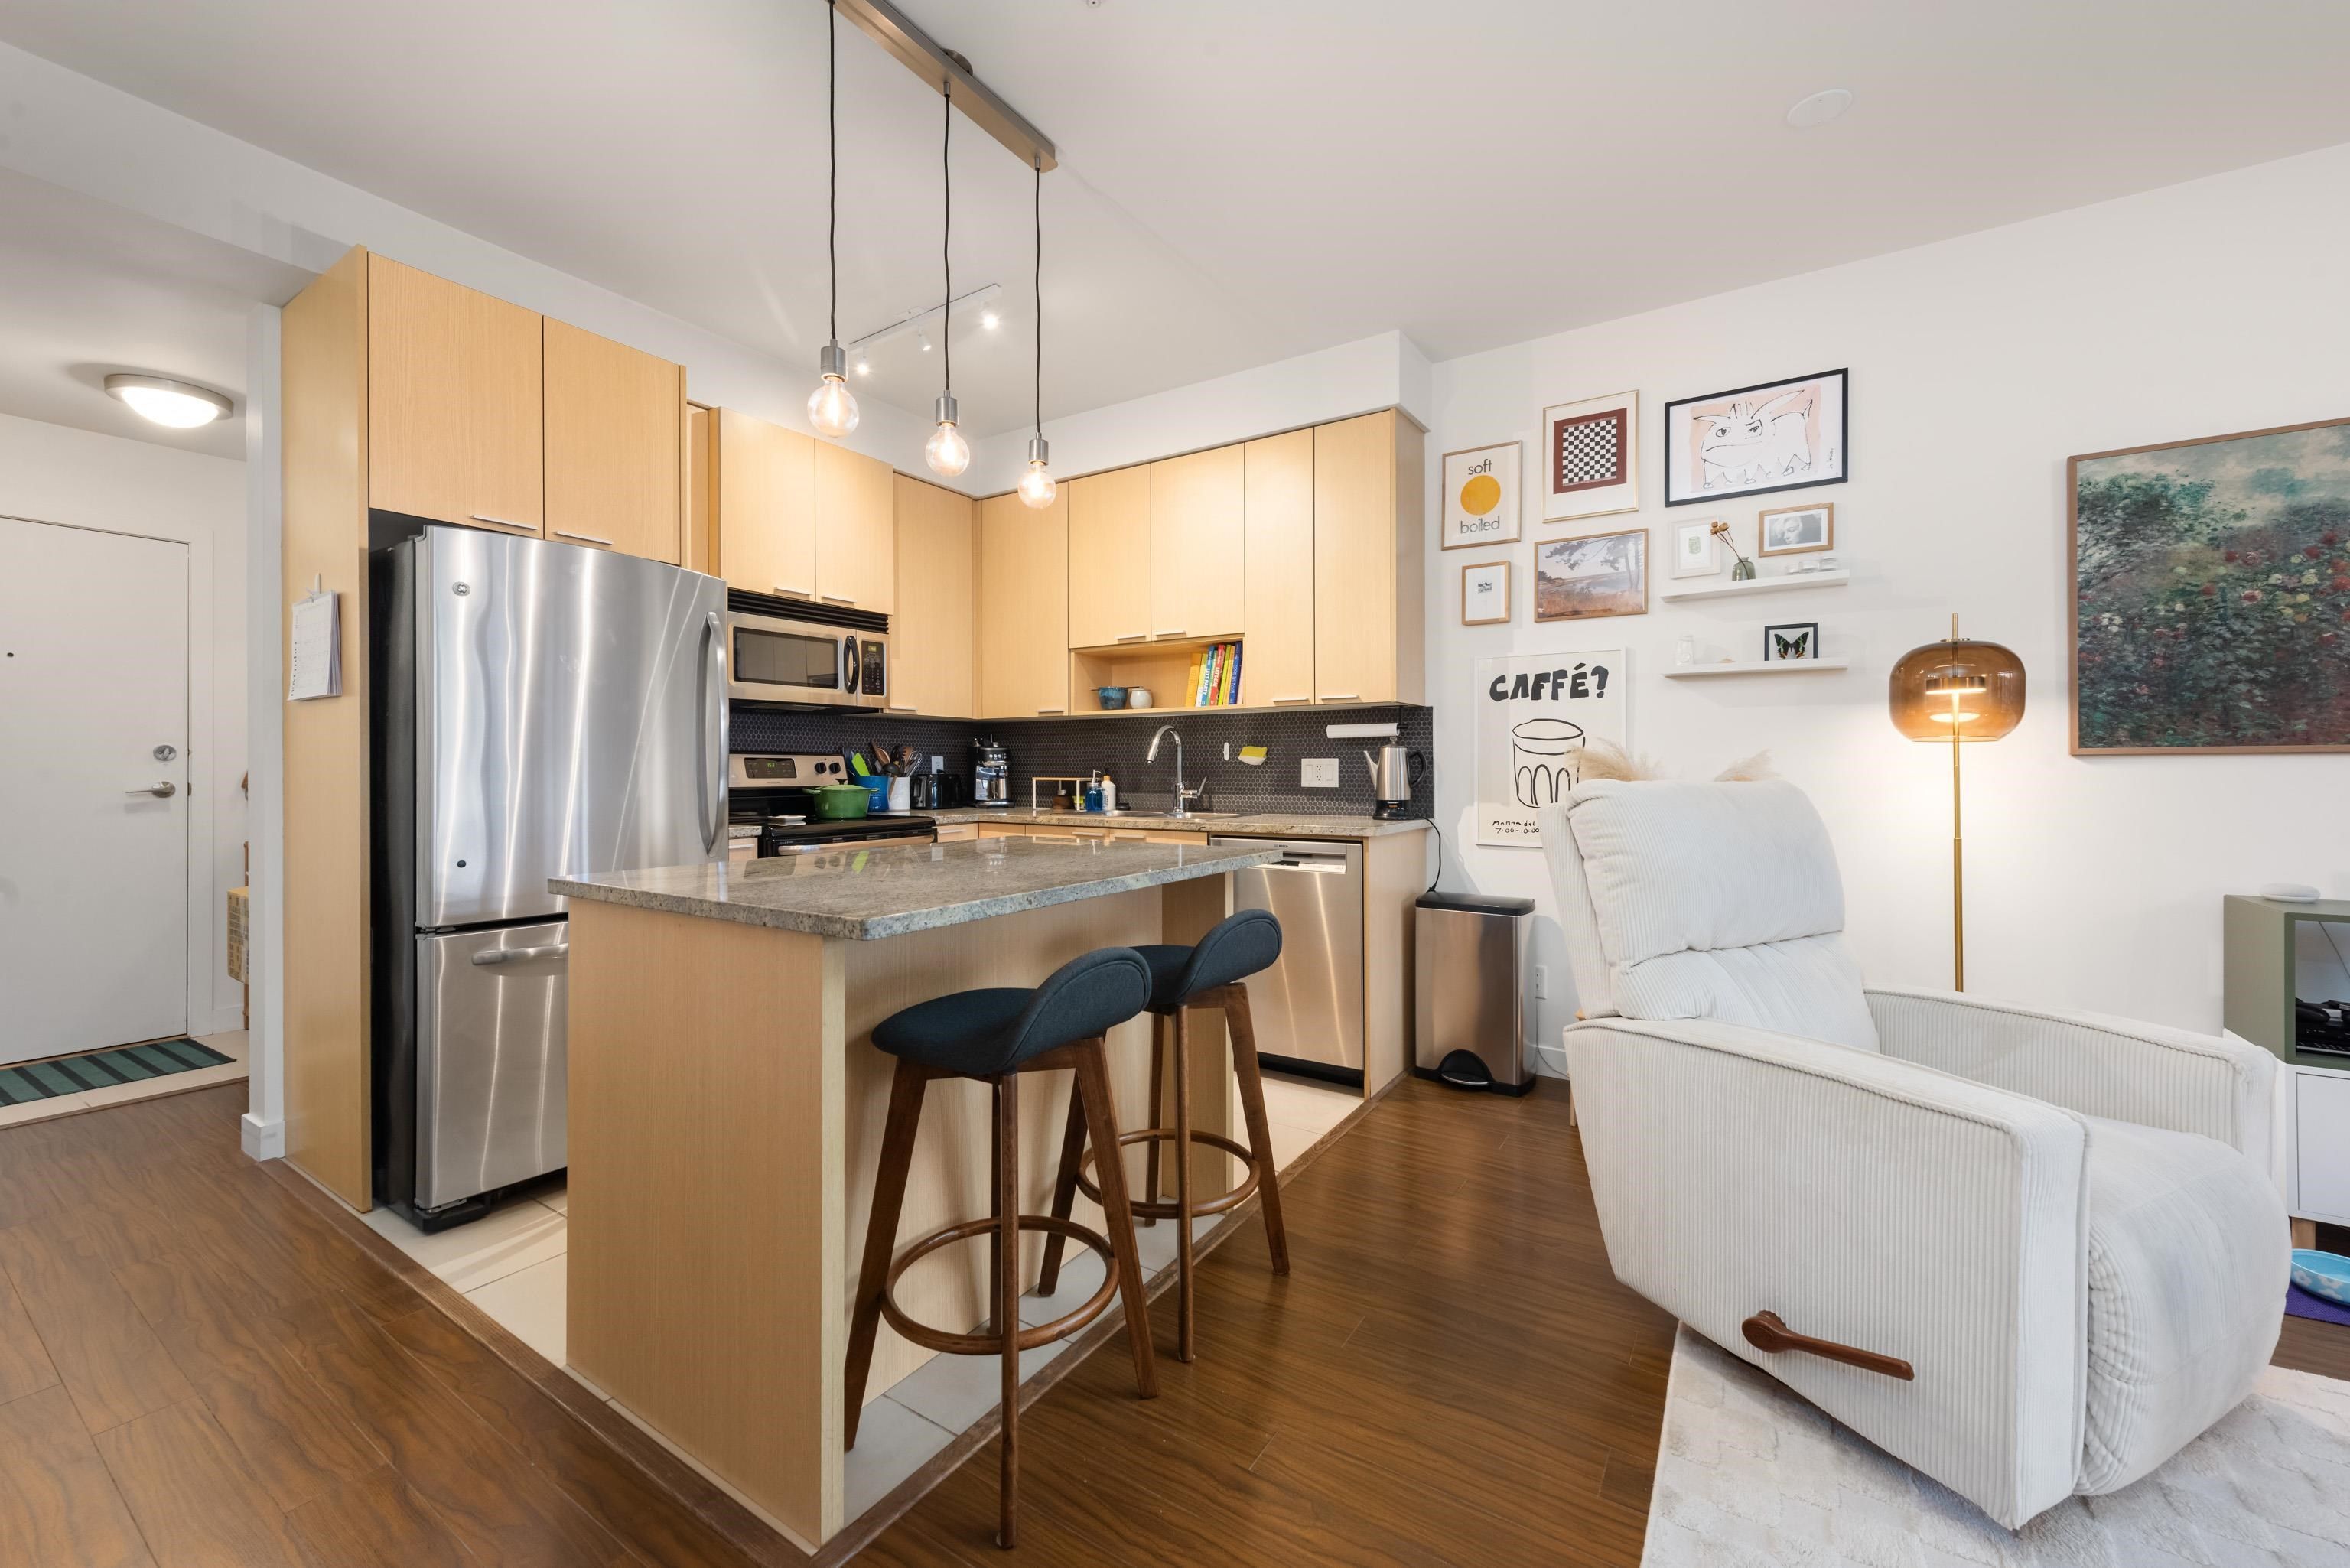
Welcome to this bright and spacious 2-bedroom+den home in the heart of Fraserhood—one of Vancouver’s most beloved and walkable communities. Situated on the quiet side of the building, this home offers a thoughtfully designed layout with quality finishes. Inside, you’ll find high ceilings, granite countertops, and stainless steel appliances in the well-appointed kitchen. The spacious primary bedroom easily accommodates a desk or nursery setup, while the separate den area adds valuable flexibility. Enjoy your morning coffee or evening unwind on the private balcony. This well-maintained building offers a proactive strata, convenient guest suite, and a welcoming community feel. Located in a fantastic neighbourhood, you’re steps to cafes, restaurants, schools and transit.
315 707 E 20th Avenue in Vancouver

Year Built

2010

Status

Active

Floor Area

792 sq. ft.

Price
$775,000
General Information
Property TypeResidential
Dwelling TypeApartment/Condo
Home StyleCommon Walls - No One Above
OwnershipFreehold Strata
Common InterestCondominium
Year built2010, (Age: 16)
Living Area792 sq. ft., 73.6 m2
Building Area - Total792 sq. ft., 73.6 m2
Bedrooms2, (Above Grd: 2)
Bathrooms1, (Full:1/Half:0)
Num Storeys4,
Taxes$2,310.64 / 2025
Outdoor AreaBalcony
PlanBCS3984
Additional Information
Interior FeaturesElevator, Guest Suite
Exterior FeaturesBalcony
AmenitiesLaundry In Unit, Bike Room, Elevator, Guest Suite
ViewCity, Mountain
Association AmenitiesBike Room, Trash, Management, Snow Removal
Community FeaturesShopping Nearby
Main Level Bathrooms1
Features IncludedDishwasher, Refrigerator, Laundry In Unit, Bike Room, Elevator
AppliancesWasher/Dryer, Dishwasher, Refrigerator, Stove
Laundry FeaturesIn Unit
Window FeaturesWindow Coverings
  • No places found in this area

  • My Listings
  • Office Listings

(604) 230-9899

ron@ronbasra.com

Copyright 2025 Ron Basra Personal Real Estate Corporation

Designed and Programmed by Aura Marketing Group Logo
