Property photo bf4ee205-2b95-4bdb-a973-29a662a7550a
Property photo 880bcc9a-06d7-4a8d-a366-c1463536342e
Property photo 91f1c3bf-0244-41c7-abee-9a1a1e1cab86
Property photo 6a67caab-3c97-4754-bc48-5f1657f83987
Property photo 17fca7a7-c2e0-4a7d-9749-7c56e2f7ef1d
Property photo d4a3c7bf-d6f7-4bff-9e30-7a5edec2abd0
Property photo 40fad948-d685-4545-abd7-20c8e317aa95
Property photo 73485410-f709-4e9b-8fb7-a18bdd619032
Property photo ddf81a6f-3c4f-48c9-a04c-f9c40dfb93f1
Property photo 79868675-d4a7-4396-b5bf-fc998b2fa329
Property photo 5564d439-4ff0-41b5-b045-c252668277c1
Property photo 339b96f5-c4f6-4e86-92a6-5fd70a05373d
Property photo a0d48b56-f37f-4534-944e-542034bebe4e
Property photo 38c254db-7d3e-41f4-a376-f26cb08c9219
Property photo 086bfbe6-7f3f-48f0-b9b3-088825779fa6
Property photo 0f6fbb64-5e8a-461d-b019-de4aeeb35c99
Property photo a275679e-82a5-4553-9bb6-1eab9339b21c
Property photo 7bc220ef-745c-4df8-a41f-7c5a7afde40a
Property photo bfb01ff5-1fd0-4391-8120-ada515c01244
Property photo 4e73910a-231a-4a7e-845d-f75beffd22ac
Property photo 9d0cf7da-a5f3-481a-9de9-5e02c73431ea
Property photo 95ac81b4-7899-4292-83dd-03c33e1216f7
Property photo 727ef158-783e-446a-aa2e-c19d1dffbe75
Property photo cf9266bf-c0c8-4c9c-b1ec-11c16685f74f
Property photo 06a2e020-5d52-4d2e-8c4f-c37deb97c363
Property photo thumbnail bf4ee205-2b95-4bdb-a973-29a662a7550a
Property photo thumbnail 880bcc9a-06d7-4a8d-a366-c1463536342e
Property photo thumbnail 91f1c3bf-0244-41c7-abee-9a1a1e1cab86
Property photo thumbnail 6a67caab-3c97-4754-bc48-5f1657f83987
Property photo thumbnail 17fca7a7-c2e0-4a7d-9749-7c56e2f7ef1d
Property photo thumbnail d4a3c7bf-d6f7-4bff-9e30-7a5edec2abd0
Property photo thumbnail 40fad948-d685-4545-abd7-20c8e317aa95
Property photo thumbnail 73485410-f709-4e9b-8fb7-a18bdd619032
Property photo thumbnail ddf81a6f-3c4f-48c9-a04c-f9c40dfb93f1
Property photo thumbnail 79868675-d4a7-4396-b5bf-fc998b2fa329
Property photo thumbnail 5564d439-4ff0-41b5-b045-c252668277c1
Property photo thumbnail 339b96f5-c4f6-4e86-92a6-5fd70a05373d
Property photo thumbnail a0d48b56-f37f-4534-944e-542034bebe4e
Property photo thumbnail 38c254db-7d3e-41f4-a376-f26cb08c9219
Property photo thumbnail 086bfbe6-7f3f-48f0-b9b3-088825779fa6
Property photo thumbnail 0f6fbb64-5e8a-461d-b019-de4aeeb35c99
Property photo thumbnail a275679e-82a5-4553-9bb6-1eab9339b21c
Property photo thumbnail 7bc220ef-745c-4df8-a41f-7c5a7afde40a
Property photo thumbnail bfb01ff5-1fd0-4391-8120-ada515c01244
Property photo thumbnail 4e73910a-231a-4a7e-845d-f75beffd22ac
Property photo thumbnail 9d0cf7da-a5f3-481a-9de9-5e02c73431ea
Property photo thumbnail 95ac81b4-7899-4292-83dd-03c33e1216f7
Property photo thumbnail 727ef158-783e-446a-aa2e-c19d1dffbe75
Property photo thumbnail cf9266bf-c0c8-4c9c-b1ec-11c16685f74f
Property photo thumbnail 06a2e020-5d52-4d2e-8c4f-c37deb97c363

Whalley Townhouse for sale in "Glendale Village" (North Surrey)

MLS Number

R3000269

Property Type

Residential

Bedrooms

2

Bathrooms

2

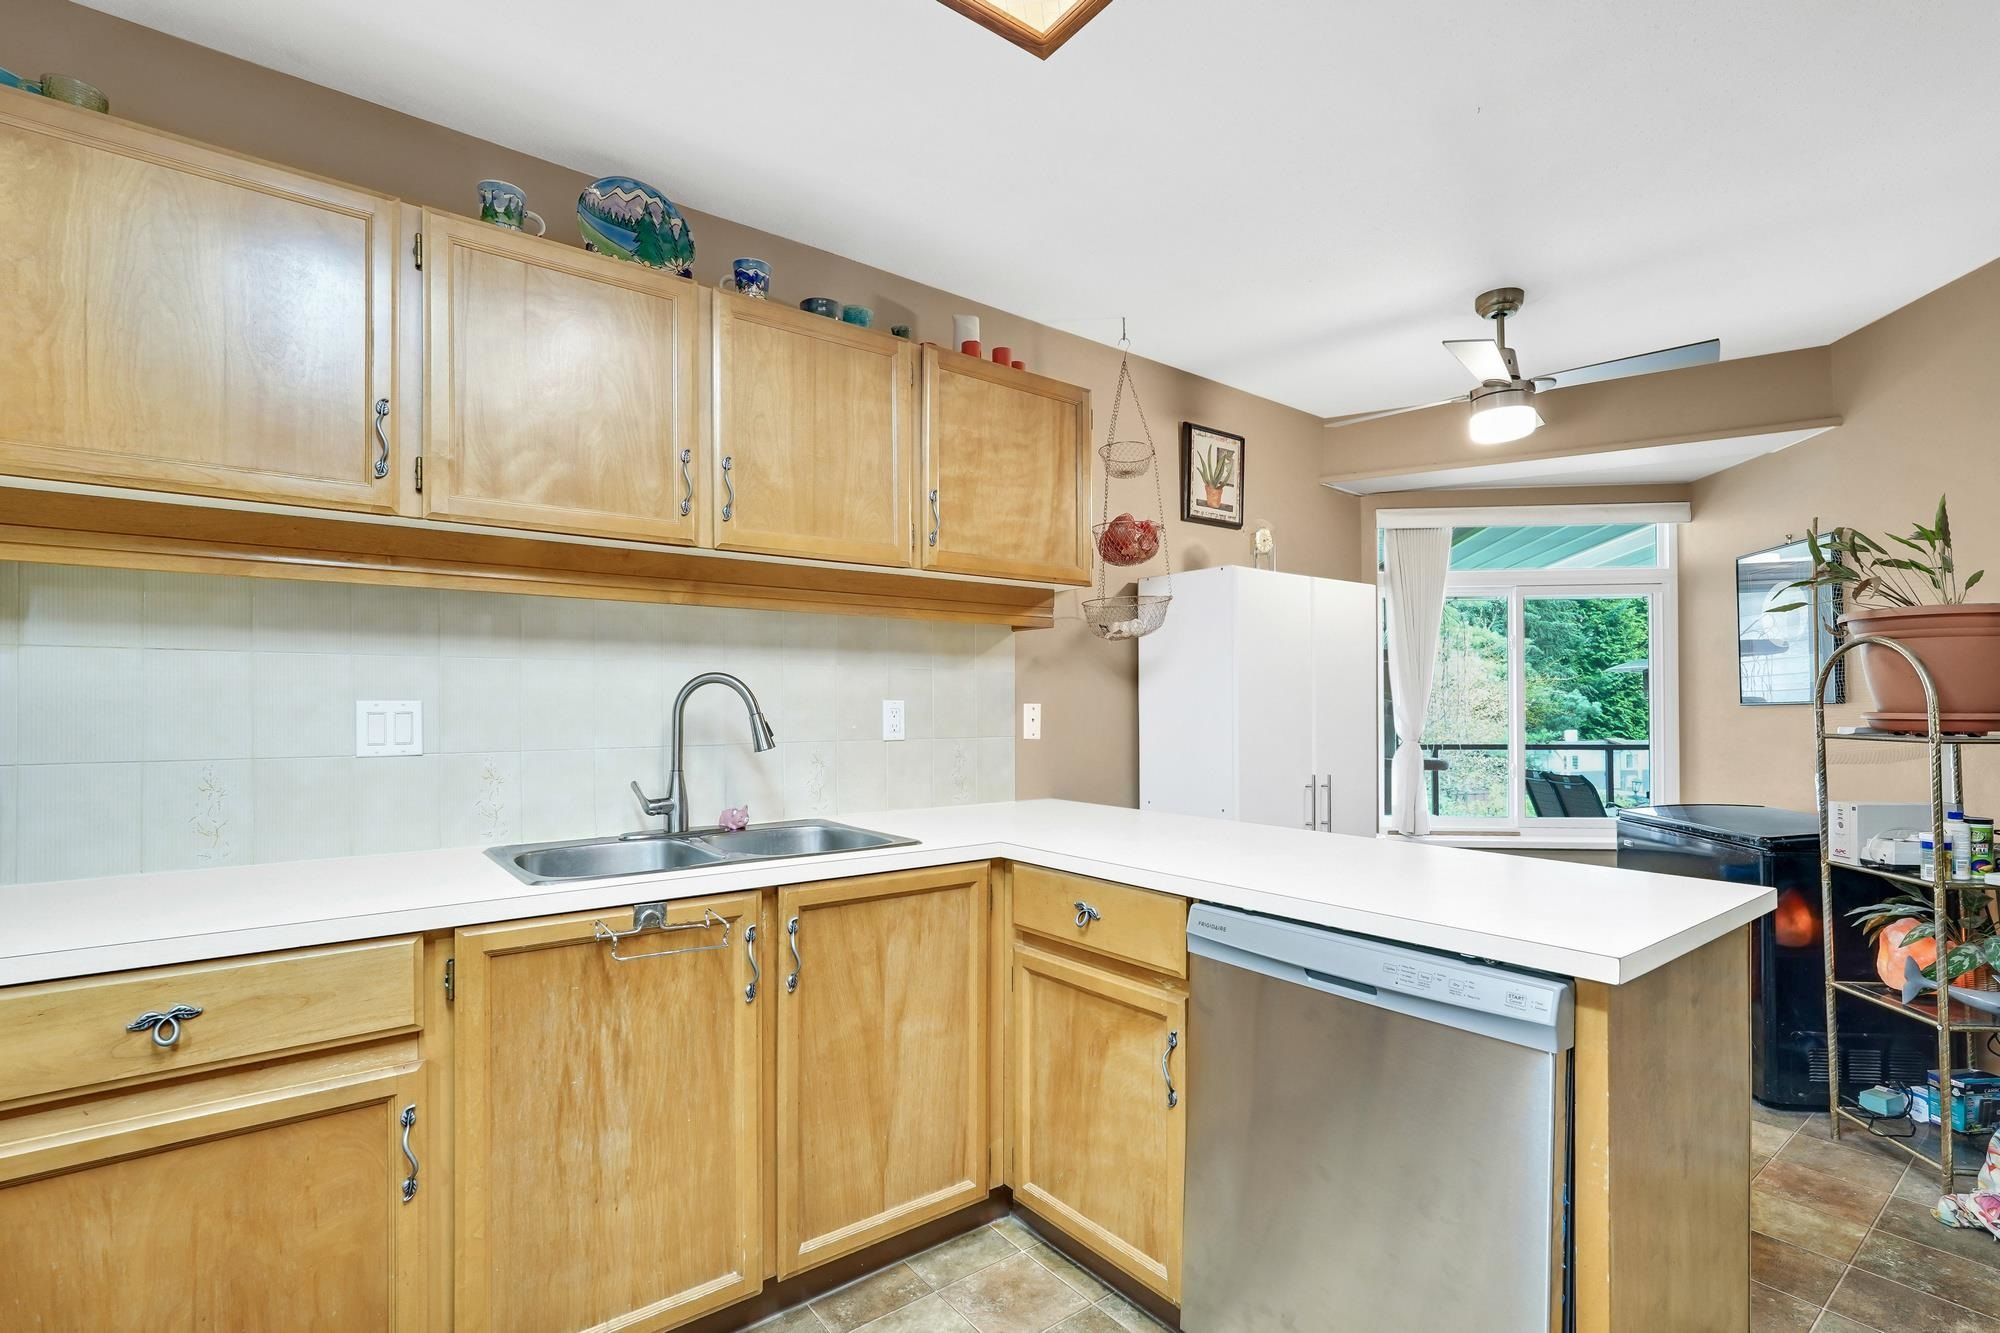
Welcome to your new home! This beautifully maintained 1,400 sq ft upper-level townhouse offers comfort and convenience. With vaulted ceilings, the bright and airy living and dining rooms flow into an eat-in kitchen with ample cabinetry and counter space—perfect for daily living or entertaining. Enjoy your private balcony for morning coffee or evening sunsets. The home features two spacious bedrooms, including a primary suite with walk-in closet and ensuite. A second full bath and in-suite laundry add everyday ease. Located in a quiet, well-kept complex near parks, shopping, dining, transit, and top schools. Includes one parking spot plus guest parking—ideal for first-time buyers, downsizers, or investors.
202 13888 102 Avenue in Surrey

Year Built

1985

Status

Active

Floor Area

1,359 sq. ft.

Price
$550,000
General Information
Property TypeResidential
Dwelling TypeTownhouse
Home StyleCommon Walls - No One Above, One Level
Common InterestCondominium
Year built1985, (Age: 40)
Living Area1,359 sq. ft., 126 m2
Building Area - Total1,359 sq. ft., 126 m2
LevelsOne
Bedrooms2, (Above Grd: 2)
Bathrooms2, (Full:2/Half:0)
Num Storeys2,
Taxes$2,168.63 / 2024
Outdoor AreaBalcony
PlanNWS2243
Additional Information
Short Term Rent / Lease DescriptionSEE BYLAWS
Exterior FeaturesBalcony
AmenitiesLaundry In Unit, Clubhouse, Recreation Facilities
Association AmenitiesClubhouse, Trash, Management, Recreation Facilities
Community FeaturesShopping Nearby
Main Level Bathrooms2
Features IncludedDishwasher, Refrigerator, Cooktop, Laundry In Unit, Clubhouse
AppliancesWasher/Dryer, Dishwasher, Refrigerator, Cooktop
Laundry FeaturesIn Unit
  • No places found in this area

  • My Listings
  • Office Listings

(604) 230-9899

ron@ronbasra.com

Copyright 2025 Ron Basra Personal Real Estate Corporation

Designed and Programmed by Aura Marketing Group Logo
