Property photo 9ab7e95b-1935-4089-910f-f635cbd635cc
Property photo 69db16f6-39ab-4852-aafc-648f43c0462c
Property photo 83c02e7e-ced9-4b35-ab34-38ae4aff9f06
Property photo ccf3cbb2-ba72-4f98-afd6-382658107954
Property photo 24c14886-dbda-4c81-a32f-890881fbfb93
Property photo f7a01612-8b7f-4a23-8d00-0619b31b7c38
Property photo 1ab5700d-e09b-4cea-ae7e-abb2ee3a1d95
Property photo a4b0f9b7-7d23-4a91-8851-19aa4ae90cb0
Property photo d66fd8f8-7f43-43de-983f-06060f654795
Property photo 001347d6-e955-4228-b4c3-e8b4c08b7db9
Property photo 01b3f71e-34ae-463f-8e81-8feed82a0a54
Property photo 4b442eac-a7f6-46be-a2b2-61f31b328ce0
Property photo 013ea570-d219-453d-a385-15528fc241ca
Property photo 22c5c299-3460-4b8f-81f4-c44e061900f0
Property photo 9792571b-fd1c-4a3d-83b4-46d8572c8afb
Property photo 5323cc5e-4061-43ae-897b-682b94d809dc
Property photo f3c0cea0-0b52-497c-bcce-414acd3f33b8
Property photo 923b2552-38d3-44ca-b4a4-e06ea6e43178
Property photo 6b264844-2024-4ef7-8c9e-8d190df40cfb
Property photo 02e163b6-76fb-439b-a2ef-e17af3dc8745
Property photo a360286f-2310-4ec0-b6d9-33698cd4f1cb
Property photo c8e31e22-b3e5-4071-aeae-bc30afd3d4f9
Property photo d1b09ef2-157b-44e6-8edf-2666c4d4272b
Property photo c07be36e-5c96-455a-9d4a-3f62330cf1a9
Property photo dae82b34-7021-420d-ba91-da49c1d41984
Property photo 62fe9cdd-23e2-4a6a-9a5d-13f8cf313e7b
Property photo 598ea413-9bc7-49b3-9934-01fc71bb9386
Property photo b40af00b-a443-408c-8cf0-6b92c429cb93
Property photo 0f68cb8f-2207-454e-b89b-ced70419503e
Property photo 282948df-3c81-4a64-a93c-572f4fe76fb5
Property photo 66081da2-24dc-4d59-aaa4-106f9e094ca8
Property photo a6a7a4c6-86f3-4d40-b235-4c346f9b83f0
Property photo dac6ec80-b4e9-4d2e-9566-cebbf624d0f6
Property photo 1469a501-c72c-46bb-9080-0608100144e8
Property photo 7beb07b1-76f7-4ea6-89f8-5da7bba8e284
Property photo thumbnail 9ab7e95b-1935-4089-910f-f635cbd635cc
Property photo thumbnail 69db16f6-39ab-4852-aafc-648f43c0462c
Property photo thumbnail 83c02e7e-ced9-4b35-ab34-38ae4aff9f06
Property photo thumbnail ccf3cbb2-ba72-4f98-afd6-382658107954
Property photo thumbnail 24c14886-dbda-4c81-a32f-890881fbfb93
Property photo thumbnail f7a01612-8b7f-4a23-8d00-0619b31b7c38
Property photo thumbnail 1ab5700d-e09b-4cea-ae7e-abb2ee3a1d95
Property photo thumbnail a4b0f9b7-7d23-4a91-8851-19aa4ae90cb0
Property photo thumbnail d66fd8f8-7f43-43de-983f-06060f654795
Property photo thumbnail 001347d6-e955-4228-b4c3-e8b4c08b7db9
Property photo thumbnail 01b3f71e-34ae-463f-8e81-8feed82a0a54
Property photo thumbnail 4b442eac-a7f6-46be-a2b2-61f31b328ce0
Property photo thumbnail 013ea570-d219-453d-a385-15528fc241ca
Property photo thumbnail 22c5c299-3460-4b8f-81f4-c44e061900f0
Property photo thumbnail 9792571b-fd1c-4a3d-83b4-46d8572c8afb
Property photo thumbnail 5323cc5e-4061-43ae-897b-682b94d809dc
Property photo thumbnail f3c0cea0-0b52-497c-bcce-414acd3f33b8
Property photo thumbnail 923b2552-38d3-44ca-b4a4-e06ea6e43178
Property photo thumbnail 6b264844-2024-4ef7-8c9e-8d190df40cfb
Property photo thumbnail 02e163b6-76fb-439b-a2ef-e17af3dc8745
Property photo thumbnail a360286f-2310-4ec0-b6d9-33698cd4f1cb
Property photo thumbnail c8e31e22-b3e5-4071-aeae-bc30afd3d4f9
Property photo thumbnail d1b09ef2-157b-44e6-8edf-2666c4d4272b
Property photo thumbnail c07be36e-5c96-455a-9d4a-3f62330cf1a9
Property photo thumbnail dae82b34-7021-420d-ba91-da49c1d41984
Property photo thumbnail 62fe9cdd-23e2-4a6a-9a5d-13f8cf313e7b
Property photo thumbnail 598ea413-9bc7-49b3-9934-01fc71bb9386
Property photo thumbnail b40af00b-a443-408c-8cf0-6b92c429cb93
Property photo thumbnail 0f68cb8f-2207-454e-b89b-ced70419503e
Property photo thumbnail 282948df-3c81-4a64-a93c-572f4fe76fb5
Property photo thumbnail 66081da2-24dc-4d59-aaa4-106f9e094ca8
Property photo thumbnail a6a7a4c6-86f3-4d40-b235-4c346f9b83f0
Property photo thumbnail dac6ec80-b4e9-4d2e-9566-cebbf624d0f6
Property photo thumbnail 1469a501-c72c-46bb-9080-0608100144e8
Property photo thumbnail 7beb07b1-76f7-4ea6-89f8-5da7bba8e284

Vancouver Heights House for sale (Burnaby North)

MLS Number

R3064658

Property Type

Residential

Bedrooms

5

Bathrooms

3

Beautiful Heights home with stunning mountain and water views! Set in a lush garden setting, this spacious character residence blends timeless charm with modern updates. Extensively renovated over the years, it features 5 bedrooms and 3 bathrooms. The formal living room offers coved ceilings, inlaid oak floors, and a classic fireplace. The kitchen has a large centre island, granite counters, Sub-Zero fridge, gas range, skylights, and French doors opening to an oversized deck overlooking Burrard Inlet. Upstairs includes 4 bedrooms, a spacious primary with gas fireplace and updated ensuite. Enjoy a large recreation room downstairs with large laundry room. Detached double garage with EV Charger. OPEN: Sat/Sun Nov 8/9 2:00-4:00PM
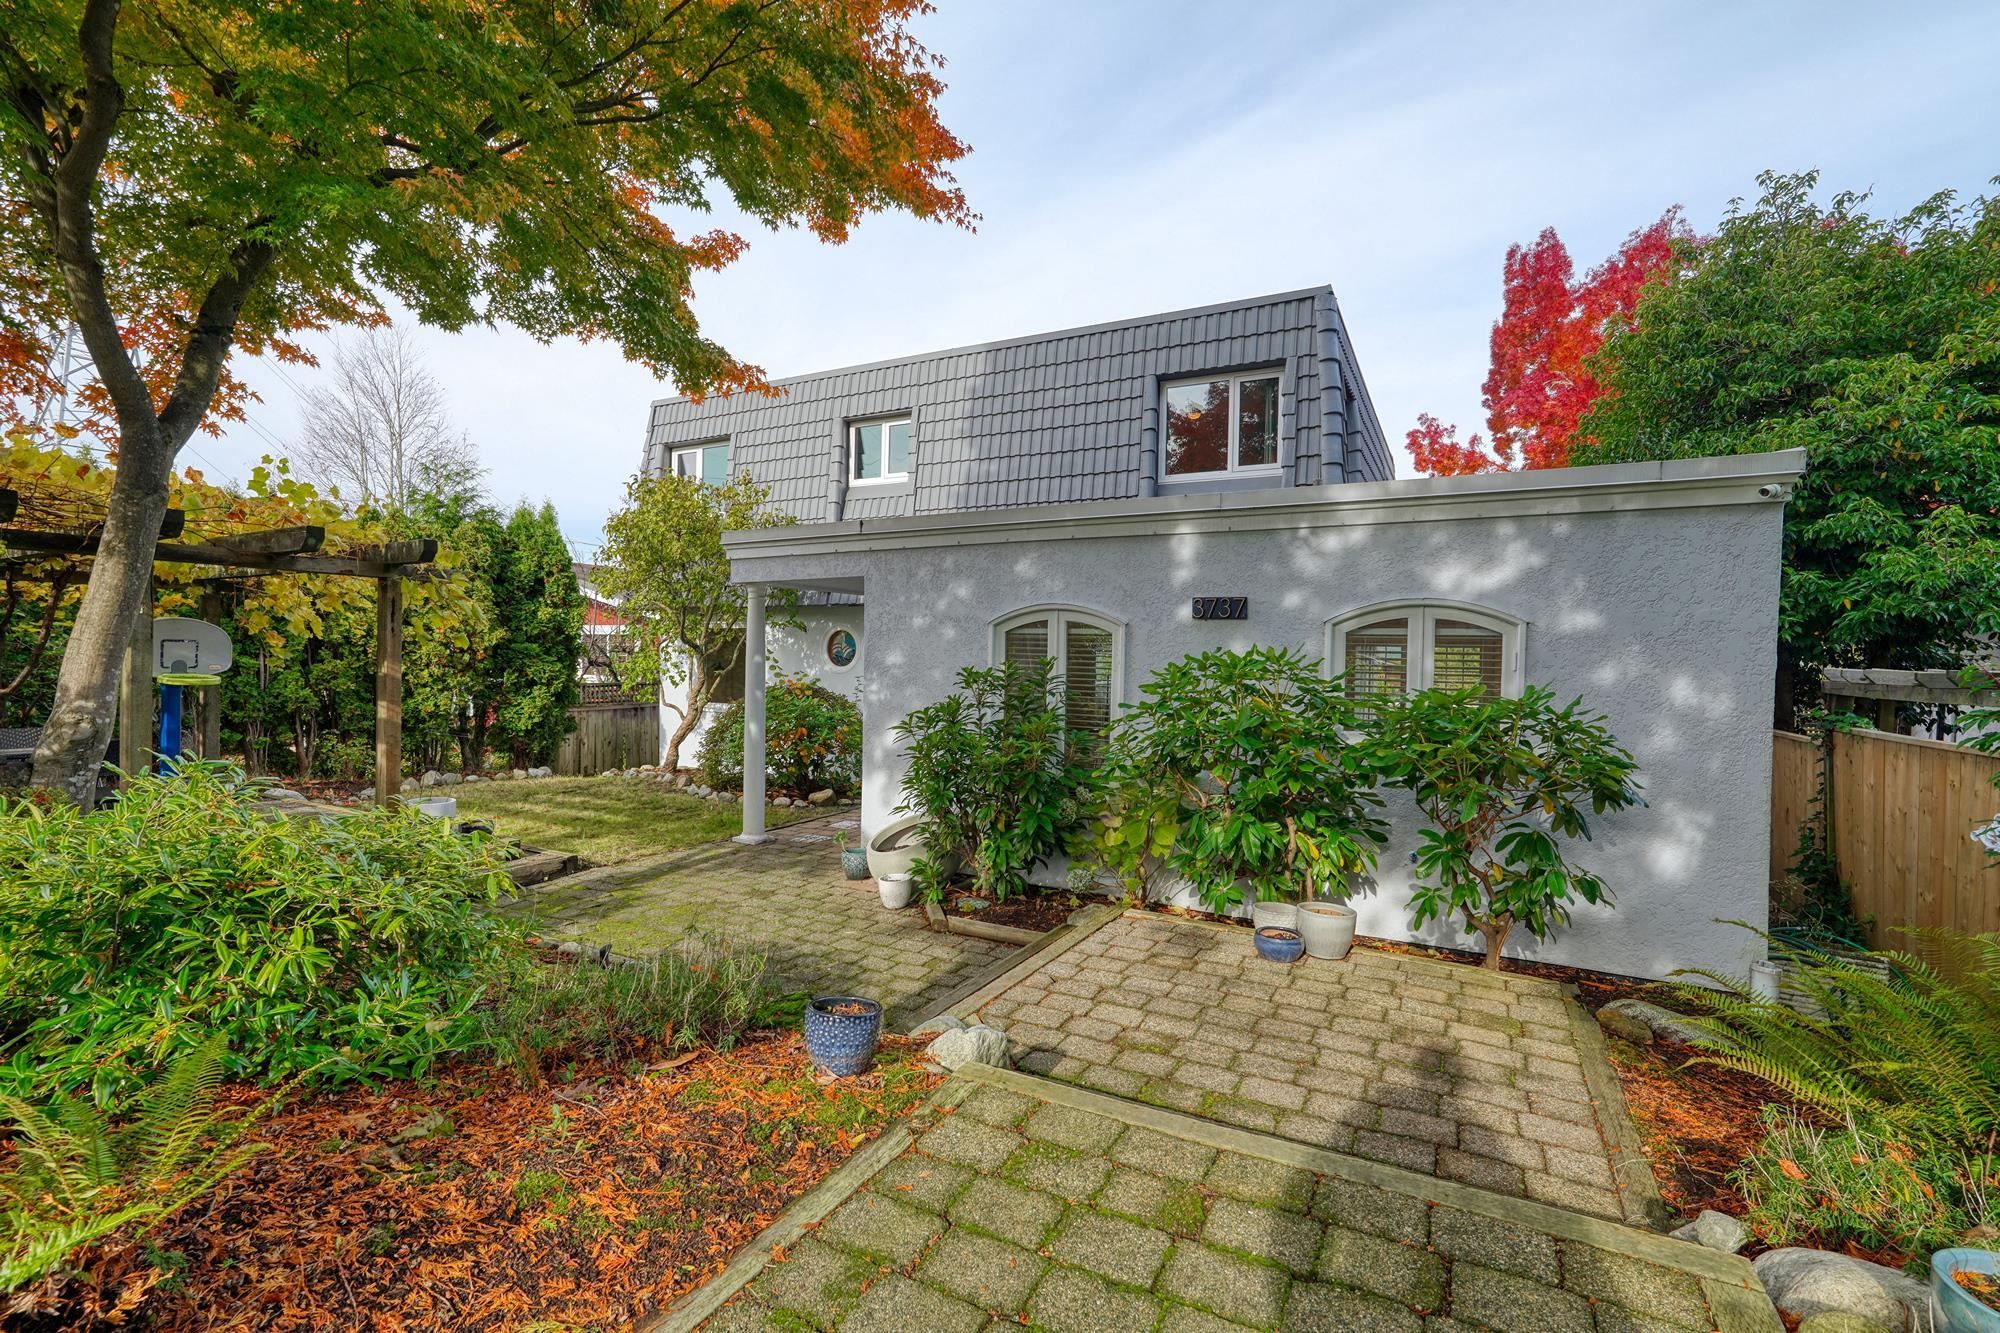
3737 Yale Street in Burnaby

Year Built

1941

Status

Active

Floor Area

3,044 sq. ft.

Price
$2,199,000
General Information
Property TypeResidential
Dwelling TypeSingle Family Residence
Home StyleExterior Entry to Basement, Two Levels
OwnershipFreehold NonStrata
Year built1941, (Age: 84)
Living Area3,044 sq. ft., 283 m2
Building Area - Total3,044 sq. ft., 283 m2
LevelsTwo
Bedrooms5, (Above Grd: 5)
Bathrooms3, (Full:3/Half:0)
Taxes$7,450.26 / 2025
Lot Area6,100 sq. ft., 567 m2
Lot Frontage50', 15.2 m
Lot Details50 x 122
Outdoor AreaFenced
PlanNWP1124
Additional Information
ViewMOUNTAIN
Community FeaturesShopping Nearby
Main Level Bathrooms1
Features IncludedDishwasher, Refrigerator
AppliancesWasher/Dryer, Dishwasher, Refrigerator, Stove
  • No places found in this area

  • My Listings
  • Office Listings

(604) 230-9899

ron@ronbasra.com

Copyright 2025 Ron Basra Personal Real Estate Corporation

Designed and Programmed by Aura Marketing Group Logo
