Property photo ea2ae1ef-617c-4d5b-a46f-b52d3f1be5b7
Property photo 07a471d7-88fd-4648-9640-93045df4abad
Property photo 3735705b-5b6b-46b7-aba1-3fed4f34e5a3
Property photo 3aea68bd-9eae-4346-996b-a7d4ab528a13
Property photo e6f6910a-41e1-4663-9dcb-85097e5e97f0
Property photo d49ea5e4-d539-4296-9b95-e166d2c96e49
Property photo eef2225a-1cdf-40fc-98e0-7516801545d0
Property photo ddcf167c-faa4-4055-b641-a572c66e07e8
Property photo cc4e51d3-4ac3-4055-9840-7f39c418e004
Property photo 6db6902a-2df4-4576-a06c-a5b1f3b87c75
Property photo 1aa4a0c3-85f6-4b03-b447-1907ff4c29c1
Property photo c474449b-2fc4-48c4-b53f-5e1a676c248a
Property photo c973029c-ceaa-45b1-912c-f77964c3abaa
Property photo 30b89827-a807-4016-bfd3-b3a12cc2025a
Property photo ad32f541-d167-40a7-b335-25393c11ba76
Property photo 50be528b-4c0e-4b86-9621-091fe92e0d79
Property photo 2cf2fe56-197a-4bd4-a45c-b0267b96185c
Property photo 79105abd-237a-4312-b727-9c934ae72d4c
Property photo 3657cac2-9fc4-4c2e-afef-0d9c7f3f2390
Property photo 6dae2c55-eb06-416d-9401-bb714a2e6cf1
Property photo 40418b50-2cfc-4435-8ee8-c73614b85373
Property photo 46453eaf-6b83-4de6-a748-f6e8941d3f99
Property photo a4bf636e-aed3-4c77-8e4c-0802643dd765
Property photo b96e2e66-91ac-4394-978a-42d21a32cbdb
Property photo 7a35195f-9107-4a69-959d-6a391b9a4ef1
Property photo 5dfaae26-a2d6-47d0-a971-9c06fc34729c
Property photo 4bea7436-be59-434a-b16f-62fe348ec538
Property photo a71f4572-d2e2-412b-9ef4-cbcfd0db1ab7
Property photo 8251bef8-3ae7-420a-b5fd-03e050f61061
Property photo 75e4900e-d202-4d17-977d-a1c3a54c1a0c
Property photo bf857352-8417-4c70-ade9-0dc47c239ef8
Property photo 6eb19ca9-6380-4cf9-a6c7-d23b68959900
Property photo 1405d3e7-9de3-44d6-8212-b4a9212ddca5
Property photo thumbnail ea2ae1ef-617c-4d5b-a46f-b52d3f1be5b7
Property photo thumbnail 07a471d7-88fd-4648-9640-93045df4abad
Property photo thumbnail 3735705b-5b6b-46b7-aba1-3fed4f34e5a3
Property photo thumbnail 3aea68bd-9eae-4346-996b-a7d4ab528a13
Property photo thumbnail e6f6910a-41e1-4663-9dcb-85097e5e97f0
Property photo thumbnail d49ea5e4-d539-4296-9b95-e166d2c96e49
Property photo thumbnail eef2225a-1cdf-40fc-98e0-7516801545d0
Property photo thumbnail ddcf167c-faa4-4055-b641-a572c66e07e8
Property photo thumbnail cc4e51d3-4ac3-4055-9840-7f39c418e004
Property photo thumbnail 6db6902a-2df4-4576-a06c-a5b1f3b87c75
Property photo thumbnail 1aa4a0c3-85f6-4b03-b447-1907ff4c29c1
Property photo thumbnail c474449b-2fc4-48c4-b53f-5e1a676c248a
Property photo thumbnail c973029c-ceaa-45b1-912c-f77964c3abaa
Property photo thumbnail 30b89827-a807-4016-bfd3-b3a12cc2025a
Property photo thumbnail ad32f541-d167-40a7-b335-25393c11ba76
Property photo thumbnail 50be528b-4c0e-4b86-9621-091fe92e0d79
Property photo thumbnail 2cf2fe56-197a-4bd4-a45c-b0267b96185c
Property photo thumbnail 79105abd-237a-4312-b727-9c934ae72d4c
Property photo thumbnail 3657cac2-9fc4-4c2e-afef-0d9c7f3f2390
Property photo thumbnail 6dae2c55-eb06-416d-9401-bb714a2e6cf1
Property photo thumbnail 40418b50-2cfc-4435-8ee8-c73614b85373
Property photo thumbnail 46453eaf-6b83-4de6-a748-f6e8941d3f99
Property photo thumbnail a4bf636e-aed3-4c77-8e4c-0802643dd765
Property photo thumbnail b96e2e66-91ac-4394-978a-42d21a32cbdb
Property photo thumbnail 7a35195f-9107-4a69-959d-6a391b9a4ef1
Property photo thumbnail 5dfaae26-a2d6-47d0-a971-9c06fc34729c
Property photo thumbnail 4bea7436-be59-434a-b16f-62fe348ec538
Property photo thumbnail a71f4572-d2e2-412b-9ef4-cbcfd0db1ab7
Property photo thumbnail 8251bef8-3ae7-420a-b5fd-03e050f61061
Property photo thumbnail 75e4900e-d202-4d17-977d-a1c3a54c1a0c
Property photo thumbnail bf857352-8417-4c70-ade9-0dc47c239ef8
Property photo thumbnail 6eb19ca9-6380-4cf9-a6c7-d23b68959900
Property photo thumbnail 1405d3e7-9de3-44d6-8212-b4a9212ddca5

Tsawwassen North Condo for sale in "Salt & Meadow" (Tsawwassen)

MLS Number

R2992291

Property Type

Residential

Bedrooms

1

Bathrooms

1

SALT & MEADOW 1 - This bright and beautiful, 1 BED/ 1 BATH with FLEX/office/den home features one of the most sought after open & efficient floor plans. Well appointed with a full Samsung S/S appliance package, ample modern cabinetry and countertop, spacious bedroom with large walk-in closet. Big square balcony; perfect for entertaining or quiet relaxing. Immaculately kept; this home shows like new. The BEACH HOUSE rec centre offers 5 star resort-like amenities - full gym, outdoor pool & hot tub, children's play room, dance/yoga studio + so much more. Just minutes to Tsawwassen Mills, grocers, great restaurants, boardwalk beach trails, BC Ferries, major highways, parks, schools & all other conveniences! 1 parking & 1 locker. Pet friendly. Easy to show.
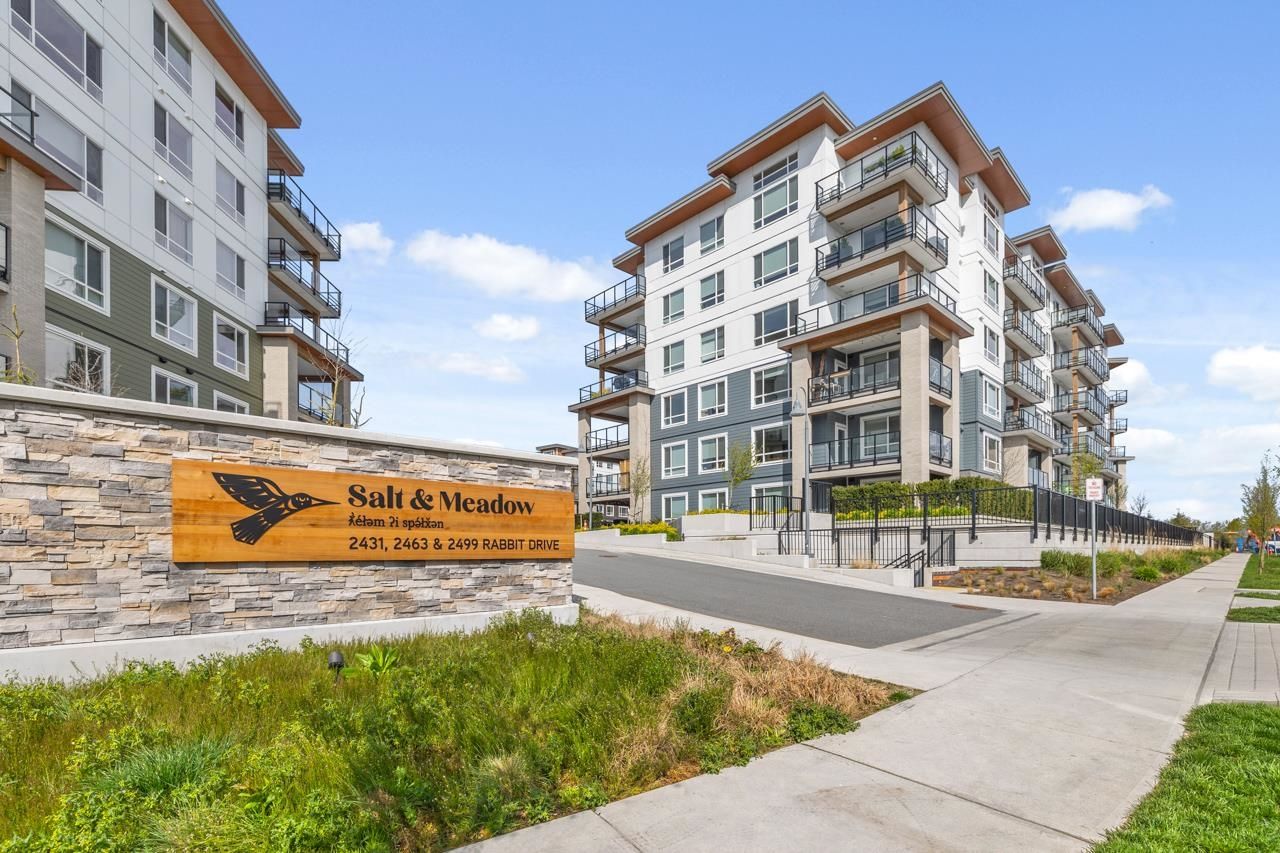
312 2499 Rabbit Drive in Delta

Year Built

2024

Status

Active

Price
$419,000
Additional Information
Interior FeaturesElevator, Storage
Exterior FeaturesBalcony
AmenitiesIndoor Pool, Outdoor Pool, Laundry In Unit, Bike Room, Clubhouse, Exercise Centre, Recreation Facilities, Swirlpool/Hot Tub, Elevator, Storage
Association AmenitiesBike Room, Clubhouse, Exercise Centre, Caretaker, Trash, Maintenance Grounds, Hot Water, Management, Recreation Facilities, Snow Removal
Main Level Bathrooms1
Features IncludedIndoor Pool, Outdoor Pool, Dishwasher, Refrigerator, Cooktop, Laundry In Unit, Bike Room, Clubhouse, Exercise Centre, Swirlpool/Hot Tub, Elevator, Storage
AppliancesWasher/Dryer, Dishwasher, Refrigerator, Cooktop
Laundry FeaturesIn Unit
Window FeaturesWindow Coverings
  • No places found in this area

  • My Listings
  • Office Listings

(604) 230-9899

ron@ronbasra.com

Copyright 2025 Ron Basra Personal Real Estate Corporation

Designed and Programmed by Aura Marketing Group Logo
