Fraser VE House for sale (Vancouver East)
MLS Number
R3040418
Property Type
Residential
Bedrooms
6
Bathrooms
6
Stunning FAMILY HOME, ACROSS FROM PARK, with a ROOFTOP PATIO and 2 MORTGAGE HELPERS! The main floor boasts an OPEN CONCEPT floor plan, 10' HIGH CEILINGS, a spacious living room with a GAS FIREPLACE, a dining area that can accommodate a 6 or 8 person table, a kitchen with a LARGE ISLAND that’s perfect for entertaining, & a FAMILY ROOM. The 2nd floor features 3 bedrooms, including a HUGE PRIMARY with an ELEGANT 4pc ENSUITE & WALK-IN CLOSET; the basement offers a REC ROOM & full bathroom, as well as a fully SELF CONTAINED 1-bedroom LEGAL SUITE. The 2-bedroom LANEWAY HOME provides additional RENTAL INCOME, already rented to a wonderful tenant. Minutes to QE PARK, HILLCREST Community Centre, & all the RESTAURANTS, SHOPS & CAFÉS of both MAIN & FRASER Streets. Available for IMMEDIATE POSSESSION!
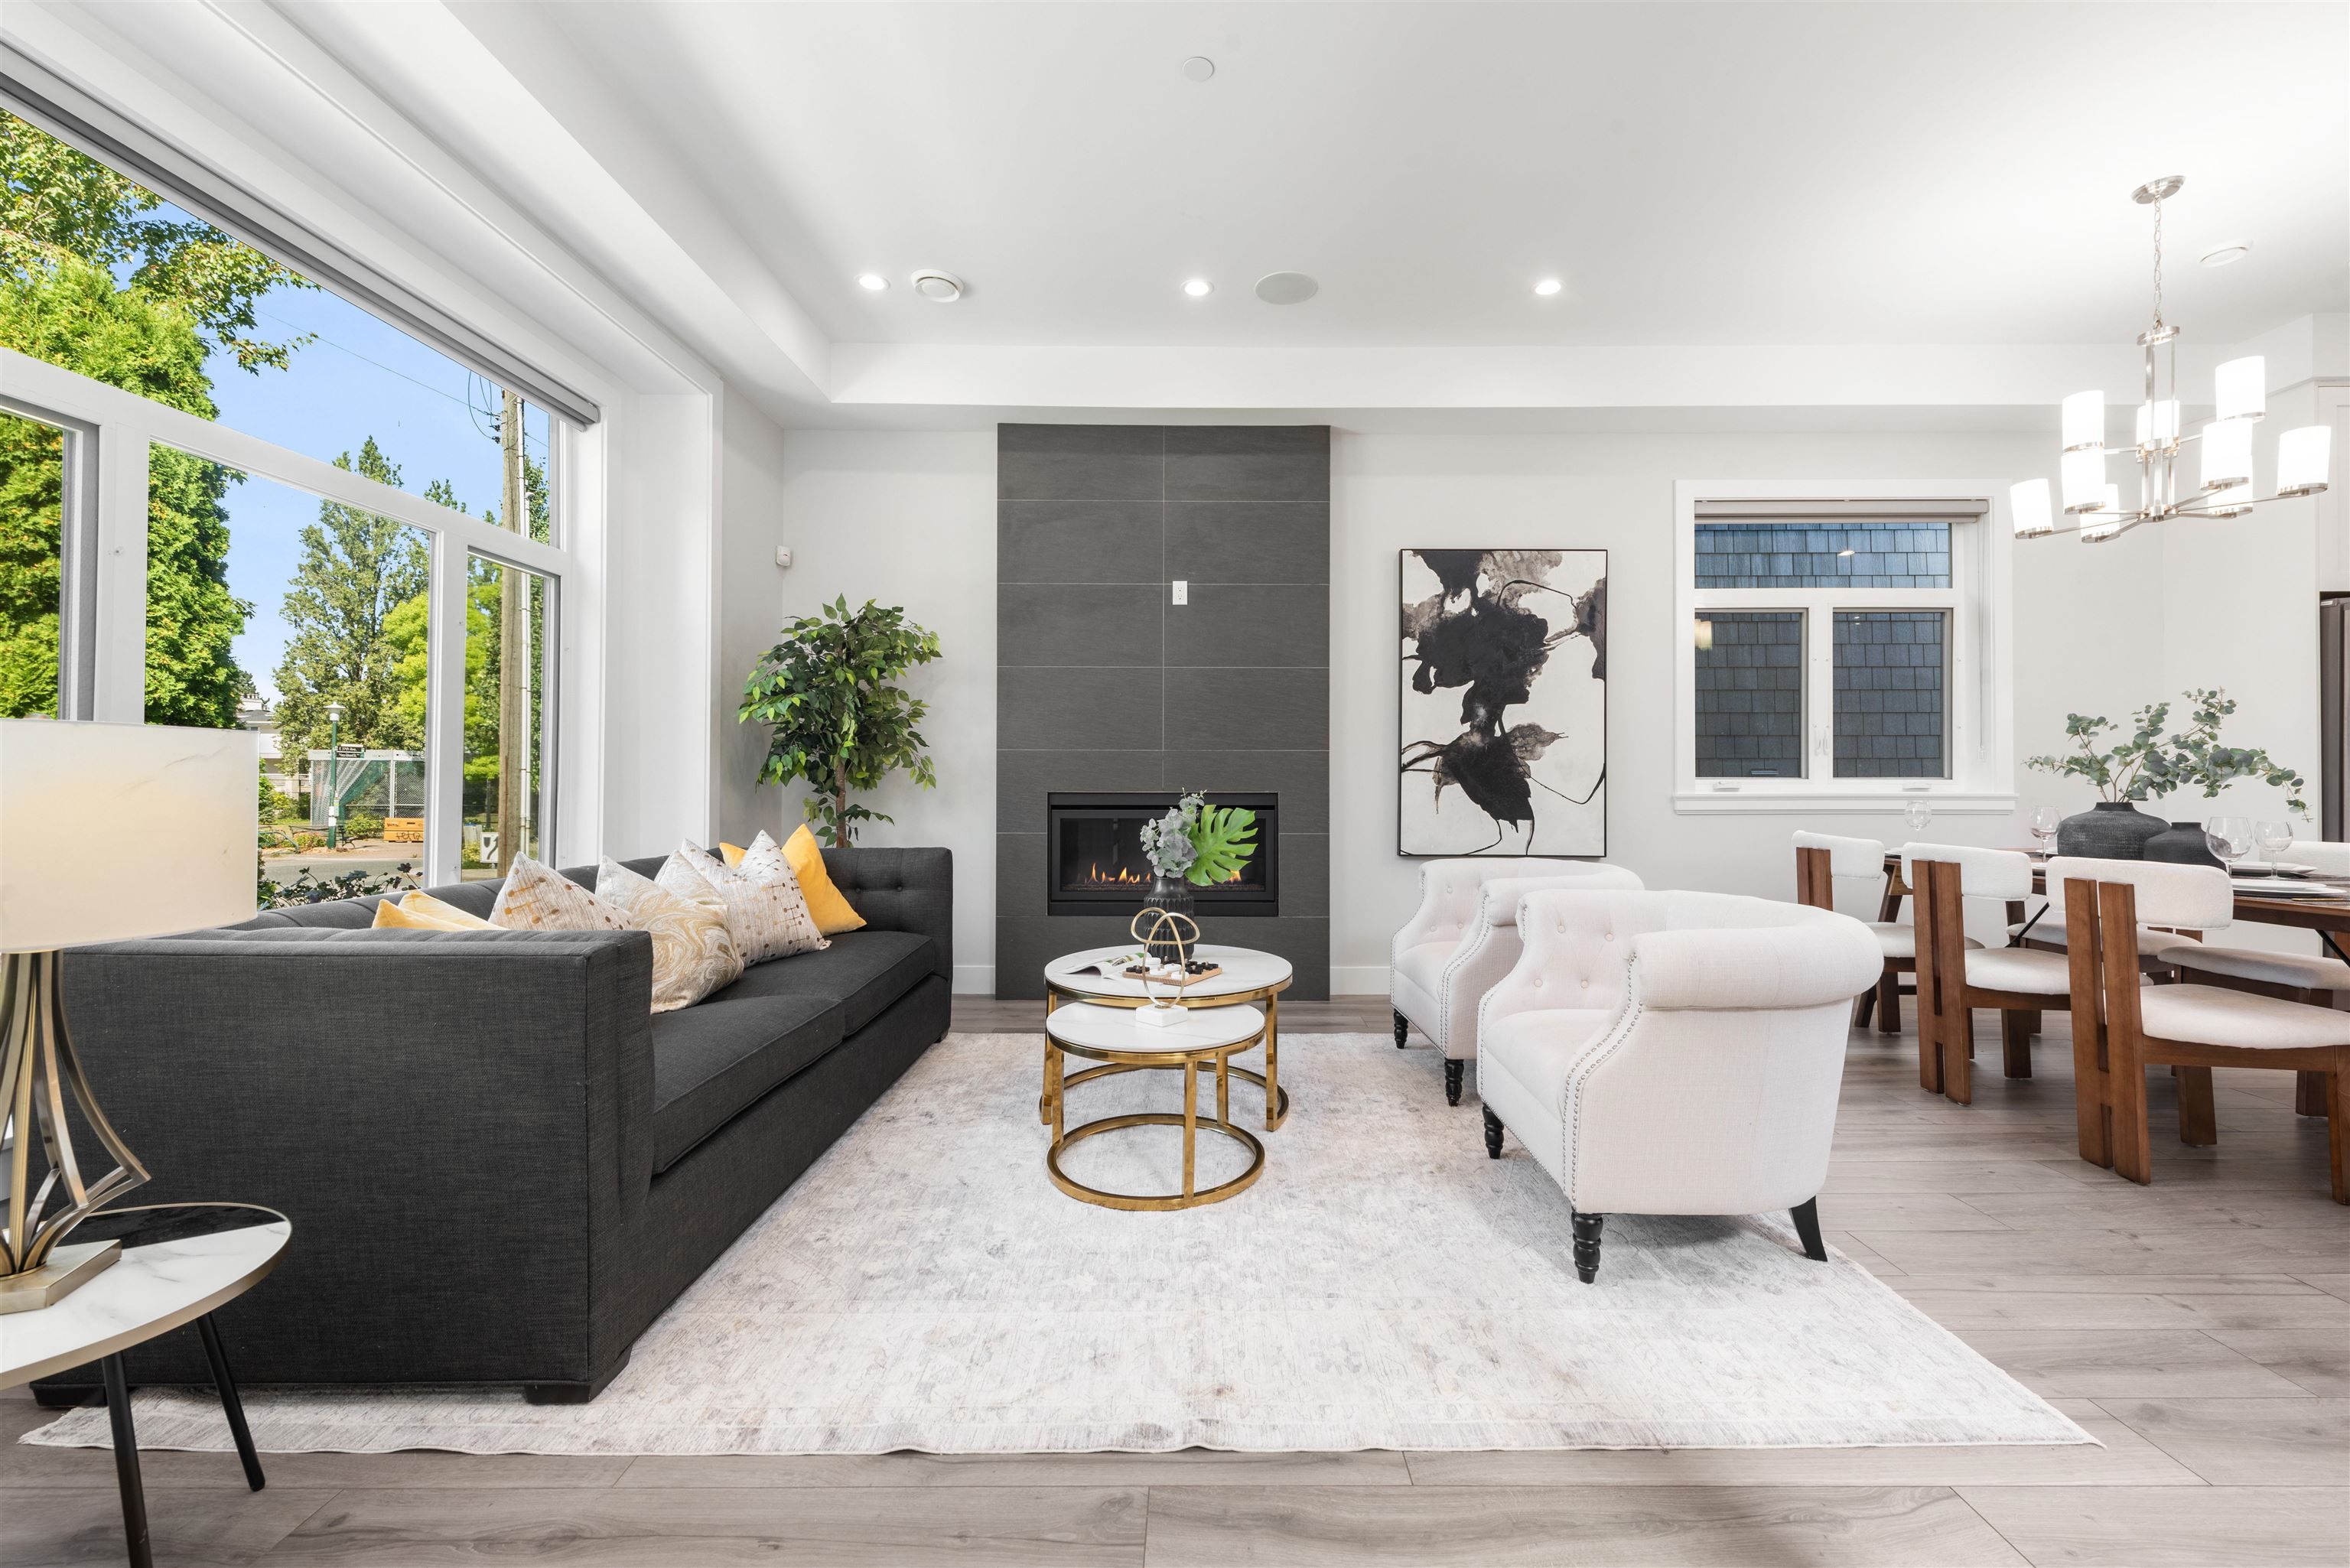
5318 Prince Edward Street in Vancouver
Year Built
2018
Status
Active
Floor Area
2,597 sq. ft.
Price
$3,199,800
General Information
| Property Type | Residential |
| Dwelling Type | Single Family Residence |
| Home Style | Laneway House, Two Levels |
| Ownership | Freehold NonStrata |
| Year built | 2018, (Age: 7) |
| Living Area | 2,597 sq. ft., 241 m2 |
| Building Area - Total | 2,597 sq. ft., 241 m2 |
| Levels | Two |
| Bedrooms | 6, (Above Grd: 5) |
| Bathrooms | 6, (Full:5/Half:1) |
| Taxes | $10,741.6 / 2025 |
| Lot Area | 3,729.6 sq. ft., 346 m2 |
| Lot Frontage | 33'4", 10.1 m |
| Lot Details | 33.3 x 112 |
| Outdoor Area | Fenced, Balcony |
| Water Meter | No |
| Plan | VAP1902 |
Additional Information
| Interior Features | Central Vacuum |
| Exterior Features | Balcony |
| View | MOUNTAIN |
| Community Features | Shopping Nearby |
| Security Features | Security System |
| Main Level Bathrooms | 1 |
| Features Included | Air Conditioning, Dishwasher, Refrigerator, Microwave, Wine Cooler, Cooling |
| Appliances | Washer/Dryer, Dishwasher, Refrigerator, Stove, Microwave, Oven, Wine Cooler |
- No places found in this area

