Property photo 69783e95-b977-4ab4-8e9b-0325a07a2ddf
Property photo b8805059-8332-4551-a58f-72955c2b7b1f
Property photo 4ee513b7-c6e6-4d20-ac41-3e9683927cc7
Property photo 01bd8fd4-acae-4f87-ba2d-13f1f8854540
Property photo 7892303e-2d40-4999-a375-d093d2abc442
Property photo 5a40964c-d118-4a13-bb99-757b63192ffa
Property photo 579ccc8c-f928-45e8-96d2-3bc8e74d2af0
Property photo 6643b90f-e538-48af-b811-f5a310315912
Property photo 99fbb7fc-242e-45c4-8cab-25877ece016e
Property photo 42c847ec-2970-4b24-846b-30181cee1108
Property photo 39309afb-4e6f-4433-9eec-44f14e680690
Property photo 10b1681c-1cff-4c27-b6b8-edaeac641dc0
Property photo 6b394374-4ce1-4431-9cbb-815e1f0c7f95
Property photo c0a3d129-650c-4f52-9286-f2f8b9a3b407
Property photo 0e15c5dd-640a-43d8-9eb0-21d26e49cbcd
Property photo b6658555-c180-494e-afe9-f75627952ed0
Property photo 5c20e2ec-3196-4248-9d83-24caf1f11d89
Property photo f470e617-a9f2-45cd-a61a-56efeaf79c36
Property photo 9464d2a0-4137-4252-8cee-371c74da3ac4
Property photo d81d98c1-4908-427e-8b70-fa0f9dd48e3a
Property photo bcf83064-f47e-4754-a15e-27bc02387439
Property photo 4467115d-3ca2-484f-84e3-46aa05838d0c
Property photo 8fcc732a-d38e-49ae-86fd-10953761da7c
Property photo 1aeb8c2e-a42f-4fc2-bb40-8bb32e0f12f3
Property photo 668883c1-6061-4141-95bf-896d4f4eb61b
Property photo thumbnail 69783e95-b977-4ab4-8e9b-0325a07a2ddf
Property photo thumbnail b8805059-8332-4551-a58f-72955c2b7b1f
Property photo thumbnail 4ee513b7-c6e6-4d20-ac41-3e9683927cc7
Property photo thumbnail 01bd8fd4-acae-4f87-ba2d-13f1f8854540
Property photo thumbnail 7892303e-2d40-4999-a375-d093d2abc442
Property photo thumbnail 5a40964c-d118-4a13-bb99-757b63192ffa
Property photo thumbnail 579ccc8c-f928-45e8-96d2-3bc8e74d2af0
Property photo thumbnail 6643b90f-e538-48af-b811-f5a310315912
Property photo thumbnail 99fbb7fc-242e-45c4-8cab-25877ece016e
Property photo thumbnail 42c847ec-2970-4b24-846b-30181cee1108
Property photo thumbnail 39309afb-4e6f-4433-9eec-44f14e680690
Property photo thumbnail 10b1681c-1cff-4c27-b6b8-edaeac641dc0
Property photo thumbnail 6b394374-4ce1-4431-9cbb-815e1f0c7f95
Property photo thumbnail c0a3d129-650c-4f52-9286-f2f8b9a3b407
Property photo thumbnail 0e15c5dd-640a-43d8-9eb0-21d26e49cbcd
Property photo thumbnail b6658555-c180-494e-afe9-f75627952ed0
Property photo thumbnail 5c20e2ec-3196-4248-9d83-24caf1f11d89
Property photo thumbnail f470e617-a9f2-45cd-a61a-56efeaf79c36
Property photo thumbnail 9464d2a0-4137-4252-8cee-371c74da3ac4
Property photo thumbnail d81d98c1-4908-427e-8b70-fa0f9dd48e3a
Property photo thumbnail bcf83064-f47e-4754-a15e-27bc02387439
Property photo thumbnail 4467115d-3ca2-484f-84e3-46aa05838d0c
Property photo thumbnail 8fcc732a-d38e-49ae-86fd-10953761da7c
Property photo thumbnail 1aeb8c2e-a42f-4fc2-bb40-8bb32e0f12f3
Property photo thumbnail 668883c1-6061-4141-95bf-896d4f4eb61b

The Heights NW Condo for sale in "The Brockton"

MLS Number

R3056989

Property Type

Residential

Bedrooms

1

Bathrooms

1

Welcome to The Brockton! This bright and private 1 bed corner home combines comfort and convenience with nearly 9-foot ceilings and a smart, open layout. Enjoy the ease of ground-level living with a spacious 121 sq. ft. patio—perfect for morning coffee, BBQs, or quick access to the street. Thoughtful updates include laminate flooring and stainless steel appliances. A same-floor storage locker and secure parking add everyday practicality. The well-managed, Whistler-inspired building has refreshed common areas and a welcoming community feel. Steps to Safeway, Starbucks, Queen’s Park, and New Westminster’s new Aquatic Centre, this is the perfect place for first-time buyers or downsizers seeking walkability and lifestyle.
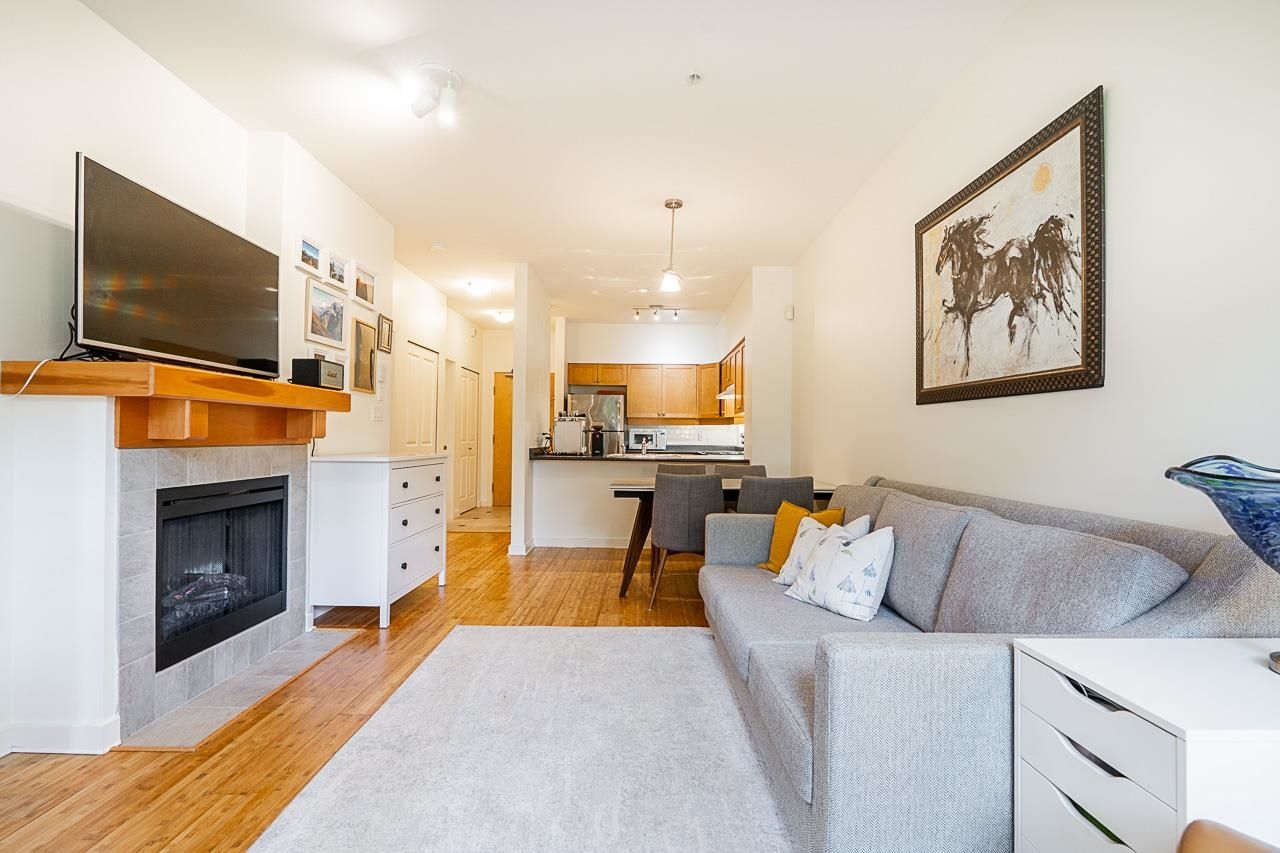
113 808 Sangster Place in New Westminster

Year Built

2004

Status

Active

Floor Area

604 sq. ft.

Price
$495,000
General Information
Property TypeResidential
Dwelling TypeApartment/Condo
Home StyleGround Level Unit
OwnershipFreehold Strata
Common InterestCondominium
Year built2004, (Age: 21)
Living Area604 sq. ft., 56.1 m2
Building Area - Total604 sq. ft., 56.1 m2
Bedrooms1, (Above Grd: 1)
Bathrooms1, (Full:1/Half:0)
Num Storeys4,
Taxes$1,912.04 / 2024
PlanBCS799
Additional Information
AmenitiesLaundry In Unit
Association AmenitiesOther
Community FeaturesShopping Nearby
Entry LocationGround Level Unit
Main Level Bathrooms1
Features IncludedDishwasher, Refrigerator, Laundry In Unit
AppliancesWasher/Dryer, Dishwasher, Refrigerator, Stove
Laundry FeaturesIn Unit
Window FeaturesWindow Coverings
  • No places found in this area

  • My Listings
  • Office Listings

(604) 230-9899

ron@ronbasra.com

Copyright 2025 Ron Basra Personal Real Estate Corporation

Designed and Programmed by Aura Marketing Group Logo
