Property photo 9529b325-00f8-4ae6-88d4-a5d782ef9ecc
Property photo 89a9ccf4-1659-40af-a337-7bc041127982
Property photo 3116da71-d702-4927-94f3-50979d3abd4b
Property photo 58827057-57f8-463c-9efe-04de180fe4ca
Property photo 10c0bb75-8b50-4bd3-a608-92d1fa440157
Property photo f07885ad-894f-4707-92e2-9cfede809862
Property photo 9567d4f0-c554-4f7f-af0d-7524b4d75bd0
Property photo 2f18b7a6-01a4-4acc-95aa-403459e27e03
Property photo a3f57bb9-52ab-4355-a8bd-323809cc67e7
Property photo 6e6c77c2-3645-4490-9b54-742c0584fdaf
Property photo e069632a-51c3-4bdc-b966-81215447a5df
Property photo 881bb2cd-48ec-46ef-845c-b6a1c1462c0e
Property photo 7c842e76-e167-4c6b-9378-ae3cc1aff51b
Property photo d44695a8-d51f-432b-9c65-b94b516e435e
Property photo 5f56c789-5e47-403d-96a8-1daff12a7b63
Property photo cae9f3eb-ac65-4a12-8437-1a6b618835b3
Property photo d6141eaf-bce1-40ef-b634-748ce61c7adf
Property photo 27d6f20d-d77d-492b-899d-04e6a449ad25
Property photo a445f266-14c5-417b-a277-d0e7d081bbe0
Property photo 53e64238-b9aa-43f8-9a96-da92dae4bad0
Property photo 050f384d-41ae-4520-ac1d-73cbd52019b6
Property photo a2b4af5c-20e6-4b37-8850-b3e9956217b4
Property photo 35379f58-1cc1-4003-ab52-b7c7a58943f1
Property photo ddedc18b-c4e9-41d0-99a5-73be4ef3b05f
Property photo 4a431ab7-4220-4a5c-a817-7ec98fc9ac74
Property photo bee241ad-ff45-4b3b-89e2-685504aa32ab
Property photo 6b9ab1f8-b1c9-4772-bc52-d5089962092a
Property photo thumbnail 9529b325-00f8-4ae6-88d4-a5d782ef9ecc
Property photo thumbnail 89a9ccf4-1659-40af-a337-7bc041127982
Property photo thumbnail 3116da71-d702-4927-94f3-50979d3abd4b
Property photo thumbnail 58827057-57f8-463c-9efe-04de180fe4ca
Property photo thumbnail 10c0bb75-8b50-4bd3-a608-92d1fa440157
Property photo thumbnail f07885ad-894f-4707-92e2-9cfede809862
Property photo thumbnail 9567d4f0-c554-4f7f-af0d-7524b4d75bd0
Property photo thumbnail 2f18b7a6-01a4-4acc-95aa-403459e27e03
Property photo thumbnail a3f57bb9-52ab-4355-a8bd-323809cc67e7
Property photo thumbnail 6e6c77c2-3645-4490-9b54-742c0584fdaf
Property photo thumbnail e069632a-51c3-4bdc-b966-81215447a5df
Property photo thumbnail 881bb2cd-48ec-46ef-845c-b6a1c1462c0e
Property photo thumbnail 7c842e76-e167-4c6b-9378-ae3cc1aff51b
Property photo thumbnail d44695a8-d51f-432b-9c65-b94b516e435e
Property photo thumbnail 5f56c789-5e47-403d-96a8-1daff12a7b63
Property photo thumbnail cae9f3eb-ac65-4a12-8437-1a6b618835b3
Property photo thumbnail d6141eaf-bce1-40ef-b634-748ce61c7adf
Property photo thumbnail 27d6f20d-d77d-492b-899d-04e6a449ad25
Property photo thumbnail a445f266-14c5-417b-a277-d0e7d081bbe0
Property photo thumbnail 53e64238-b9aa-43f8-9a96-da92dae4bad0
Property photo thumbnail 050f384d-41ae-4520-ac1d-73cbd52019b6
Property photo thumbnail a2b4af5c-20e6-4b37-8850-b3e9956217b4
Property photo thumbnail 35379f58-1cc1-4003-ab52-b7c7a58943f1
Property photo thumbnail ddedc18b-c4e9-41d0-99a5-73be4ef3b05f
Property photo thumbnail 4a431ab7-4220-4a5c-a817-7ec98fc9ac74
Property photo thumbnail bee241ad-ff45-4b3b-89e2-685504aa32ab
Property photo thumbnail 6b9ab1f8-b1c9-4772-bc52-d5089962092a

West End VW Condo for sale in "Linden House" (Vancouver West)

MLS Number

R3103118

Property Type

Residential

Bedrooms

1

Bathrooms

1

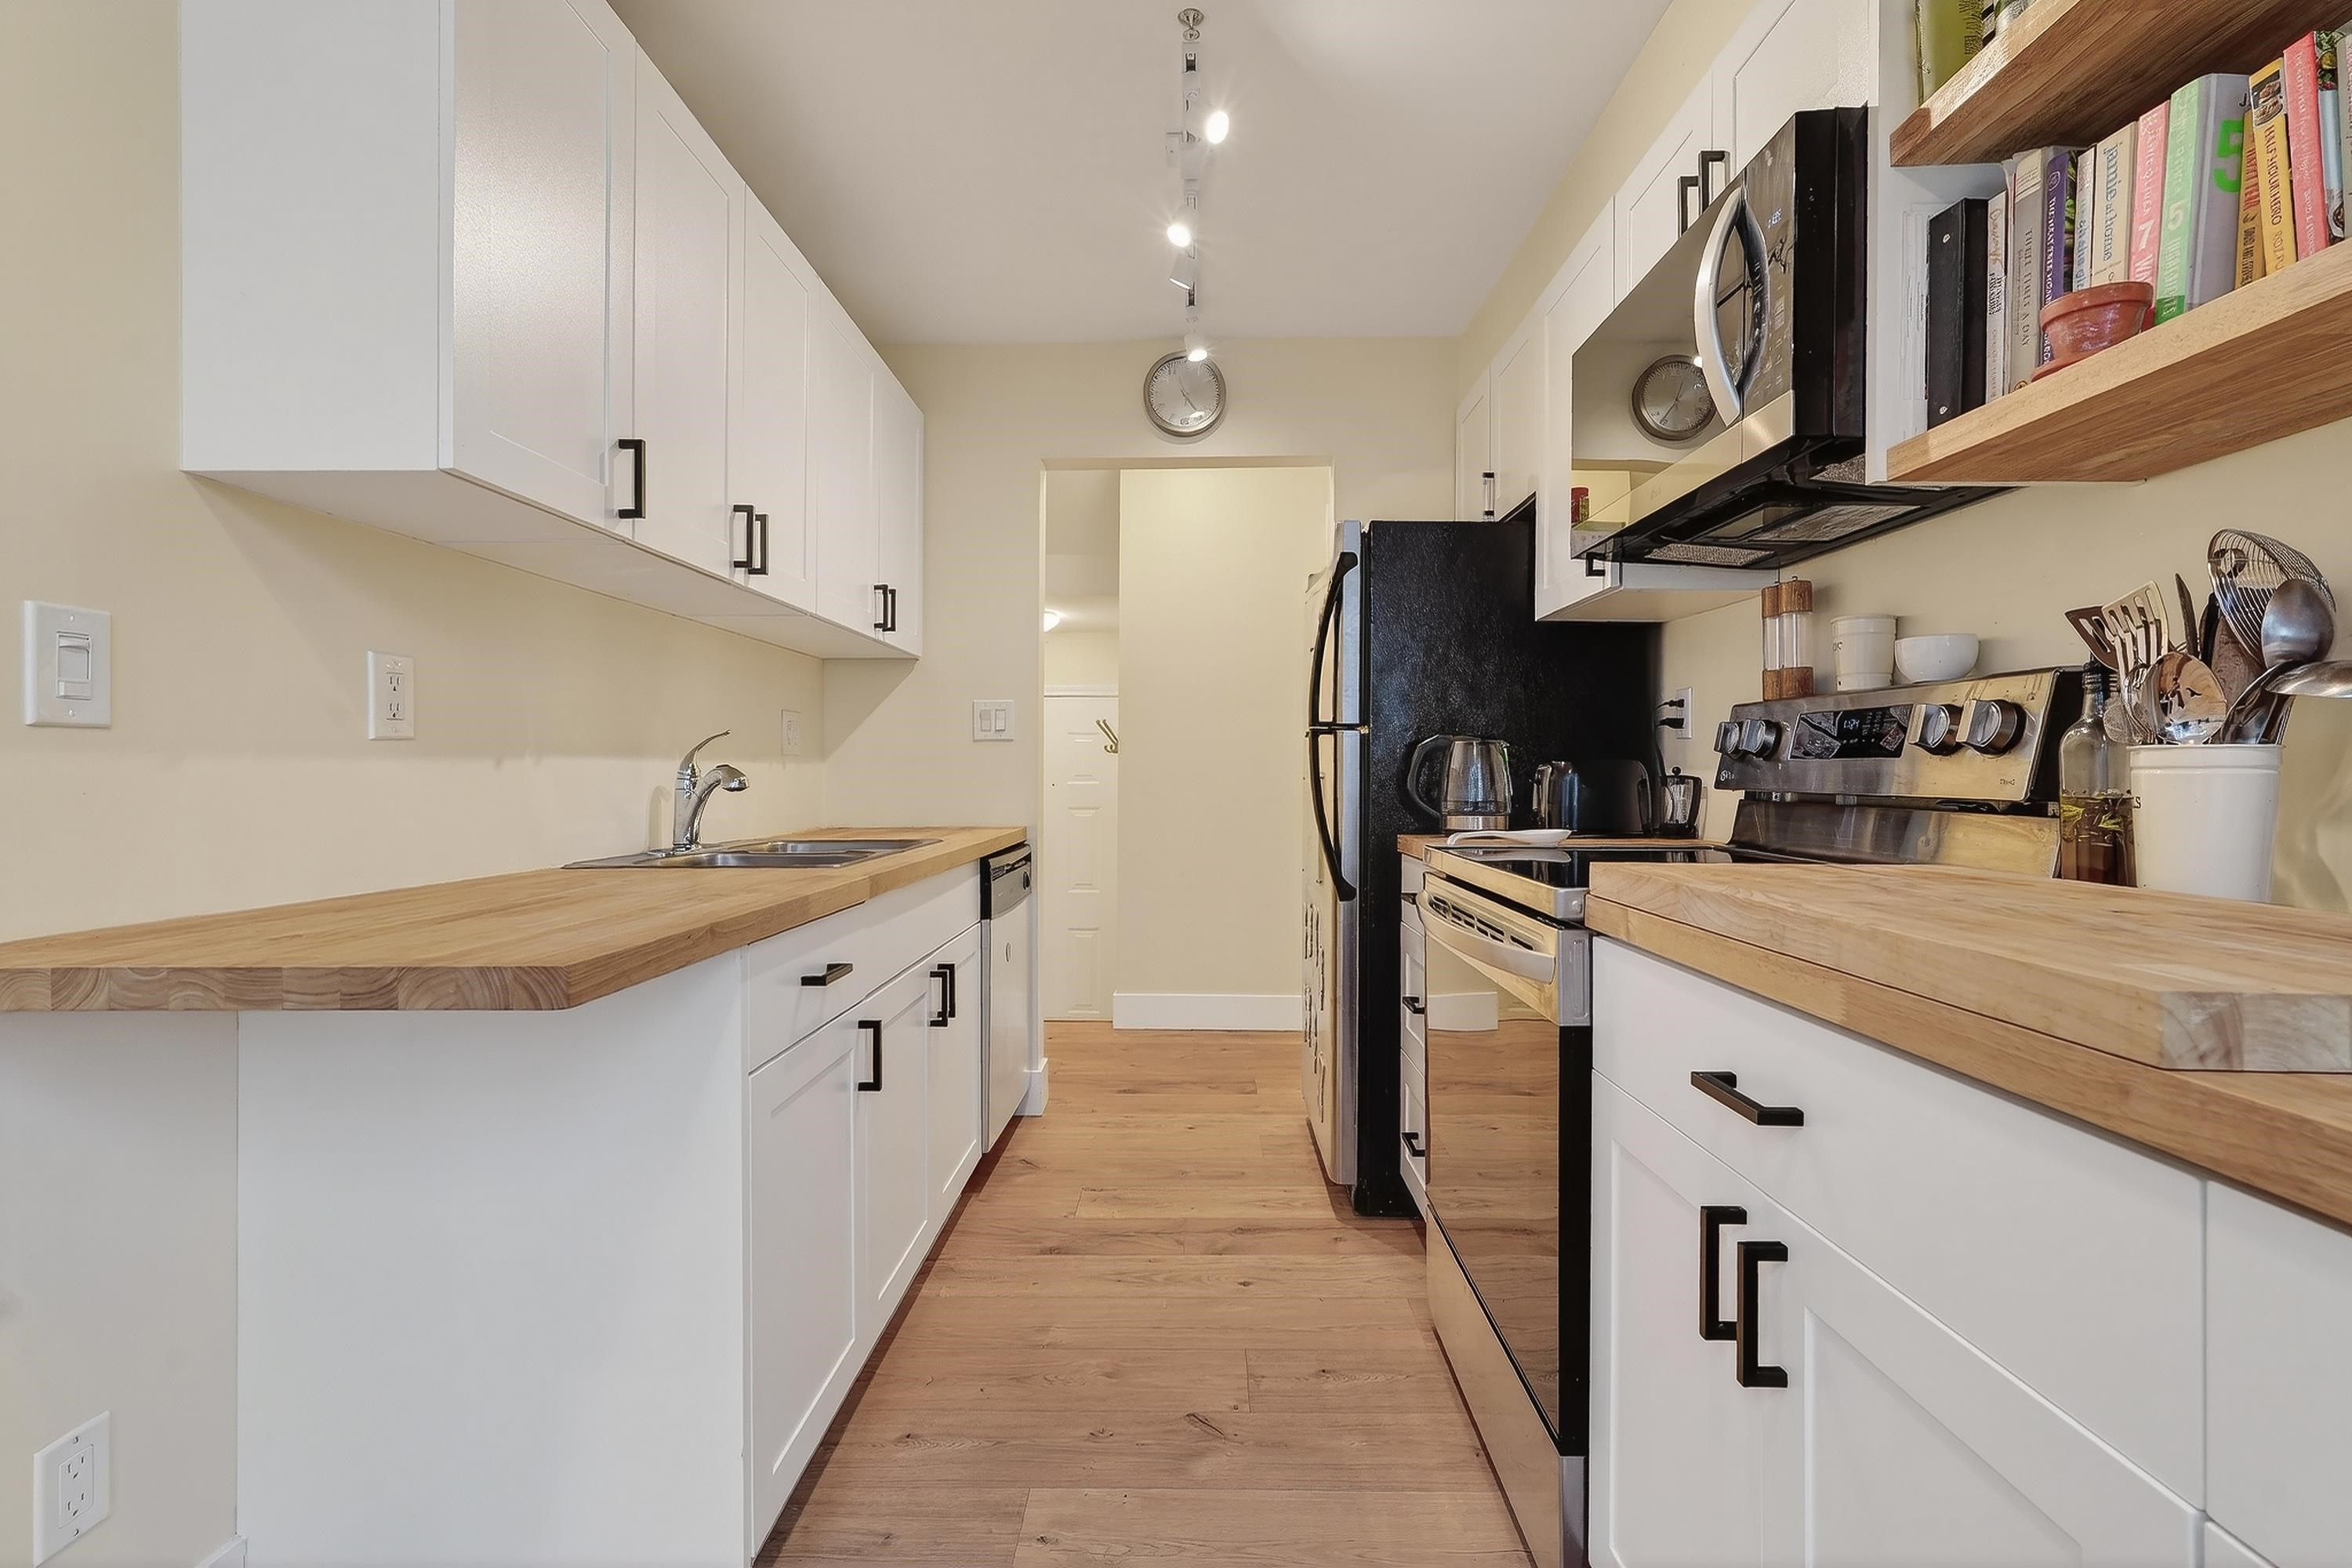
You can’t beat this location! Just a couple blocks from the beach in the heart of the West End, this beautifully updated 1 bed + den offers the perfect mix of city living and quiet comfort. Inside you’ll find a bright, functional layout with a versatile den -ideal for a 2nd bedroom or home office. The home features an updated and extended kitchen, new cabinetry, countertops, flooring, lighting and in-suite laundry, plus a cozy gas fireplace. Enjoy a peaceful, private feel just steps to shops, restaurants and the seawall. Pet-friendly building (3 pets allowed) with parking and storage included. Move-in ready! Open house Sunday March 29th 2-4pm
202 1280 Nicola Street in Vancouver

Year Built

1986

Status

Active

Floor Area

687 sq. ft.

Price
$650,000
General Information
Property TypeResidential
Dwelling TypeApartment/Condo
Home StyleOne Level
OwnershipFreehold Strata
Common InterestCondominium
Year built1986, (Age: 40)
Living Area687 sq. ft., 63.8 m2
Building Area - Total687 sq. ft., 63.8 m2
LevelsOne
Bedrooms1, (Above Grd: 1)
Bathrooms1, (Full:1/Half:0)
Num Storeys3,
Taxes$1,764.93 / 2025
Outdoor AreaNo Outdoor Area
PlanVAS1751
Additional Information
Short Term Rent / Lease DescriptionMinimum 30 days
Interior FeaturesElevator, Storage
Exterior FeaturesNo Outdoor Area
AmenitiesLaundry In Unit, Bike Room, Elevator, Storage
Association AmenitiesBike Room, Trash, Maintenance Grounds, Gas, Hot Water, Management, Water
Community FeaturesShopping Nearby
Main Level Bathrooms1
Features IncludedDishwasher, Refrigerator, Microwave, Laundry In Unit, Bike Room, Elevator, Storage
AppliancesWasher/Dryer, Dishwasher, Refrigerator, Stove, Microwave
Laundry FeaturesIn Unit
  • No places found in this area

  • My Listings
  • Office Listings

(604) 230-9899

ron@ronbasra.com

Copyright 2025 Ron Basra Personal Real Estate Corporation

Designed and Programmed by Aura Marketing Group Logo
