Grandview Woodland Townhouse for sale (Vancouver East)
MLS Number
R3116443
Property Type
Residential
Bedrooms
2
Bathrooms
3
Completely renovated 3-level end unit on a quiet, tree-lined street just steps to COMMERCIAL DRIVE. Full top-to-bottom renovation completed in March 2021 with all new flooring, lighting, paint, trim, and fixtures throughout. Bright, south-facing home featuring engineered French Oak hardwood on the main and second floors, and new carpet on stairs and upper level. Modern kitchen with quartz countertops, built-in bar & updated appliances including Bosch dishwasher, LG fridge & washer , plus wine fridge. Three fully updated bathrooms with Toto toilets. Additional features include Hunter Douglas blinds, gas fireplace (included in strata fees), storage locker, and underground parking. Move-in ready in a prime location with everything at your doorstep! Includes 1 parking spot with EV charging.
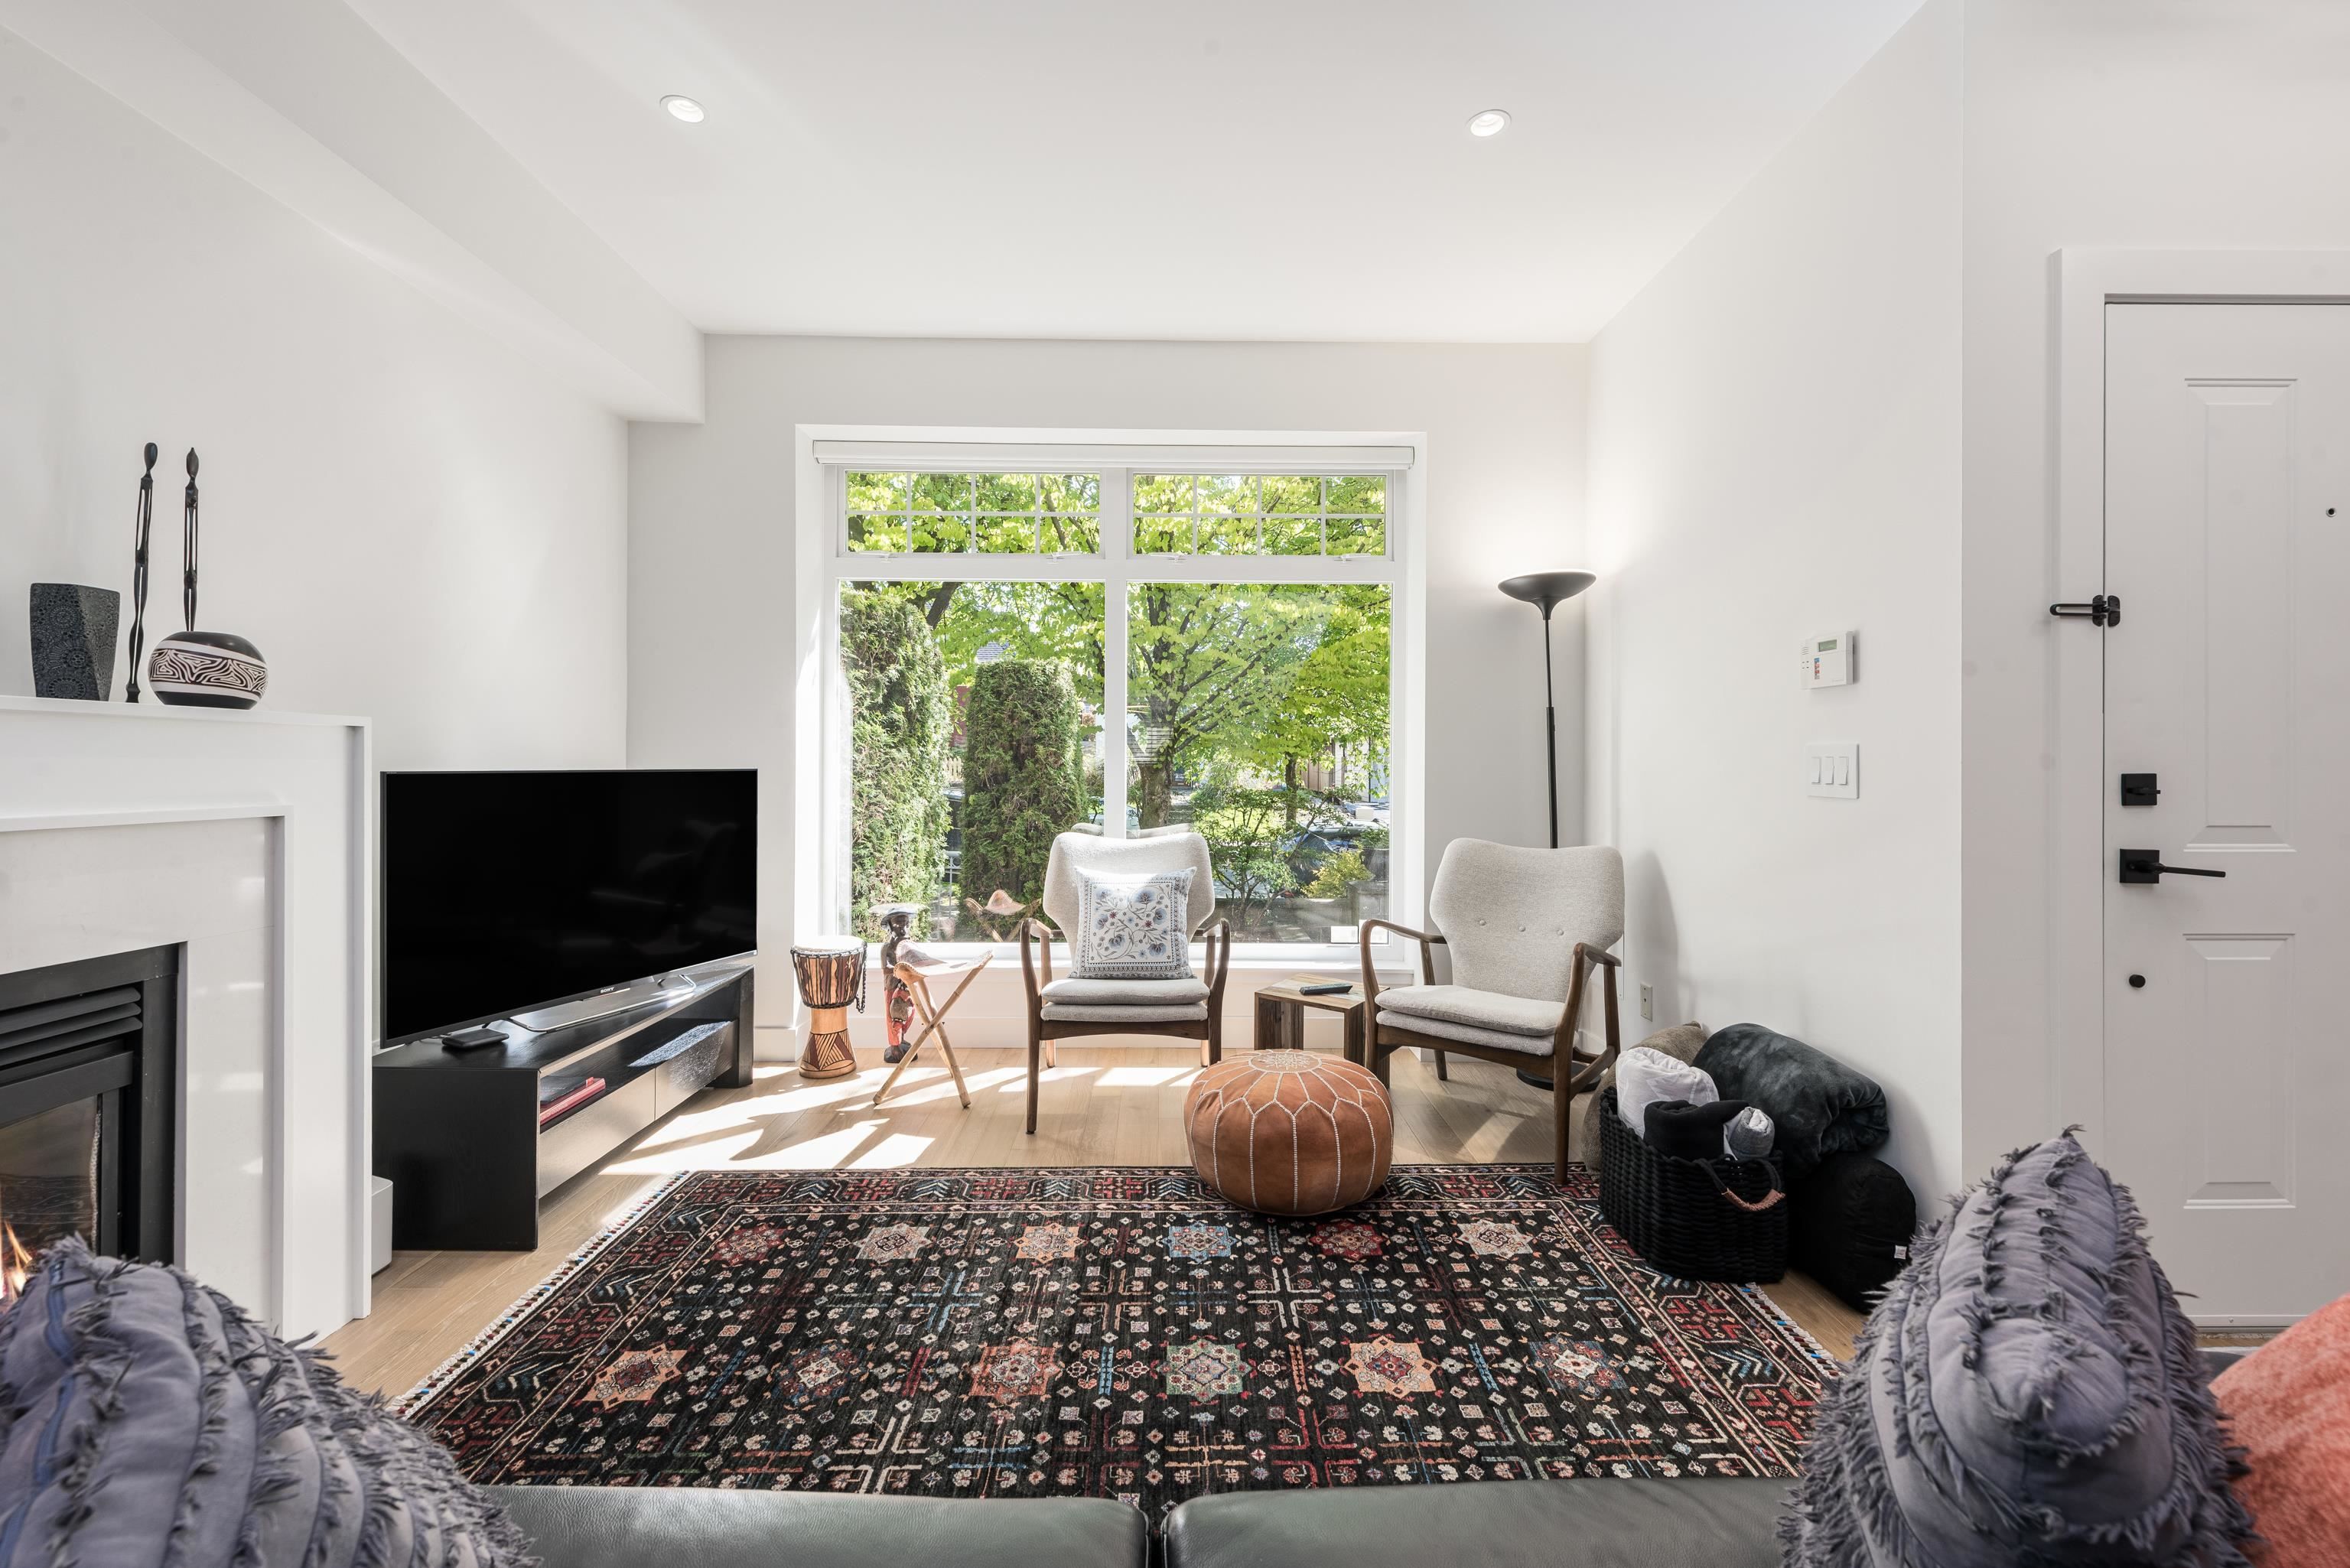
1823 Napier Street in Vancouver
Year Built
2000
Status
Active
Floor Area
1,362 sq. ft.
Price
$1,268,000
General Information
| Property Type | Residential |
| Dwelling Type | Townhouse |
| Home Style | 3 Storey, Three Or More Levels |
| Ownership | Freehold Strata |
| Common Interest | Condominium |
| Year built | 2000, (Age: 26) |
| Living Area | 1,362 sq. ft., 127 m2 |
| Floor Area - Unfinished | 0 sq. ft., 0 m2 |
| Building Area - Total | 1,362 sq. ft., 127 m2 |
| Levels | Three Or More |
| Bedrooms | 2, (Above Grd: 2) |
| Bathrooms | 3, (Full:2/Half:1) |
| Kitchens | 1, |
| Rooms | 11, |
| Taxes | $3,953.96 / 2025 |
| Water Supply | Public |
| Plan | LMS4043TOGETHER |
Rooms
| Level | Type | Dimensions |
|---|---|---|
| Main | Foyer | 4'8" x 7'4" |
| Main | Living Room | 11'2" x 11'11" |
| Main | Dining Room | 9'9" x 12'9" |
| Main | Storage | 3'7" x 5'10" |
| Main | Kitchen | 9'3" x 11'4" |
| Above | Primary Bedroom | 12'3" x 13'3" |
| Above | Walk-In Closet | 4'1" x 6'2" |
| Above | Laundry | 3'1" x 7'9" |
| Above | Bedroom | 9'1" x 10'6" |
| Below | Office | 11'11" x 15'2" |
| Below | Storage | 3'7" x 4'9" |
Bathrooms
| Level | Pieces | Ensuite |
|---|---|---|
| Main | 2 | No |
| Above | 3 | Yes |
| Above | 3 | No |
Additional Information
| Amenities | Laundry In Unit |
| Association Amenities | Trash, Maintenance Grounds, Gas, Other, Snow Removal |
| Main Level Bathrooms | 1 |
| Features Included | Dishwasher, Refrigerator, Laundry In Unit |
| Appliances | Washer/Dryer, Dishwasher, Refrigerator, Stove |
| Laundry Features | In Unit |
| Legal Description | STRATA LOT 10 DISTRICT LOT 264A GROUP 1 NEW WESTMINSTER DISTRICTSTRATA PLAN LMS4043TOGETHER WITH AN INTEREST IN THE COMMON PROPERTY IN PROPORTION TO THE UNITENTITLEMENT OF THE STRATA LOT AS SHOWN ON FORM 1 |
- No places found in this area

