Property photo 20ae04ac-cc07-490b-8a00-aae753bc5eab
Property photo 90669e0e-f700-461b-9503-37d656ba4f30
Property photo 02c10e6c-0e68-4f15-a8eb-5d63e5bf9782
Property photo 3638e664-d625-462c-b0e0-a739d031f6b7
Property photo 64369296-d28f-47b8-9a89-644f5697188a
Property photo a6f21763-87f2-4931-bf1d-216ef97f0525
Property photo 7488bf9c-83ea-4142-9d13-0481d11a477d
Property photo be05e429-bf37-4075-8eb4-7c24a5d92fca
Property photo d972501f-fee5-4f36-bc1b-014c6accda57
Property photo feb835d3-1a1d-4dcd-ab5e-814a3f0a1102
Property photo 630d8f4f-d30c-4d11-9b2f-987e92a71794
Property photo 93cab055-bc08-4466-b05e-c7baf8dde416
Property photo ddee10a2-9b88-4b0d-b165-70746979ee1f
Property photo f8945856-41fc-4dd7-98c4-4aa96e0d644a
Property photo c24182dc-eae8-445a-ae1d-bc09c3ee2329
Property photo 1f568c72-4e64-4a8c-99f7-d43be6b1b008
Property photo 6b2e9136-378c-4d11-98f0-565fe994d346
Property photo 9c5b21af-9c8f-4177-8e7b-bf3be035c787
Property photo 8f0dc45e-3a78-4ebf-8559-ad7d9c779370
Property photo 09e3c5e7-1d72-4663-b5a7-88f9920a00b5
Property photo 9372ba4a-2c96-4e35-9acc-c3c1c277808f
Property photo fe5de4ad-ae62-43f0-8541-0735a27a266d
Property photo 906aae55-1d3e-4372-80a7-e9af6367c62b
Property photo 24bb926b-03e1-4816-b6a6-874995198341
Property photo 4820e710-1654-480c-974f-03adfc12b2b8
Property photo cf54f885-a053-4dd3-b23a-b37e5ced8701
Property photo 08fe9ab5-bf37-4c8b-b0ea-49e689ba928e
Property photo 109534c8-23e4-4859-a1a3-68062c12b416
Property photo b6804d02-6809-4be0-a76e-d45656c3d334
Property photo 4b0d9018-6349-498f-8731-973700bf3e4a
Property photo 27f0f85a-54bd-44b6-8f45-899df57fad40
Property photo 12682040-e627-48f2-bedc-56b5c5b6e7b4
Property photo a06523cd-bc9d-4b93-bd02-67b68ce971ea
Property photo a91e5a8d-e9ad-420c-880d-1e8a9f9e3077
Property photo thumbnail 20ae04ac-cc07-490b-8a00-aae753bc5eab
Property photo thumbnail 90669e0e-f700-461b-9503-37d656ba4f30
Property photo thumbnail 02c10e6c-0e68-4f15-a8eb-5d63e5bf9782
Property photo thumbnail 3638e664-d625-462c-b0e0-a739d031f6b7
Property photo thumbnail 64369296-d28f-47b8-9a89-644f5697188a
Property photo thumbnail a6f21763-87f2-4931-bf1d-216ef97f0525
Property photo thumbnail 7488bf9c-83ea-4142-9d13-0481d11a477d
Property photo thumbnail be05e429-bf37-4075-8eb4-7c24a5d92fca
Property photo thumbnail d972501f-fee5-4f36-bc1b-014c6accda57
Property photo thumbnail feb835d3-1a1d-4dcd-ab5e-814a3f0a1102
Property photo thumbnail 630d8f4f-d30c-4d11-9b2f-987e92a71794
Property photo thumbnail 93cab055-bc08-4466-b05e-c7baf8dde416
Property photo thumbnail ddee10a2-9b88-4b0d-b165-70746979ee1f
Property photo thumbnail f8945856-41fc-4dd7-98c4-4aa96e0d644a
Property photo thumbnail c24182dc-eae8-445a-ae1d-bc09c3ee2329
Property photo thumbnail 1f568c72-4e64-4a8c-99f7-d43be6b1b008
Property photo thumbnail 6b2e9136-378c-4d11-98f0-565fe994d346
Property photo thumbnail 9c5b21af-9c8f-4177-8e7b-bf3be035c787
Property photo thumbnail 8f0dc45e-3a78-4ebf-8559-ad7d9c779370
Property photo thumbnail 09e3c5e7-1d72-4663-b5a7-88f9920a00b5
Property photo thumbnail 9372ba4a-2c96-4e35-9acc-c3c1c277808f
Property photo thumbnail fe5de4ad-ae62-43f0-8541-0735a27a266d
Property photo thumbnail 906aae55-1d3e-4372-80a7-e9af6367c62b
Property photo thumbnail 24bb926b-03e1-4816-b6a6-874995198341
Property photo thumbnail 4820e710-1654-480c-974f-03adfc12b2b8
Property photo thumbnail cf54f885-a053-4dd3-b23a-b37e5ced8701
Property photo thumbnail 08fe9ab5-bf37-4c8b-b0ea-49e689ba928e
Property photo thumbnail 109534c8-23e4-4859-a1a3-68062c12b416
Property photo thumbnail b6804d02-6809-4be0-a76e-d45656c3d334
Property photo thumbnail 4b0d9018-6349-498f-8731-973700bf3e4a
Property photo thumbnail 27f0f85a-54bd-44b6-8f45-899df57fad40
Property photo thumbnail 12682040-e627-48f2-bedc-56b5c5b6e7b4
Property photo thumbnail a06523cd-bc9d-4b93-bd02-67b68ce971ea
Property photo thumbnail a91e5a8d-e9ad-420c-880d-1e8a9f9e3077

Hamilton RI House for sale

MLS Number

R3113812

Property Type

Residential

Bedrooms

4

Bathrooms

4

Turnkey & move-in ready, this elegant 3 bed, 2 1/2 bath home blends modern updates w/ exceptional versatility. Recently transformed & thoughtfully renovated w/ new hard surface floors, plush carpeting upstairs, fresh paint, refined bathroom cabinetry, countertops, sinks, blinds & updated hardware throughout. The main level offers a bright, sophisticated layout w/ a well-appointed kitchen featuring granite counters & island, flowing into spacious living & dining areas. Upstairs, a serene primary suite w/ walk-in closet and ensuite complements 2 additional bedrooms. A detached legal coach home studio suite w/ balcony above the double garage adds valuable income or lifestyle flexibility. Ideally located in a family oriented area near parks, shopping, schools & quick access to commuter routes.
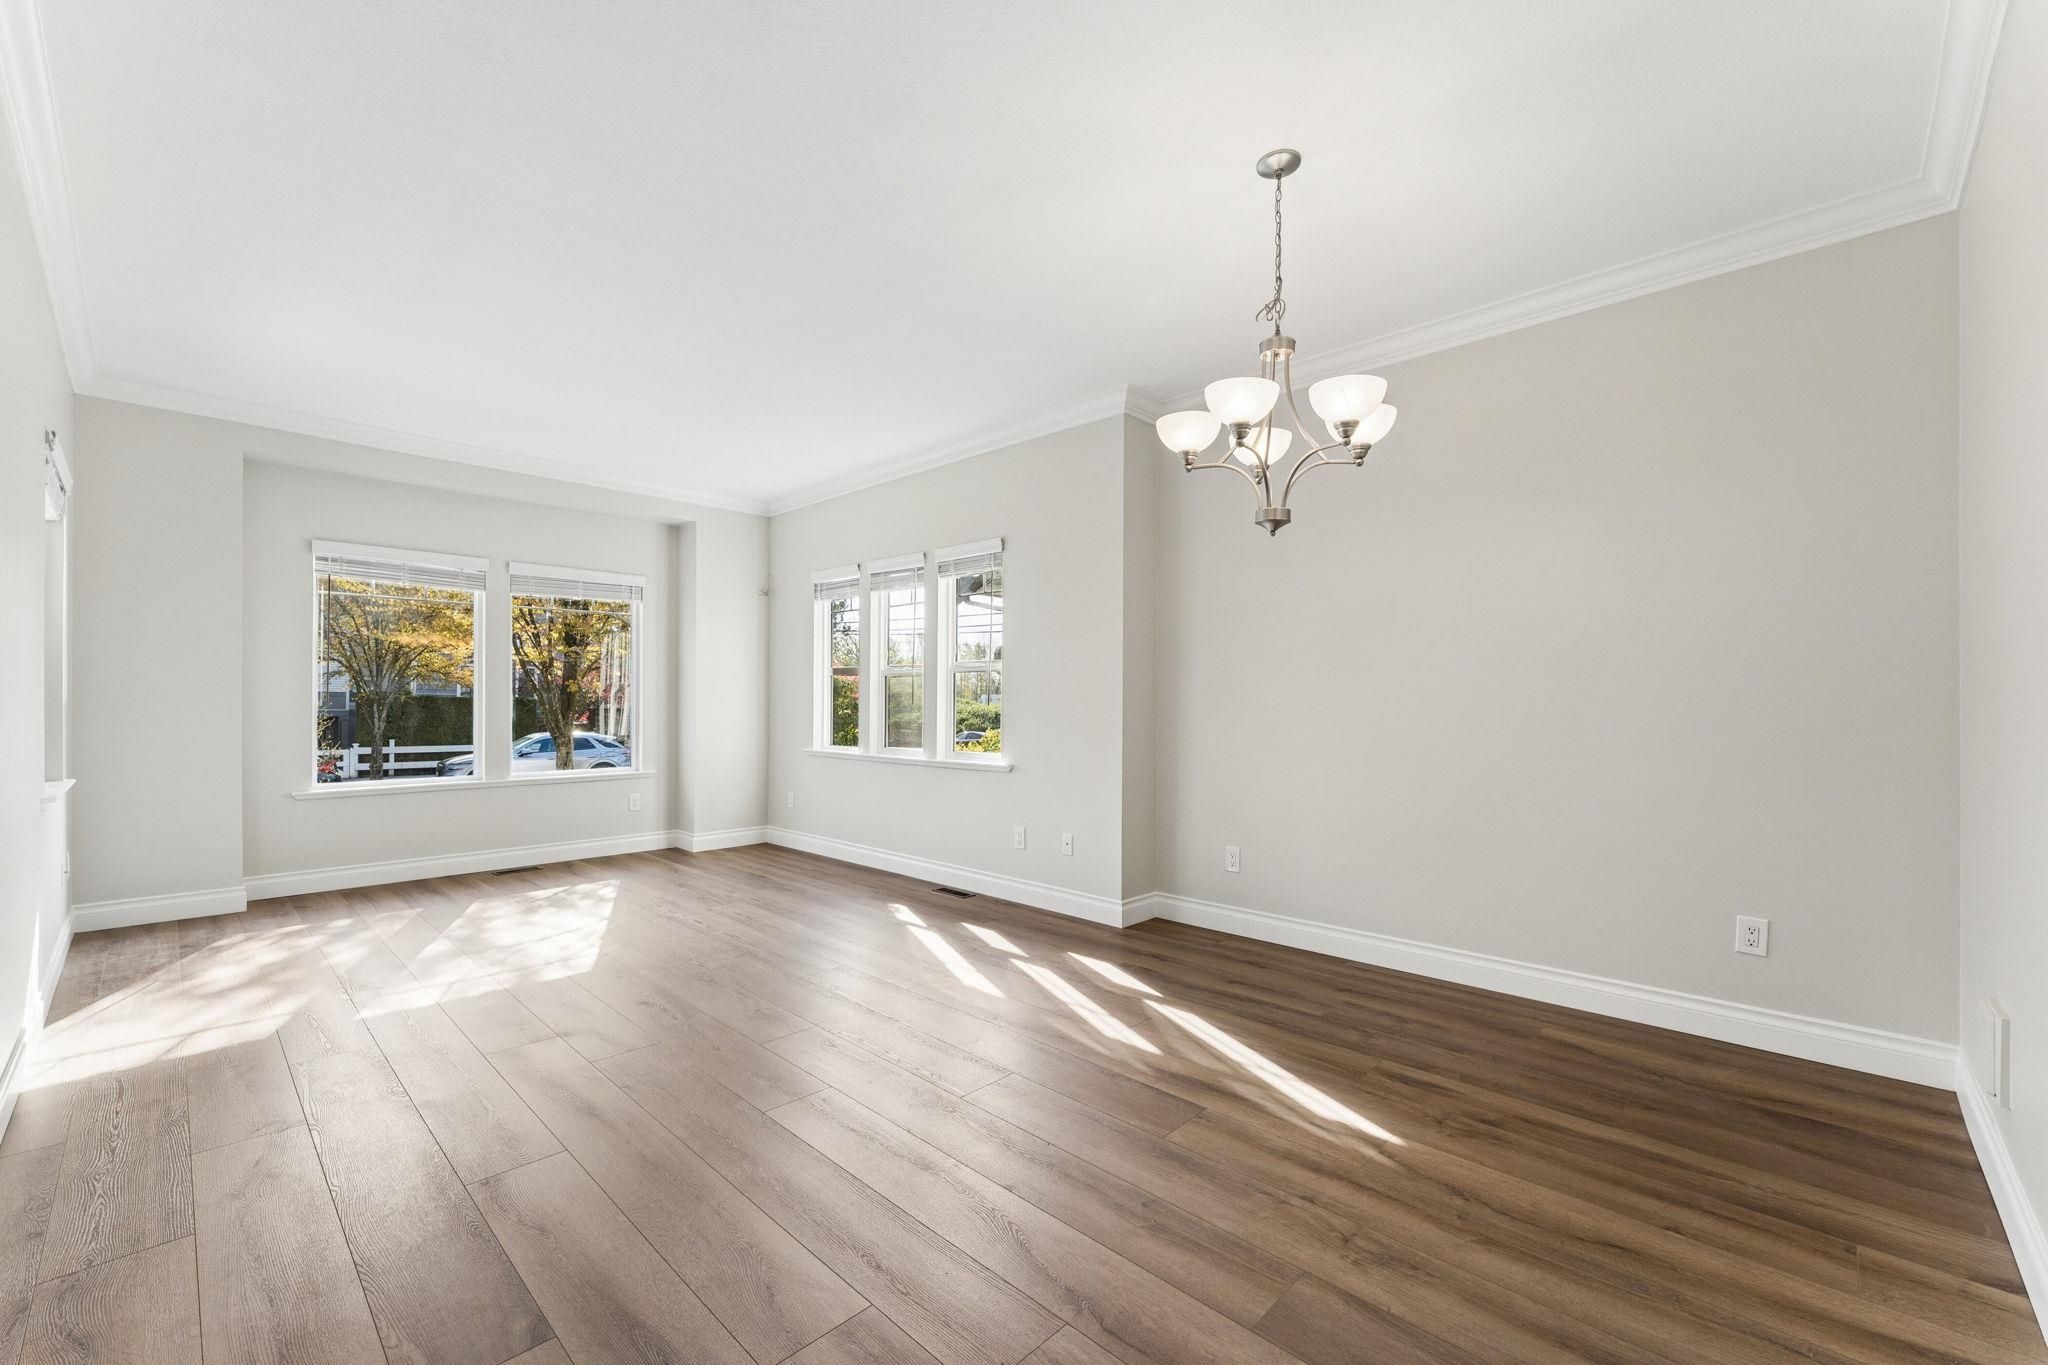
5951 Muir Drive in Richmond

Year Built

2005

Status

Active

Floor Area

1,948 sq. ft.

Price
$1,399,000
General Information
Property TypeResidential
Dwelling TypeSingle Family Residence
Home StyleLaneway House, Two Levels
OwnershipFreehold NonStrata
Year built2005, (Age: 21)
Living Area1,948 sq. ft., 181 m2
Building Area - Total1,948 sq. ft., 181 m2
LevelsTwo
Bedrooms4, (Above Grd: 4)
Bathrooms4, (Full:3/Half:1)
Taxes$4,471.23 / 2025
Lot Area2,970 sq. ft., 276 m2
Lot Frontage0', 0 m
Lot Details0 x 0.0
Outdoor AreaFenced, Balcony
PlanBCP10451
Additional Information
Exterior FeaturesBalcony
AmenitiesLaundry In Unit
Community FeaturesShopping Nearby
Main Level Bathrooms2
Features IncludedDishwasher, Refrigerator, Laundry In Unit
AppliancesWasher/Dryer, Dishwasher, Refrigerator, Stove
Laundry FeaturesIn Unit
Window FeaturesWindow Coverings
  • No places found in this area

  • My Listings
  • Office Listings

(604) 230-9899

ron@ronbasra.com

Copyright 2025 Ron Basra Personal Real Estate Corporation

Designed and Programmed by Aura Marketing Group Logo

Hamilton RI House for sale | 5951 Muir Drive in Richmond | Ron Basra Real Estate
