Property photo a7398d56-e085-4859-bd52-a03cd623a244
Property photo 8fdb3cfe-649c-4358-b91e-9a4a212ac6f6
Property photo fcf388f5-78c7-4067-b025-8d30cfd6d407
Property photo 13ccb68f-eade-422a-9711-1cc2fb5aeeb5
Property photo fc023814-d0b6-4c64-891a-559fd72bc367
Property photo 6c5c5865-8168-41c5-9a98-dbbcd0a145f0
Property photo e3229622-8108-406a-a0d0-4ee5816379e7
Property photo d08fb383-5ef5-40c2-8d4f-fef6be4e89a0
Property photo e8c2ece6-d84c-41bd-8003-584f8441d9a8
Property photo 98c236bf-11e1-408c-bcb2-74b02864eddb
Property photo eeabcf10-1c17-47a3-acae-b46bd639d5e3
Property photo 09fc22a3-0291-4575-bce8-09cd9746f9ed
Property photo 51b2303f-78a0-48b4-86ea-ef74c372afae
Property photo 16a74399-9a63-461f-8c22-79a92353eb51
Property photo d69b33bf-7fa0-4a8d-903f-2f47be05eda0
Property photo 6d67a84c-51b1-43ea-8cd7-8dfd943e7538
Property photo c38288b8-0113-4b54-a60f-e296823d73a4
Property photo 66eec282-675f-40a0-858d-c565a0e55e7d
Property photo 11054053-7f1b-43c1-818d-c4d3c5b9cc7a
Property photo 22e1aa9d-01d5-4492-b246-72abe60823e8
Property photo 2724df3f-4ed5-4c8d-9fae-44430b871b8c
Property photo efa0d906-eccf-49ae-a655-36d2b702784b
Property photo 9a97bb9a-7264-43af-a617-db44557f8967
Property photo 161b1c73-c8fe-4e48-af93-cc3b929dbcdc
Property photo 1bd2d2c8-45c1-456d-8be9-22722e57b1c1
Property photo 6609e6d9-be66-4d14-a327-c6c7310c5e67
Property photo df05a641-025d-47d1-a4a4-8b3216abfc94
Property photo 08d60043-f42e-48ae-9fa3-7fd07ec6675f
Property photo thumbnail a7398d56-e085-4859-bd52-a03cd623a244
Property photo thumbnail 8fdb3cfe-649c-4358-b91e-9a4a212ac6f6
Property photo thumbnail fcf388f5-78c7-4067-b025-8d30cfd6d407
Property photo thumbnail 13ccb68f-eade-422a-9711-1cc2fb5aeeb5
Property photo thumbnail fc023814-d0b6-4c64-891a-559fd72bc367
Property photo thumbnail 6c5c5865-8168-41c5-9a98-dbbcd0a145f0
Property photo thumbnail e3229622-8108-406a-a0d0-4ee5816379e7
Property photo thumbnail d08fb383-5ef5-40c2-8d4f-fef6be4e89a0
Property photo thumbnail e8c2ece6-d84c-41bd-8003-584f8441d9a8
Property photo thumbnail 98c236bf-11e1-408c-bcb2-74b02864eddb
Property photo thumbnail eeabcf10-1c17-47a3-acae-b46bd639d5e3
Property photo thumbnail 09fc22a3-0291-4575-bce8-09cd9746f9ed
Property photo thumbnail 51b2303f-78a0-48b4-86ea-ef74c372afae
Property photo thumbnail 16a74399-9a63-461f-8c22-79a92353eb51
Property photo thumbnail d69b33bf-7fa0-4a8d-903f-2f47be05eda0
Property photo thumbnail 6d67a84c-51b1-43ea-8cd7-8dfd943e7538
Property photo thumbnail c38288b8-0113-4b54-a60f-e296823d73a4
Property photo thumbnail 66eec282-675f-40a0-858d-c565a0e55e7d
Property photo thumbnail 11054053-7f1b-43c1-818d-c4d3c5b9cc7a
Property photo thumbnail 22e1aa9d-01d5-4492-b246-72abe60823e8
Property photo thumbnail 2724df3f-4ed5-4c8d-9fae-44430b871b8c
Property photo thumbnail efa0d906-eccf-49ae-a655-36d2b702784b
Property photo thumbnail 9a97bb9a-7264-43af-a617-db44557f8967
Property photo thumbnail 161b1c73-c8fe-4e48-af93-cc3b929dbcdc
Property photo thumbnail 1bd2d2c8-45c1-456d-8be9-22722e57b1c1
Property photo thumbnail 6609e6d9-be66-4d14-a327-c6c7310c5e67
Property photo thumbnail df05a641-025d-47d1-a4a4-8b3216abfc94
Property photo thumbnail 08d60043-f42e-48ae-9fa3-7fd07ec6675f

Kitsilano 1/2 Duplex for sale (Vancouver West)

MLS Number

R3078669

Property Type

Residential

Bedrooms

3

Bathrooms

4

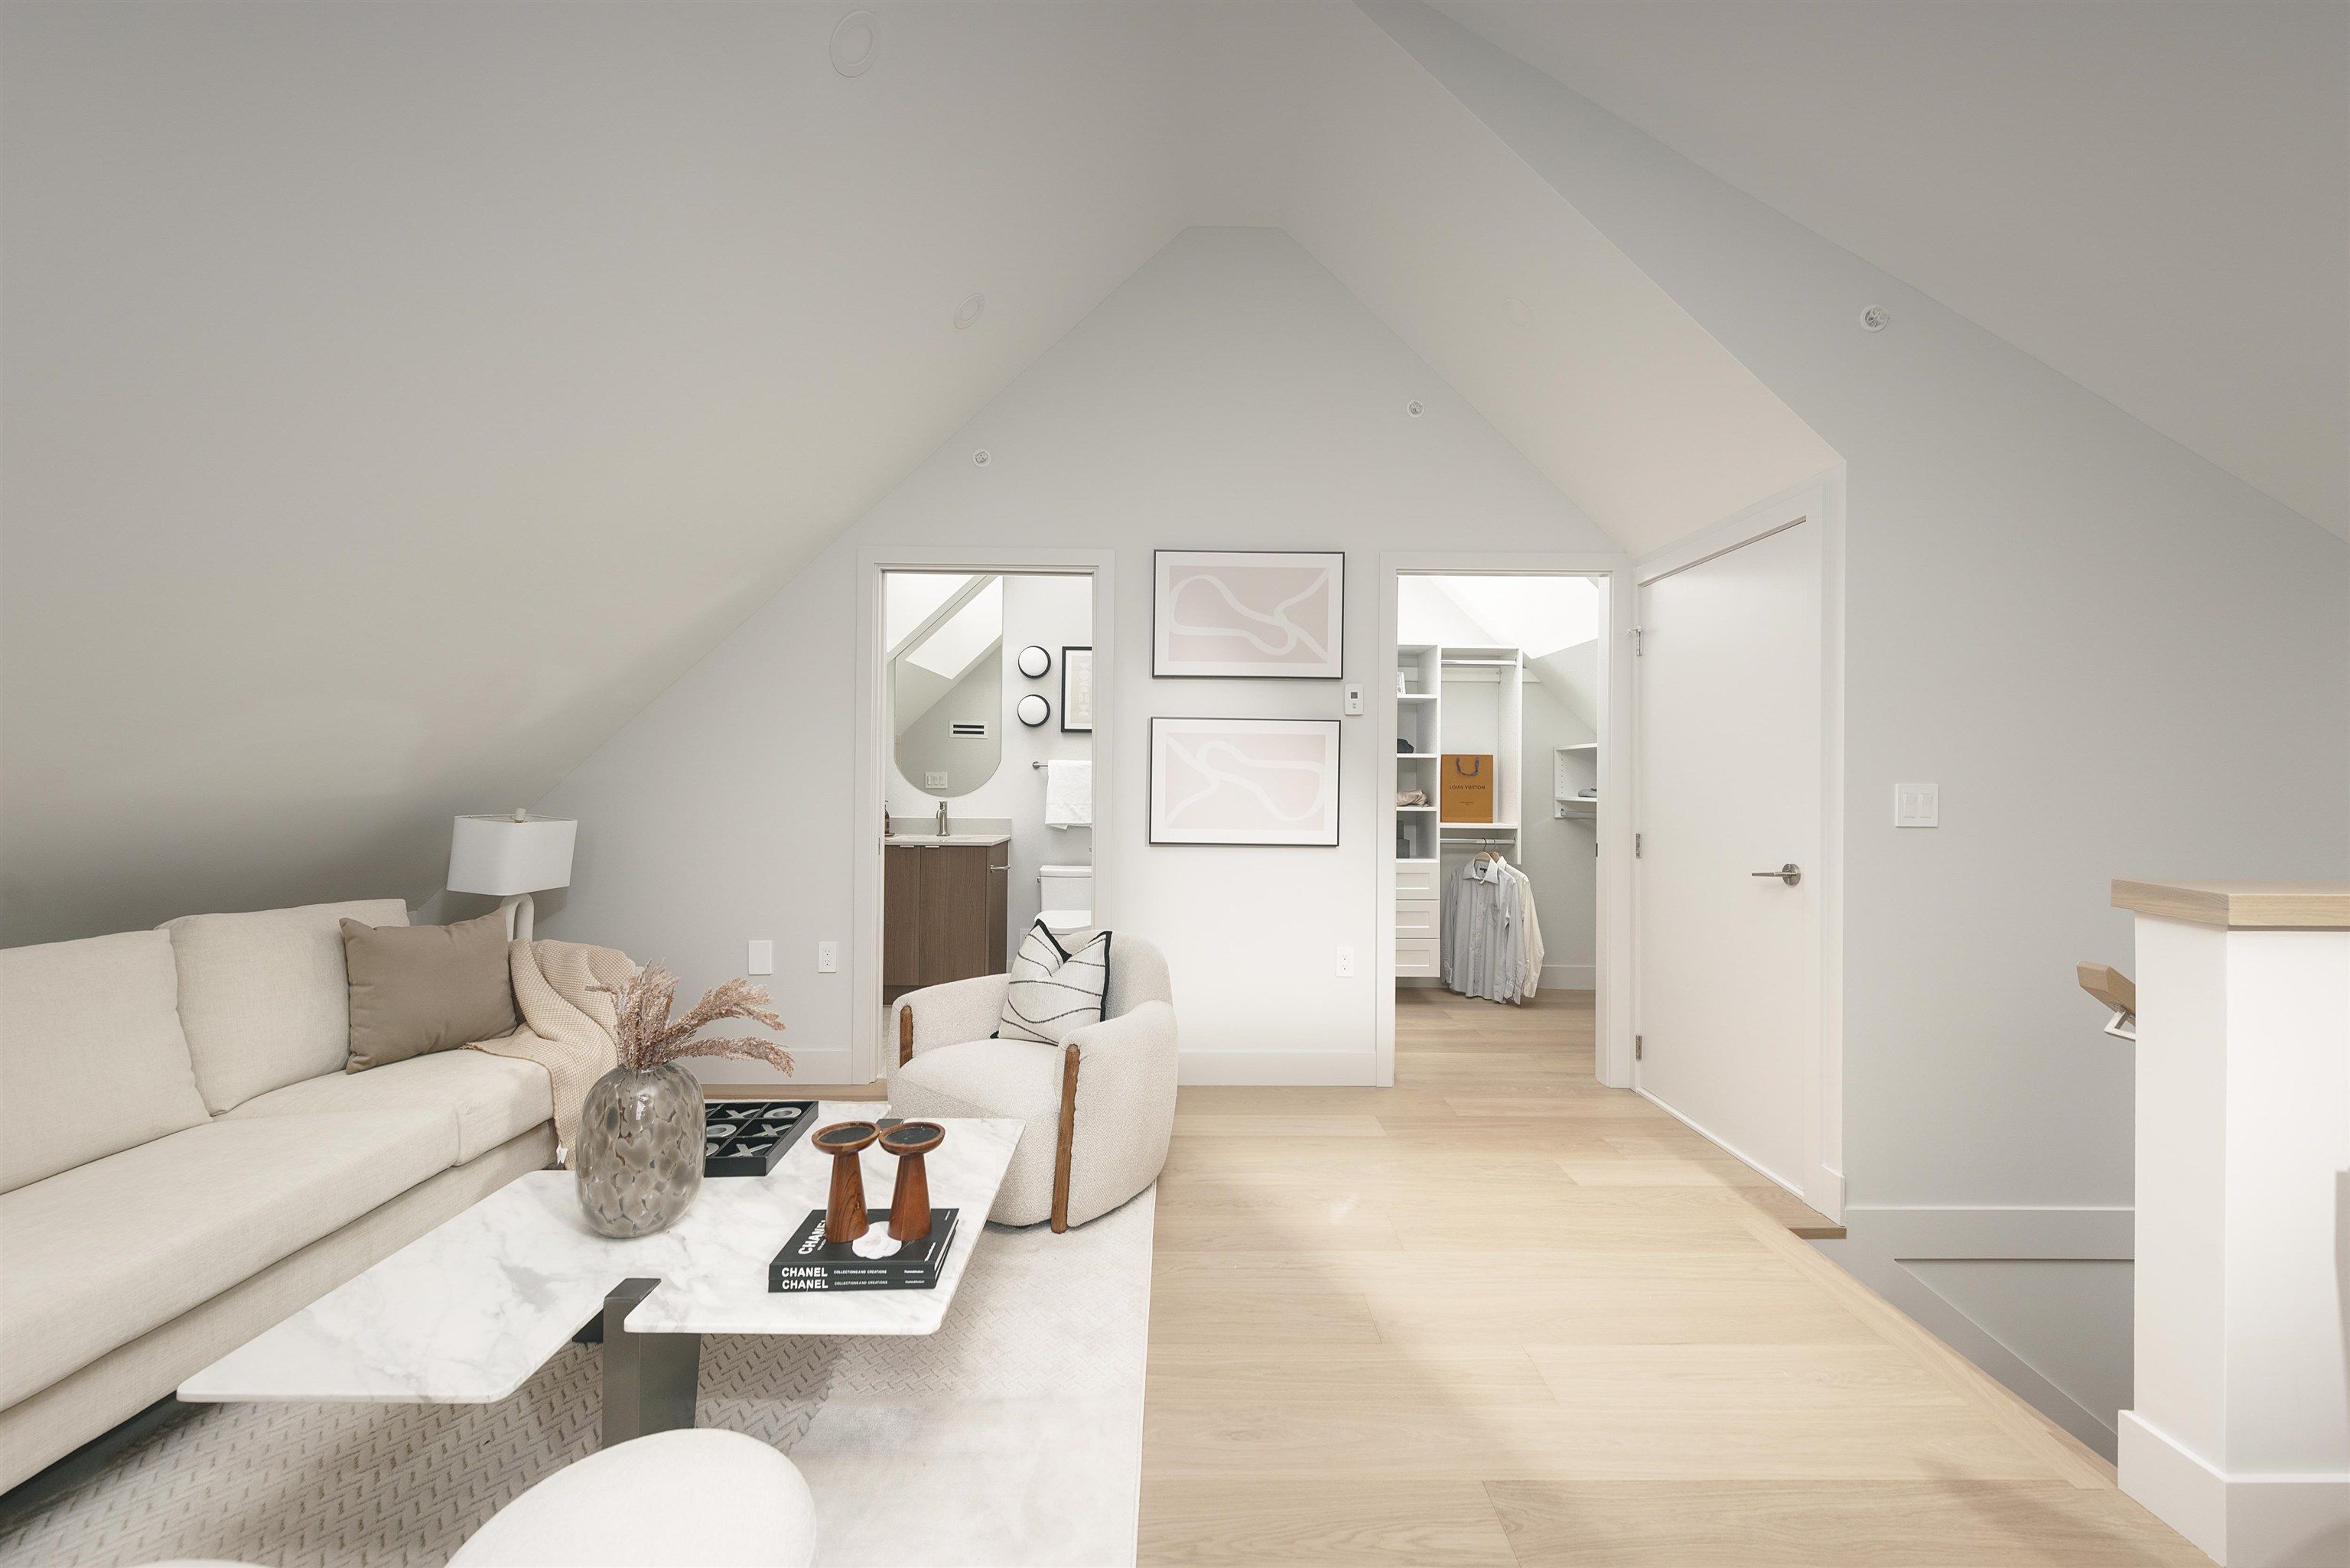
Proudly built by Medallion Homes and designed by VictorEric- Georgie Award Winning, this north-facing back-unit Kitsilano duplex offers coastal luxury steps from Kits Beach, parks, cafés, and top Westside schools. With 3 bedrooms and 3.5 baths, the home blends smart design with premium finishes. The gourmet kitchen features Miele and Fulgor Milano appliances, custom cabinetry, and a layout ideal for daily living and entertaining. Enjoy seamless indoor-outdoor flow with multiple patios, including a private all-season patio with built-in BBQ, heaters. The top-floor bedroom provides a tranquil retreat with its own deck and spa-style ensuite. Full crawlspace storage and a detached garage with epoxy flooring add convenience to this exceptional residence.
2 2635 W 12th Avenue in Vancouver

Year Built

2025

Status

Active

Floor Area

1,535 sq. ft.

Price
$2,298,000
General Information
Property TypeResidential
Dwelling TypeHalf Duplex
Home Style3 Storey, Three Or More Levels
OwnershipFreehold Strata
Common InterestCondominium
Year built2025, (Age: 1)
Living Area1,535 sq. ft., 143 m2
Floor Area - Unfinished0 sq. ft., 0 m2
Building Area - Total1,535 sq. ft., 143 m2
LevelsThree Or More
RainscreenFull
Bedrooms3, (Above Grd: 3)
Bathrooms4, (Full:3/Half:1)
Kitchens1,
Rooms9,
Taxes$0 / 2025
Outdoor AreaBalcony
Water SupplyPublic
PlanEPS11842TOGETHER
Rooms
LevelTypeDimensions
MainFoyer5' x 7'3"
MainLiving Room10'8" x 14'1"
MainDining Room6'1" x 12'7"
MainKitchen9'10" x 13'6"
AbovePrimary Bedroom11'8" x 12'1"
AboveWalk-In Closet5'11" x 6'8"
AboveBedroom9' x 11'8"
Abv Main 2Primary Bedroom11'1" x 17'4"
Abv Main 2Walk-In Closet5'4" x 5'9"
Bathrooms
LevelPiecesEnsuite
Main2No
Above3Yes
Above3Yes
Above Main 23Yes
Additional Information
Interior FeaturesCentral Vacuum
Exterior FeaturesBalcony
Security FeaturesSecurity System
Main Level Bathrooms2
Features IncludedAir Conditioning, Dishwasher, Refrigerator, Microwave, Cooling
AppliancesWasher/Dryer, Dishwasher, Refrigerator, Stove, Microwave
Window FeaturesWindow Coverings
Legal DescriptionGAL DESCRIPTION:STRATA LOT 2 DISTRICT LOT 540 GROUP 1 NEW WESTMINSTER DISTRICTSTRATA PLAN EPS11842TOGETHER WITH AN INTEREST IN THE COMMON PROPERTY IN PROPORTION TO THE UNITENTITLEMENT OF THE STRATA LOT AS SHOWN ON FORM V
  • No places found in this area

  • My Listings
  • Office Listings

(604) 230-9899

ron@ronbasra.com

Copyright 2025 Ron Basra Personal Real Estate Corporation

Designed and Programmed by Aura Marketing Group Logo
