Property photo 8103e6c5-696c-4279-8a1a-565a5daa9d1b
Property photo 45c92c7a-14a7-4b05-a40b-37805495d892
Property photo b518f7e9-c2ee-4cfb-bbd6-e9af03dc97e9
Property photo 30aafd00-6127-4b74-a900-265ae3dd3017
Property photo b2a1a925-4451-42f4-a02f-a48c1ac08fca
Property photo 4911a18b-610d-4ba0-89e6-e418a3871fc1
Property photo 6592370e-9ad7-4f66-8259-aeb347153f0c
Property photo 08904ddc-25dc-466b-8275-af4b14858665
Property photo ea25f429-1025-4490-9103-92891a6ff02d
Property photo 651b72be-7d07-4f7f-a7e3-8a548ca641a0
Property photo d37e86b4-6b8d-4057-b083-d3f4b7c8b882
Property photo 7e080e99-fdc6-4e3a-80fd-3ce2d41e5d6d
Property photo 9860862b-755d-4f38-b886-04d5abd97ca8
Property photo e6d9d538-c3fd-4176-b0d5-9926b55d2fde
Property photo 90ebdda6-eb61-4d9e-8c4b-0f44733b382e
Property photo 9b283c3e-64bf-45ee-9069-b4ca5204d7ed
Property photo 74774490-7586-4918-ab90-f7668b707c6b
Property photo 92839769-b300-4958-a6f3-935165dce785
Property photo ae610cc6-8448-46a1-8869-68c458e1aeb0
Property photo 434e7a7f-2f24-49a0-b68e-99346336e4e0
Property photo b1005eaf-8c66-4df7-b5ea-0dcd44b8fe92
Property photo 66df99ed-b546-4397-8ab8-cabaa2ee9308
Property photo 029cb57d-cdd3-485c-bf3d-b9be25c579c1
Property photo 80e98bff-221b-45a4-b5d7-5944a57b8b16
Property photo 1d0834c0-5cee-46c1-a00c-5d3292051776
Property photo 9a790765-b740-4c99-9c6a-9a957e03cb08
Property photo 25f44545-e14a-460c-8bc0-7fbd0c7cd7dd
Property photo 8b2367b0-dbe8-4a29-bfb1-8053554c36bc
Property photo 184dd126-5e22-4841-a214-cc053f893905
Property photo thumbnail 8103e6c5-696c-4279-8a1a-565a5daa9d1b
Property photo thumbnail 45c92c7a-14a7-4b05-a40b-37805495d892
Property photo thumbnail b518f7e9-c2ee-4cfb-bbd6-e9af03dc97e9
Property photo thumbnail 30aafd00-6127-4b74-a900-265ae3dd3017
Property photo thumbnail b2a1a925-4451-42f4-a02f-a48c1ac08fca
Property photo thumbnail 4911a18b-610d-4ba0-89e6-e418a3871fc1
Property photo thumbnail 6592370e-9ad7-4f66-8259-aeb347153f0c
Property photo thumbnail 08904ddc-25dc-466b-8275-af4b14858665
Property photo thumbnail ea25f429-1025-4490-9103-92891a6ff02d
Property photo thumbnail 651b72be-7d07-4f7f-a7e3-8a548ca641a0
Property photo thumbnail d37e86b4-6b8d-4057-b083-d3f4b7c8b882
Property photo thumbnail 7e080e99-fdc6-4e3a-80fd-3ce2d41e5d6d
Property photo thumbnail 9860862b-755d-4f38-b886-04d5abd97ca8
Property photo thumbnail e6d9d538-c3fd-4176-b0d5-9926b55d2fde
Property photo thumbnail 90ebdda6-eb61-4d9e-8c4b-0f44733b382e
Property photo thumbnail 9b283c3e-64bf-45ee-9069-b4ca5204d7ed
Property photo thumbnail 74774490-7586-4918-ab90-f7668b707c6b
Property photo thumbnail 92839769-b300-4958-a6f3-935165dce785
Property photo thumbnail ae610cc6-8448-46a1-8869-68c458e1aeb0
Property photo thumbnail 434e7a7f-2f24-49a0-b68e-99346336e4e0
Property photo thumbnail b1005eaf-8c66-4df7-b5ea-0dcd44b8fe92
Property photo thumbnail 66df99ed-b546-4397-8ab8-cabaa2ee9308
Property photo thumbnail 029cb57d-cdd3-485c-bf3d-b9be25c579c1
Property photo thumbnail 80e98bff-221b-45a4-b5d7-5944a57b8b16
Property photo thumbnail 1d0834c0-5cee-46c1-a00c-5d3292051776
Property photo thumbnail 9a790765-b740-4c99-9c6a-9a957e03cb08
Property photo thumbnail 25f44545-e14a-460c-8bc0-7fbd0c7cd7dd
Property photo thumbnail 8b2367b0-dbe8-4a29-bfb1-8053554c36bc
Property photo thumbnail 184dd126-5e22-4841-a214-cc053f893905

Fairview VW Condo for sale (Vancouver West)

MLS Number

R3096214

Property Type

Residential

Bedrooms

3

Bathrooms

2

A South Granville gem, Royal Gardens is a fully rain screened boutique building in one of the most desirable locations in the city. This 3 bdrm 2 bath sub penthouse home with only 2 units per floor showcases fantastic city, mountain and English bay views and with North, West and South outlooks you can enjoy sunsets year round. The spacious living area will accommodate house sized furnishings, and the primary suite is huge with a walk in closet and large ensuite bath. This suite comes with side by side parking and a storage locker as well. Come see your new home today! Open house Sat March 7th & Sun 8th 2 - 4pm.
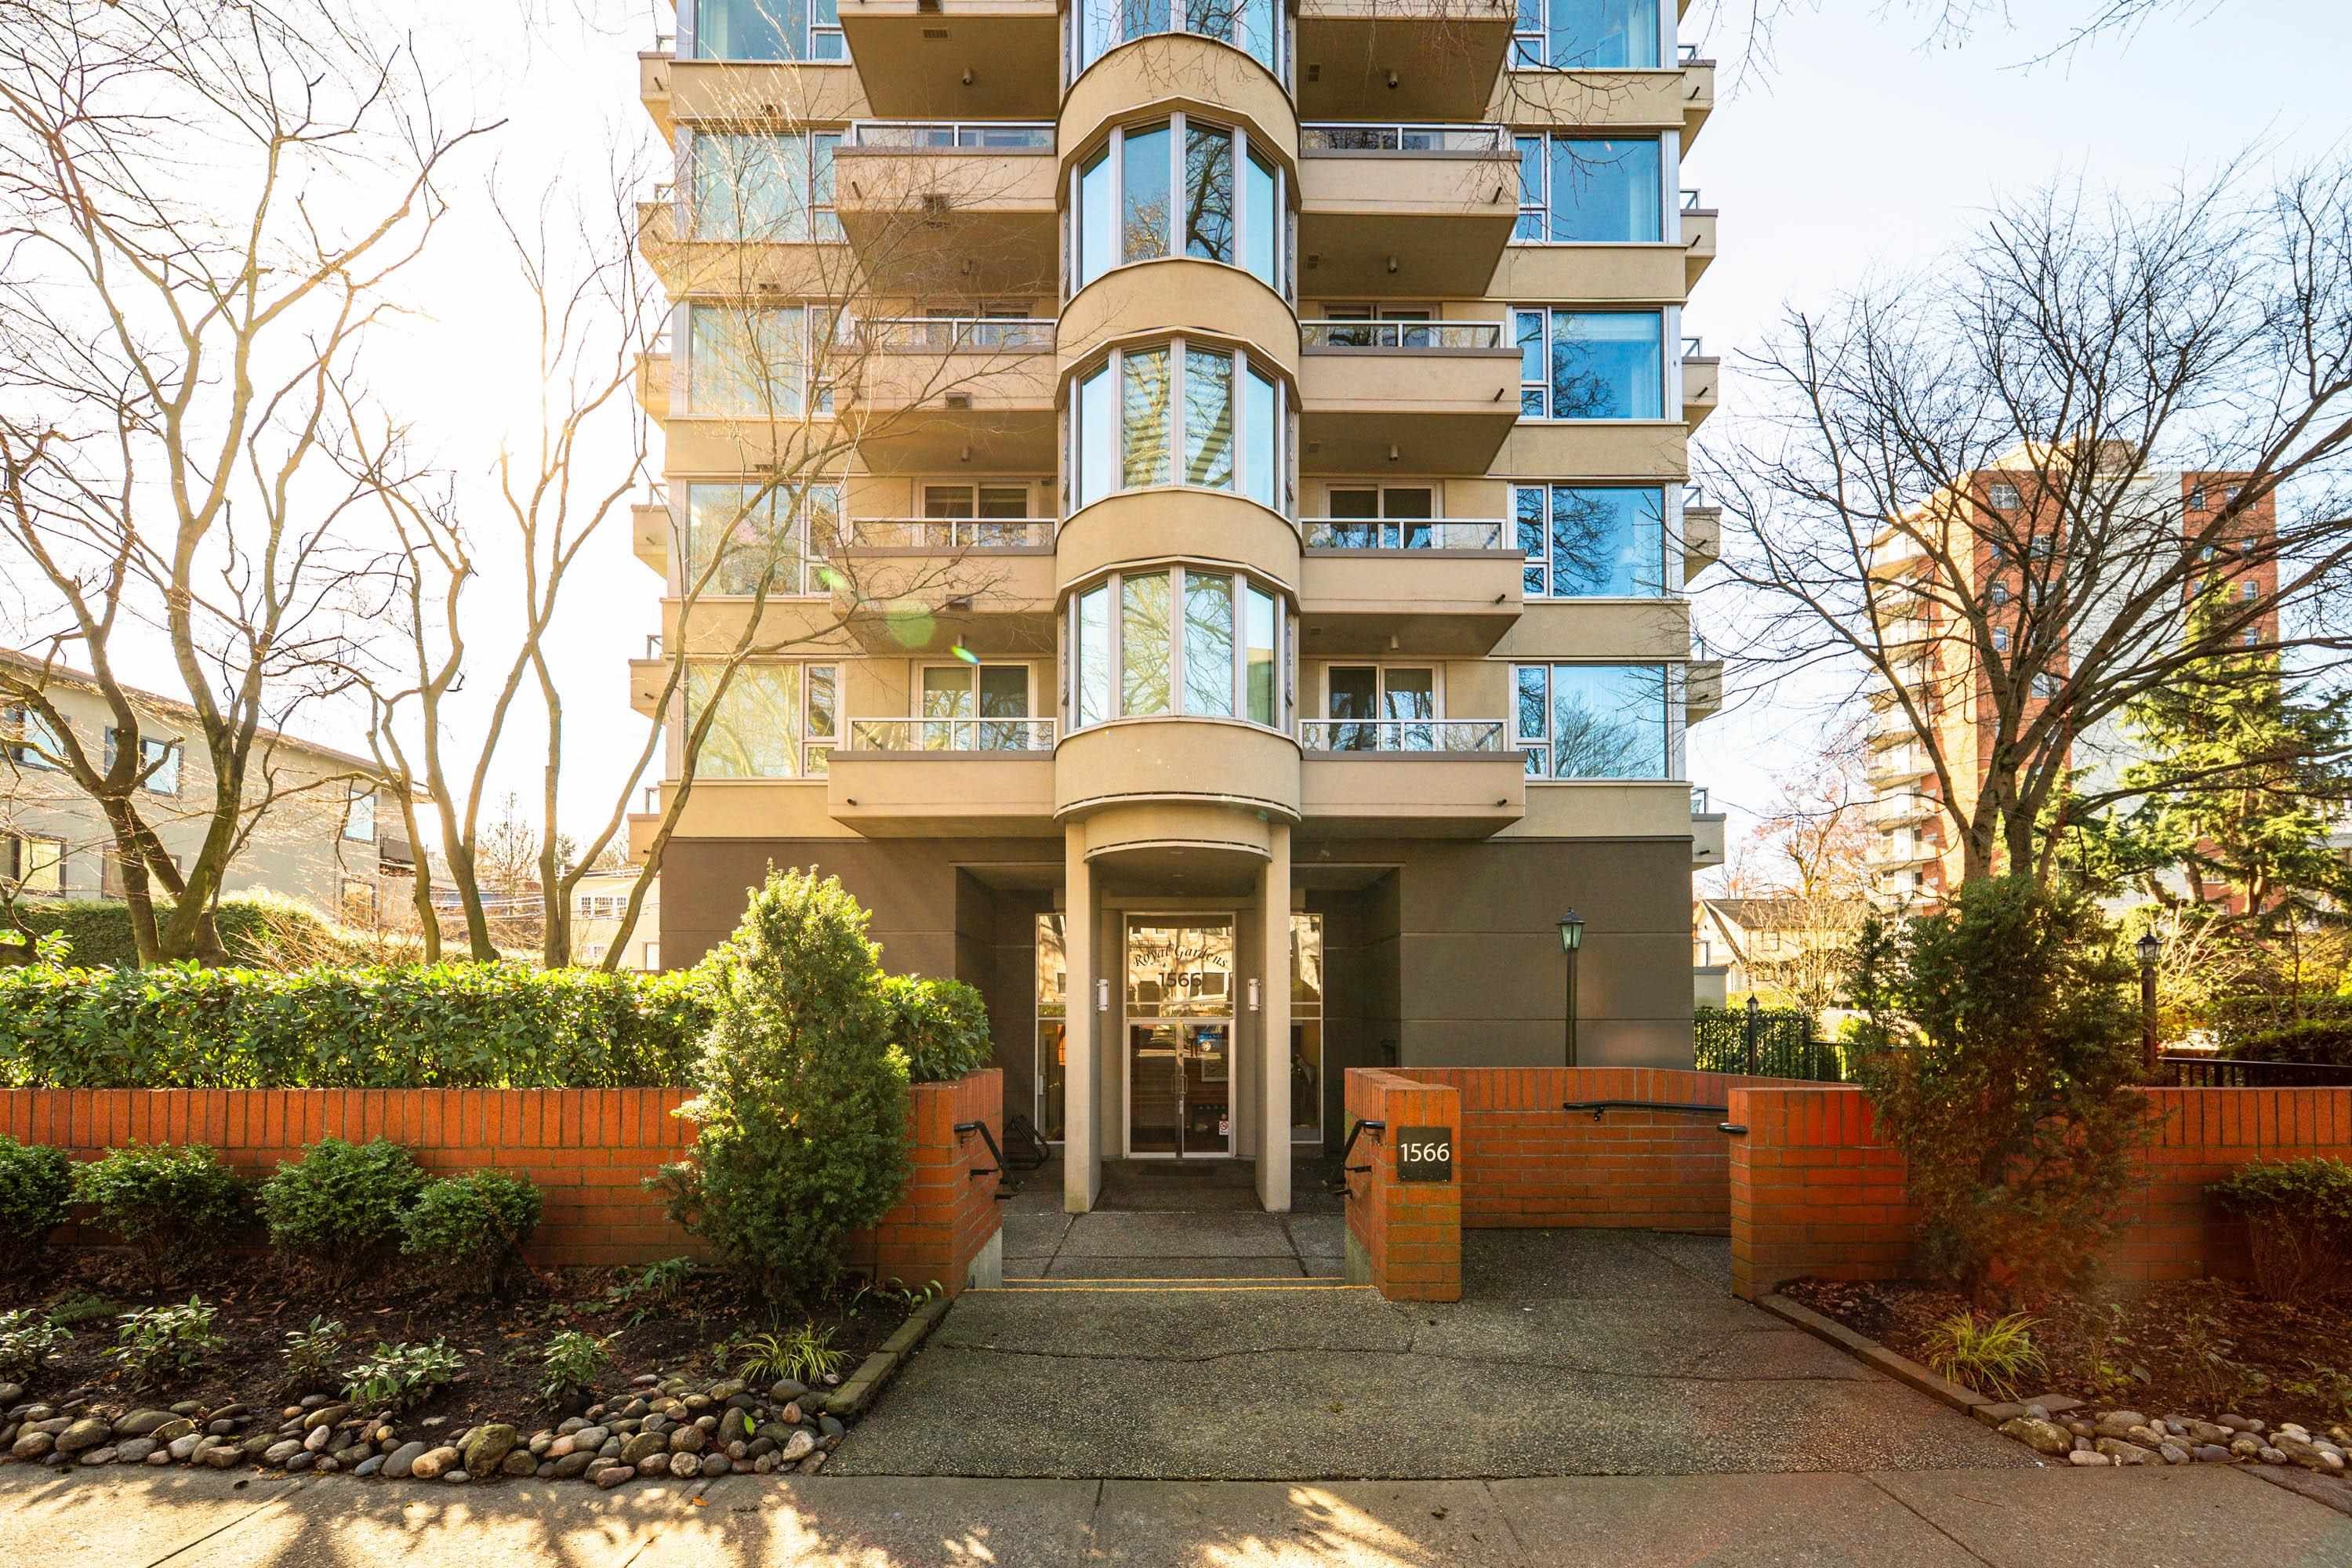
901 1566 W 13th Avenue in Vancouver

Year Built

1989

Status

Active

Floor Area

1,506 sq. ft.

Price
$1,888,888
General Information
Property TypeResidential
Dwelling TypeApartment/Condo
Home StyleCommon Walls - No One Above
OwnershipFreehold Strata
Common InterestCondominium
Year built1989, (Age: 37)
Living Area1,506 sq. ft., 140 m2
Building Area - Total1,506 sq. ft., 140 m2
Bedrooms3, (Above Grd: 3)
Bathrooms2, (Full:2/Half:0)
Num Storeys11,
Taxes$4,795.9 / 2025
Outdoor AreaBalcony
PlanVAS2478
Additional Information
Interior FeaturesElevator
Exterior FeaturesBalcony
AmenitiesBike Room, Elevator
ViewCity & Mountain View
Association AmenitiesBike Room, Trash, Maintenance Grounds, Gas, Management
Main Level Bathrooms2
Features IncludedDishwasher, Refrigerator, Bike Room, Elevator
AppliancesWasher/Dryer, Dishwasher, Refrigerator, Stove
  • No places found in this area

  • My Listings
  • Office Listings

(604) 230-9899

ron@ronbasra.com

Copyright 2025 Ron Basra Personal Real Estate Corporation

Designed and Programmed by Aura Marketing Group Logo
