Property photo 673267e6-b9f7-40ce-b0c6-aec296e21690
Property photo 51276267-e4f1-4874-8afa-e8a9b29a3e65
Property photo 4cacd332-15a4-4911-932e-e54ca497f6dd
Property photo 3cd897ce-8086-4ac5-974b-f53df9ed2557
Property photo 0c833738-abb4-41c6-a6f8-18d79d59a661
Property photo 7c62cc3d-012f-48ae-9989-384efb278e23
Property photo 6531d23c-9e4c-4cc8-bf7b-6ebf2aa8268f
Property photo 43015f6e-3def-4183-b462-490f374bd1ce
Property photo 17a00940-d9db-4294-93c6-01fccec3a586
Property photo 23bad375-af59-4e38-bb86-0a1e8bddf0b3
Property photo 717c613e-e331-4759-ad36-2d38f1520658
Property photo 4d9c8d34-f7bd-474b-ac78-218a381b6fed
Property photo 8c9b3876-68b1-468d-89c5-313dd55c1d11
Property photo 4028d868-a40d-4836-b49c-f535f75ecec2
Property photo 38b70aae-3d58-4735-9d33-ca527870a10c
Property photo d9e553b9-a0d7-4434-a5d0-2efc7db1be80
Property photo 3d75691b-5227-4b42-95ce-6f1f66c50f87
Property photo 473210f6-b9f8-4193-a31a-37caab54aad6
Property photo 49b83c8e-9cca-44e1-ba6e-738092b43533
Property photo ec99979e-6799-4e56-a93b-02ef3cba8360
Property photo 3d038932-4d20-4d40-8d1d-03cc2f254ccf
Property photo f0487a0c-8e4a-43b8-bbc8-d3d0f79f9a7f
Property photo 7b18e402-147b-4c88-8d84-5d9090df1153
Property photo 15340940-31fd-4774-b835-143e03b97585
Property photo 2150fcb7-28c5-41e1-a484-cd2c18944284
Property photo 1844d692-025e-4712-976f-2fc71f5f3402
Property photo 268cafb8-6a36-4747-8642-341e4ab20ee4
Property photo thumbnail 673267e6-b9f7-40ce-b0c6-aec296e21690
Property photo thumbnail 51276267-e4f1-4874-8afa-e8a9b29a3e65
Property photo thumbnail 4cacd332-15a4-4911-932e-e54ca497f6dd
Property photo thumbnail 3cd897ce-8086-4ac5-974b-f53df9ed2557
Property photo thumbnail 0c833738-abb4-41c6-a6f8-18d79d59a661
Property photo thumbnail 7c62cc3d-012f-48ae-9989-384efb278e23
Property photo thumbnail 6531d23c-9e4c-4cc8-bf7b-6ebf2aa8268f
Property photo thumbnail 43015f6e-3def-4183-b462-490f374bd1ce
Property photo thumbnail 17a00940-d9db-4294-93c6-01fccec3a586
Property photo thumbnail 23bad375-af59-4e38-bb86-0a1e8bddf0b3
Property photo thumbnail 717c613e-e331-4759-ad36-2d38f1520658
Property photo thumbnail 4d9c8d34-f7bd-474b-ac78-218a381b6fed
Property photo thumbnail 8c9b3876-68b1-468d-89c5-313dd55c1d11
Property photo thumbnail 4028d868-a40d-4836-b49c-f535f75ecec2
Property photo thumbnail 38b70aae-3d58-4735-9d33-ca527870a10c
Property photo thumbnail d9e553b9-a0d7-4434-a5d0-2efc7db1be80
Property photo thumbnail 3d75691b-5227-4b42-95ce-6f1f66c50f87
Property photo thumbnail 473210f6-b9f8-4193-a31a-37caab54aad6
Property photo thumbnail 49b83c8e-9cca-44e1-ba6e-738092b43533
Property photo thumbnail ec99979e-6799-4e56-a93b-02ef3cba8360
Property photo thumbnail 3d038932-4d20-4d40-8d1d-03cc2f254ccf
Property photo thumbnail f0487a0c-8e4a-43b8-bbc8-d3d0f79f9a7f
Property photo thumbnail 7b18e402-147b-4c88-8d84-5d9090df1153
Property photo thumbnail 15340940-31fd-4774-b835-143e03b97585
Property photo thumbnail 2150fcb7-28c5-41e1-a484-cd2c18944284
Property photo thumbnail 1844d692-025e-4712-976f-2fc71f5f3402
Property photo thumbnail 268cafb8-6a36-4747-8642-341e4ab20ee4

Fairview VW Condo for sale in "Uptown Manor" (Vancouver West)

MLS Number

R3057966

Property Type

Residential

Bedrooms

2

Bathrooms

1

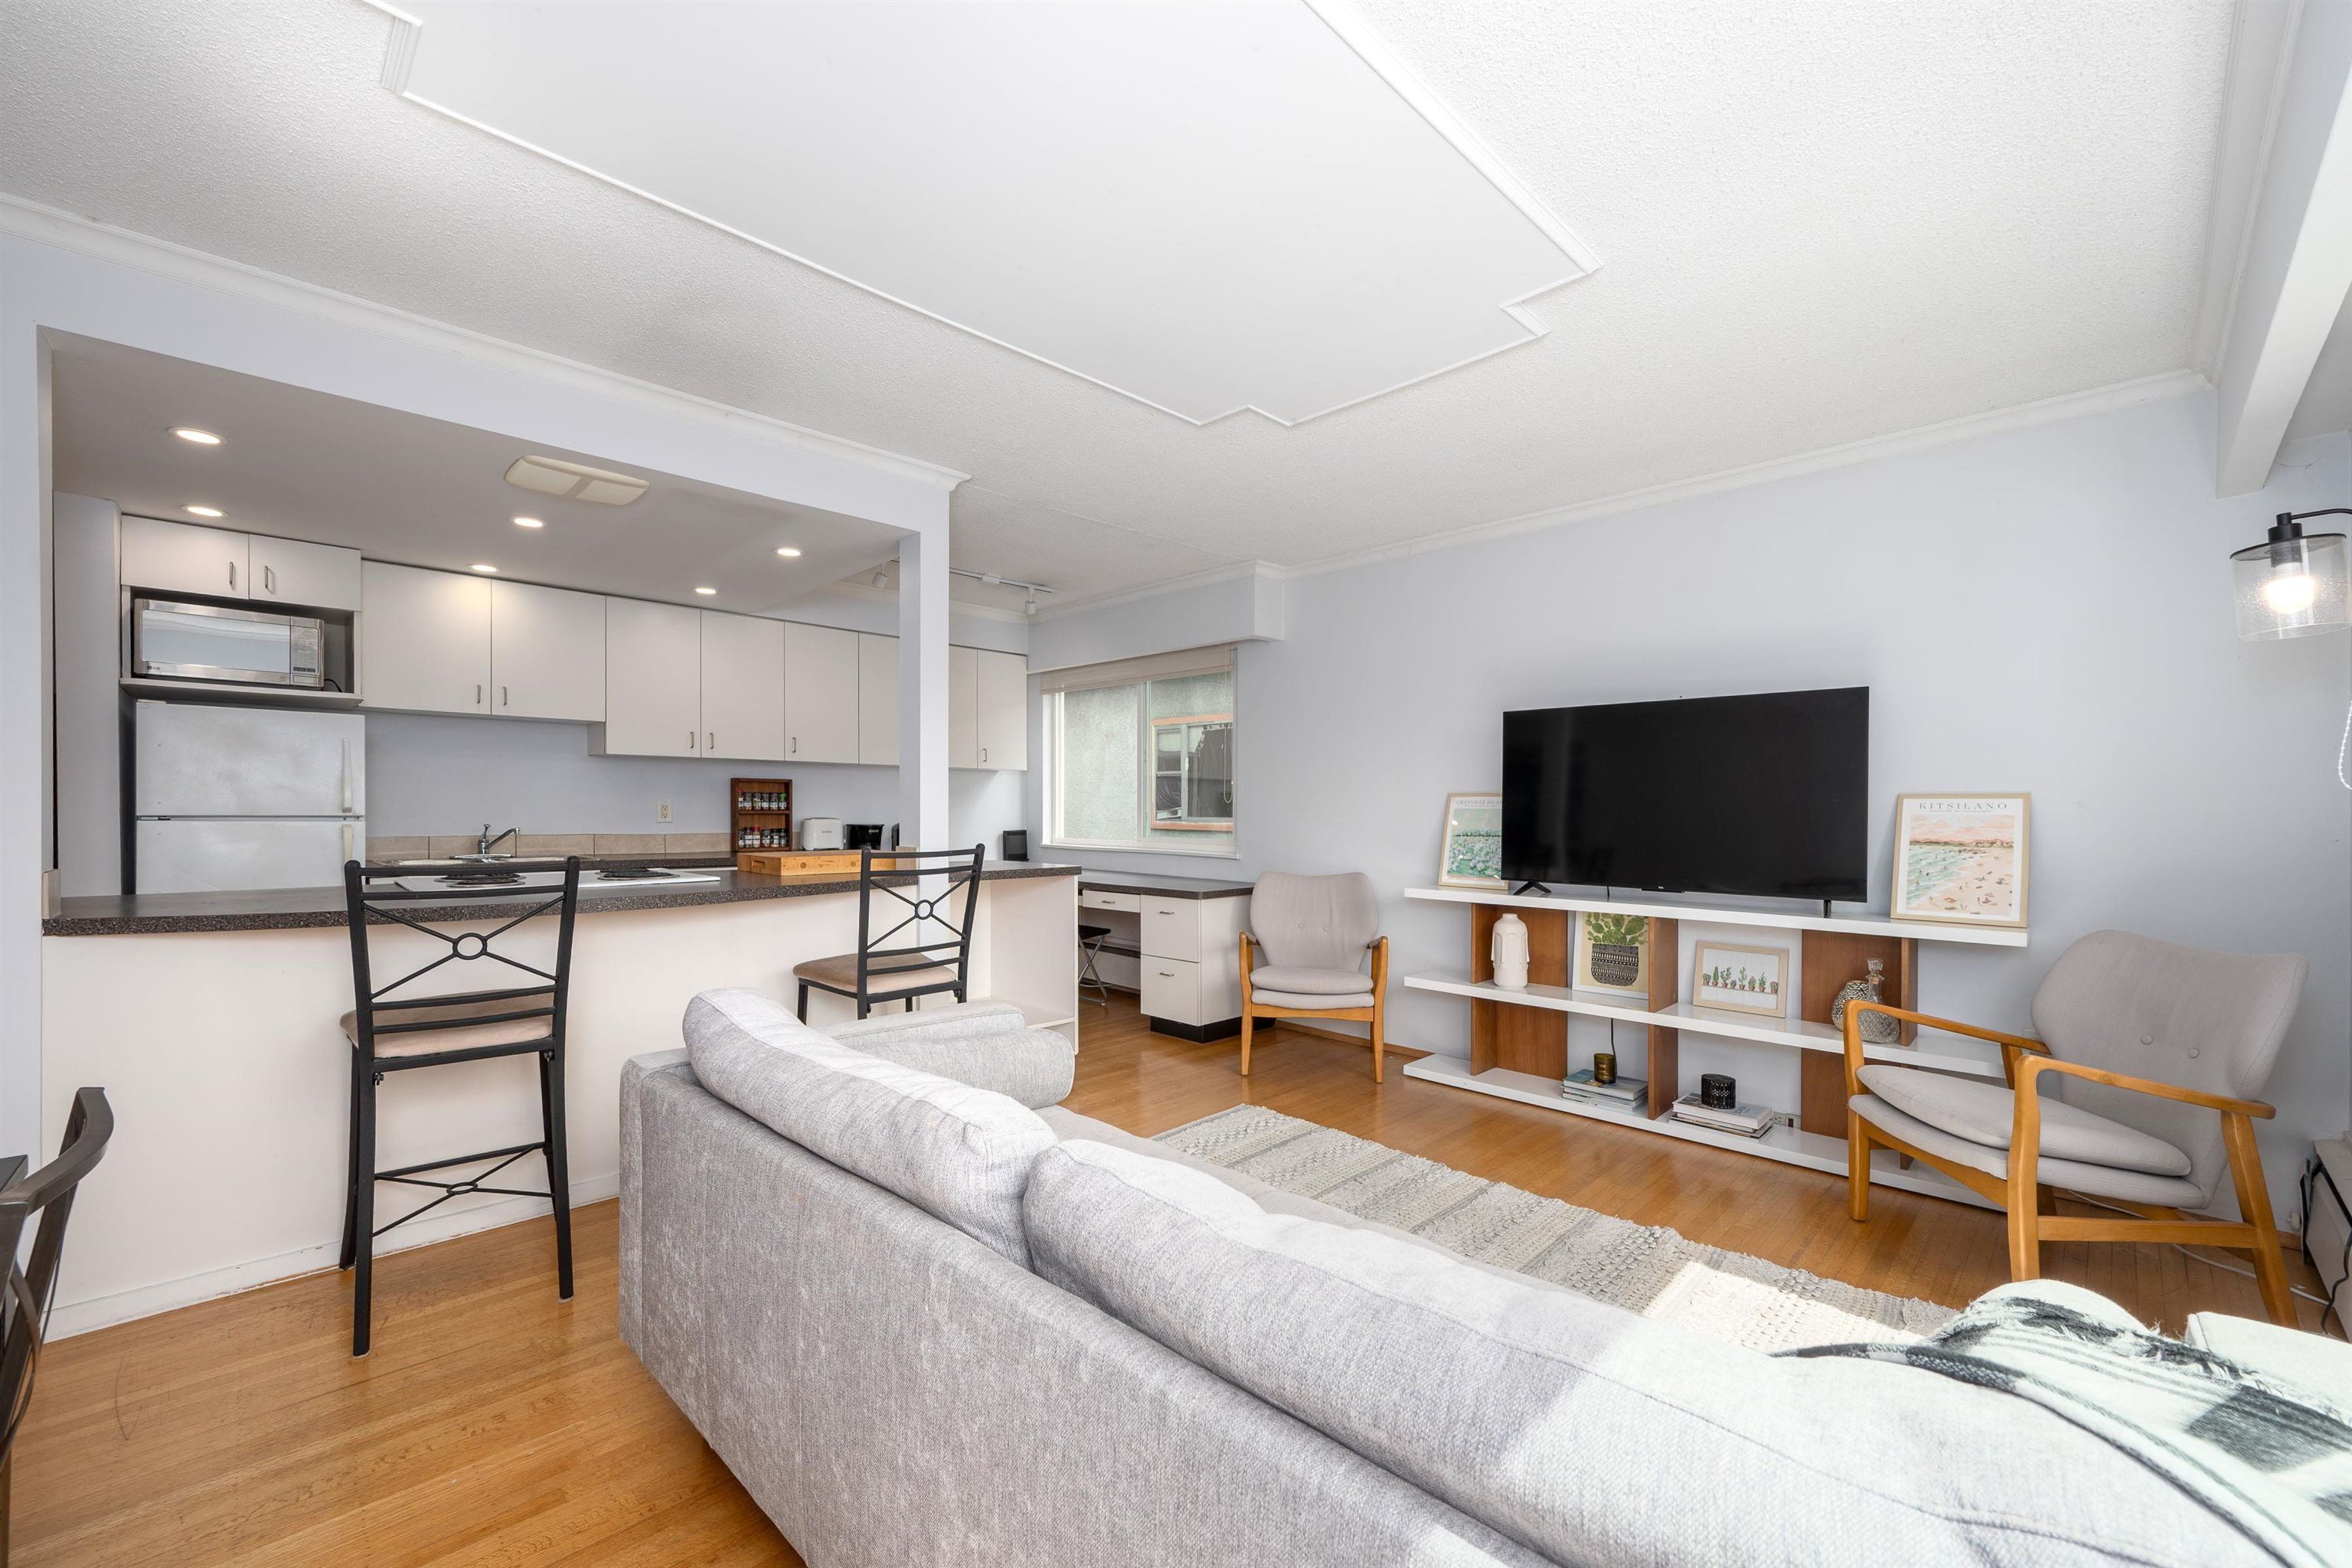
Bright SE facing top floor corner two bedroom 885 sq.ft. FREEHOLD condo on a quiet tree-lined street. Filled with natural light, this home features solid oak floors, an open living, dining and kitchen layout with a large island and tasteful updates, a spacious king size master bedroom and a well-appointed second bedroom. The well maintained building offers windows(2009) and plumbing(2020) for peace of mind. Includes a large storage locker and shared laundry. Steps to transit, shops, restaurants, upcoming skytrain stops & grocery stores. Bike path right out front. Parking is assigned by the strata with priority to resident owners.
8 1235 W 10th Avenue in Vancouver

Year Built

1983

Status

Active

Floor Area

885 sq. ft.

Price
$719,000
General Information
Property TypeResidential
Dwelling TypeApartment/Condo
Home StylePenthouse
OwnershipFreehold Strata
Common InterestCondominium
Year built1983, (Age: 42)
Living Area885 sq. ft., 82.2 m2
Building Area - Total885 sq. ft., 82.2 m2
Bedrooms2, (Above Grd: 2)
Bathrooms1, (Full:1/Half:0)
Num Storeys3,
Taxes$2,268.23 / 2025
Outdoor AreaNo Outdoor Area
PlanVAS1296
Additional Information
Short Term Rent / Lease Description3 months minimum
Interior FeaturesStorage
Exterior FeaturesNo Outdoor Area
AmenitiesLaundry In Common Area, Storage
Association AmenitiesMaintenance Grounds, Hot Water
Community FeaturesShopping Nearby
Main Level Bathrooms1
Features IncludedDishwasher, Refrigerator, Laundry In Common Area, Storage
AppliancesDishwasher, Refrigerator, Stove
Laundry FeaturesCommon Area
Window FeaturesWindow Coverings
  • No places found in this area

  • My Listings
  • Office Listings

(604) 230-9899

ron@ronbasra.com

Copyright 2025 Ron Basra Personal Real Estate Corporation

Designed and Programmed by Aura Marketing Group Logo
