Property photo 6653f26e-ea41-48d9-8f33-1b29a9d7b254
Property photo bde27074-e637-48b6-8c9f-9e3e07af3ab9
Property photo ea9cdfba-b6ca-4c9b-a60f-4f3b04b7fc27
Property photo 7b65c2f0-630e-481a-bc4c-e67720628ffe
Property photo efa32934-a7dc-432c-a1dd-ab5ee01c5e15
Property photo a30ff64c-420a-499e-a8c4-3edf9174e6ad
Property photo c57a6e48-9f36-4e55-91a3-4349d6fb9ff4
Property photo 218fc15e-3c7e-4390-920f-6def436a8ebe
Property photo 28c9b012-94ea-4a37-b3bd-acbb24e6abe5
Property photo 142ef082-ef43-4292-a119-515609c45058
Property photo 9c663bb1-79db-4778-aff6-eb189e3735e7
Property photo 18574323-9ff4-42f1-a5ff-c6d8208a360a
Property photo fa92cff6-c1df-4962-b777-db2e05691176
Property photo 60240bc2-742b-4e62-8e56-29c1b131fed6
Property photo 7a9d161f-0c03-4f11-9ad3-e34897f13dc7
Property photo c94cf246-26c2-45d2-bf9f-4df37b04aafc
Property photo 2c164db8-7d8b-4dbc-81f7-8493d0d14fad
Property photo c63fea69-bc06-41bb-9cd5-dbd79cc270bf
Property photo e8cb951a-11c5-4fa3-a1f1-3a9c64c9ec89
Property photo 50e0c6f4-8d2b-443c-857f-12d54977c3d5
Property photo 6bd14793-1033-4b7d-9a22-ab93af7d74c8
Property photo ace98e75-d5a1-491f-83ff-7c79751f178e
Property photo 2cd0a803-1fa5-44b2-ac18-8ebde6d5b39b
Property photo dfe7cb69-71ab-408e-a111-e1eaf2f253ed
Property photo f0cfe562-1211-48b0-9017-b00f2f9c9252
Property photo 09be9ff1-6828-4c7e-b753-af146f0dffe4
Property photo 4dd20657-443c-47cf-8ab3-1d51396f1885
Property photo 210ff3dc-87ab-4330-823c-2fcf37d3756f
Property photo 40435ef6-85a7-4d37-87a1-d1331b26147c
Property photo ec89f17f-37f9-43b7-8f9b-a2a0c77e4334
Property photo thumbnail 6653f26e-ea41-48d9-8f33-1b29a9d7b254
Property photo thumbnail bde27074-e637-48b6-8c9f-9e3e07af3ab9
Property photo thumbnail ea9cdfba-b6ca-4c9b-a60f-4f3b04b7fc27
Property photo thumbnail 7b65c2f0-630e-481a-bc4c-e67720628ffe
Property photo thumbnail efa32934-a7dc-432c-a1dd-ab5ee01c5e15
Property photo thumbnail a30ff64c-420a-499e-a8c4-3edf9174e6ad
Property photo thumbnail c57a6e48-9f36-4e55-91a3-4349d6fb9ff4
Property photo thumbnail 218fc15e-3c7e-4390-920f-6def436a8ebe
Property photo thumbnail 28c9b012-94ea-4a37-b3bd-acbb24e6abe5
Property photo thumbnail 142ef082-ef43-4292-a119-515609c45058
Property photo thumbnail 9c663bb1-79db-4778-aff6-eb189e3735e7
Property photo thumbnail 18574323-9ff4-42f1-a5ff-c6d8208a360a
Property photo thumbnail fa92cff6-c1df-4962-b777-db2e05691176
Property photo thumbnail 60240bc2-742b-4e62-8e56-29c1b131fed6
Property photo thumbnail 7a9d161f-0c03-4f11-9ad3-e34897f13dc7
Property photo thumbnail c94cf246-26c2-45d2-bf9f-4df37b04aafc
Property photo thumbnail 2c164db8-7d8b-4dbc-81f7-8493d0d14fad
Property photo thumbnail c63fea69-bc06-41bb-9cd5-dbd79cc270bf
Property photo thumbnail e8cb951a-11c5-4fa3-a1f1-3a9c64c9ec89
Property photo thumbnail 50e0c6f4-8d2b-443c-857f-12d54977c3d5
Property photo thumbnail 6bd14793-1033-4b7d-9a22-ab93af7d74c8
Property photo thumbnail ace98e75-d5a1-491f-83ff-7c79751f178e
Property photo thumbnail 2cd0a803-1fa5-44b2-ac18-8ebde6d5b39b
Property photo thumbnail dfe7cb69-71ab-408e-a111-e1eaf2f253ed
Property photo thumbnail f0cfe562-1211-48b0-9017-b00f2f9c9252
Property photo thumbnail 09be9ff1-6828-4c7e-b753-af146f0dffe4
Property photo thumbnail 4dd20657-443c-47cf-8ab3-1d51396f1885
Property photo thumbnail 210ff3dc-87ab-4330-823c-2fcf37d3756f
Property photo thumbnail 40435ef6-85a7-4d37-87a1-d1331b26147c
Property photo thumbnail ec89f17f-37f9-43b7-8f9b-a2a0c77e4334

Grandview Woodland 1/2 Duplex for sale (Vancouver East)

MLS Number

R3175652

Property Type

Residential

Bedrooms

3

Bathrooms

4

What makes this HOME SPECIAL is its grandfathered RT-5 ZONING, allowing more covered area & relaxed bylaws, unlike many newly built duplexes under R1-1 zoning that are over saturated on MLS. I personally wish more homes could be built this way, with thoughtful layouts that offer what buyers truly have on their wish lists. CENTRALLY LOCATED, within walking distance of the SkyTrain, yet far enough away to enjoy peace & quiet. Across from CEDAR COTTAGE PARK, steps from Commercial Drive & a short drive to Downtown. Join us for our GRAND OPENING on Sat, Oct 17 & Sun, Oct 18, from 2pm to 4pm. The Ron Basra Real Estate Group will be giving away FREE PUMPKINS to celebrate the season & thank our neighbors and wonderful community. Come see which one feels like HOME.
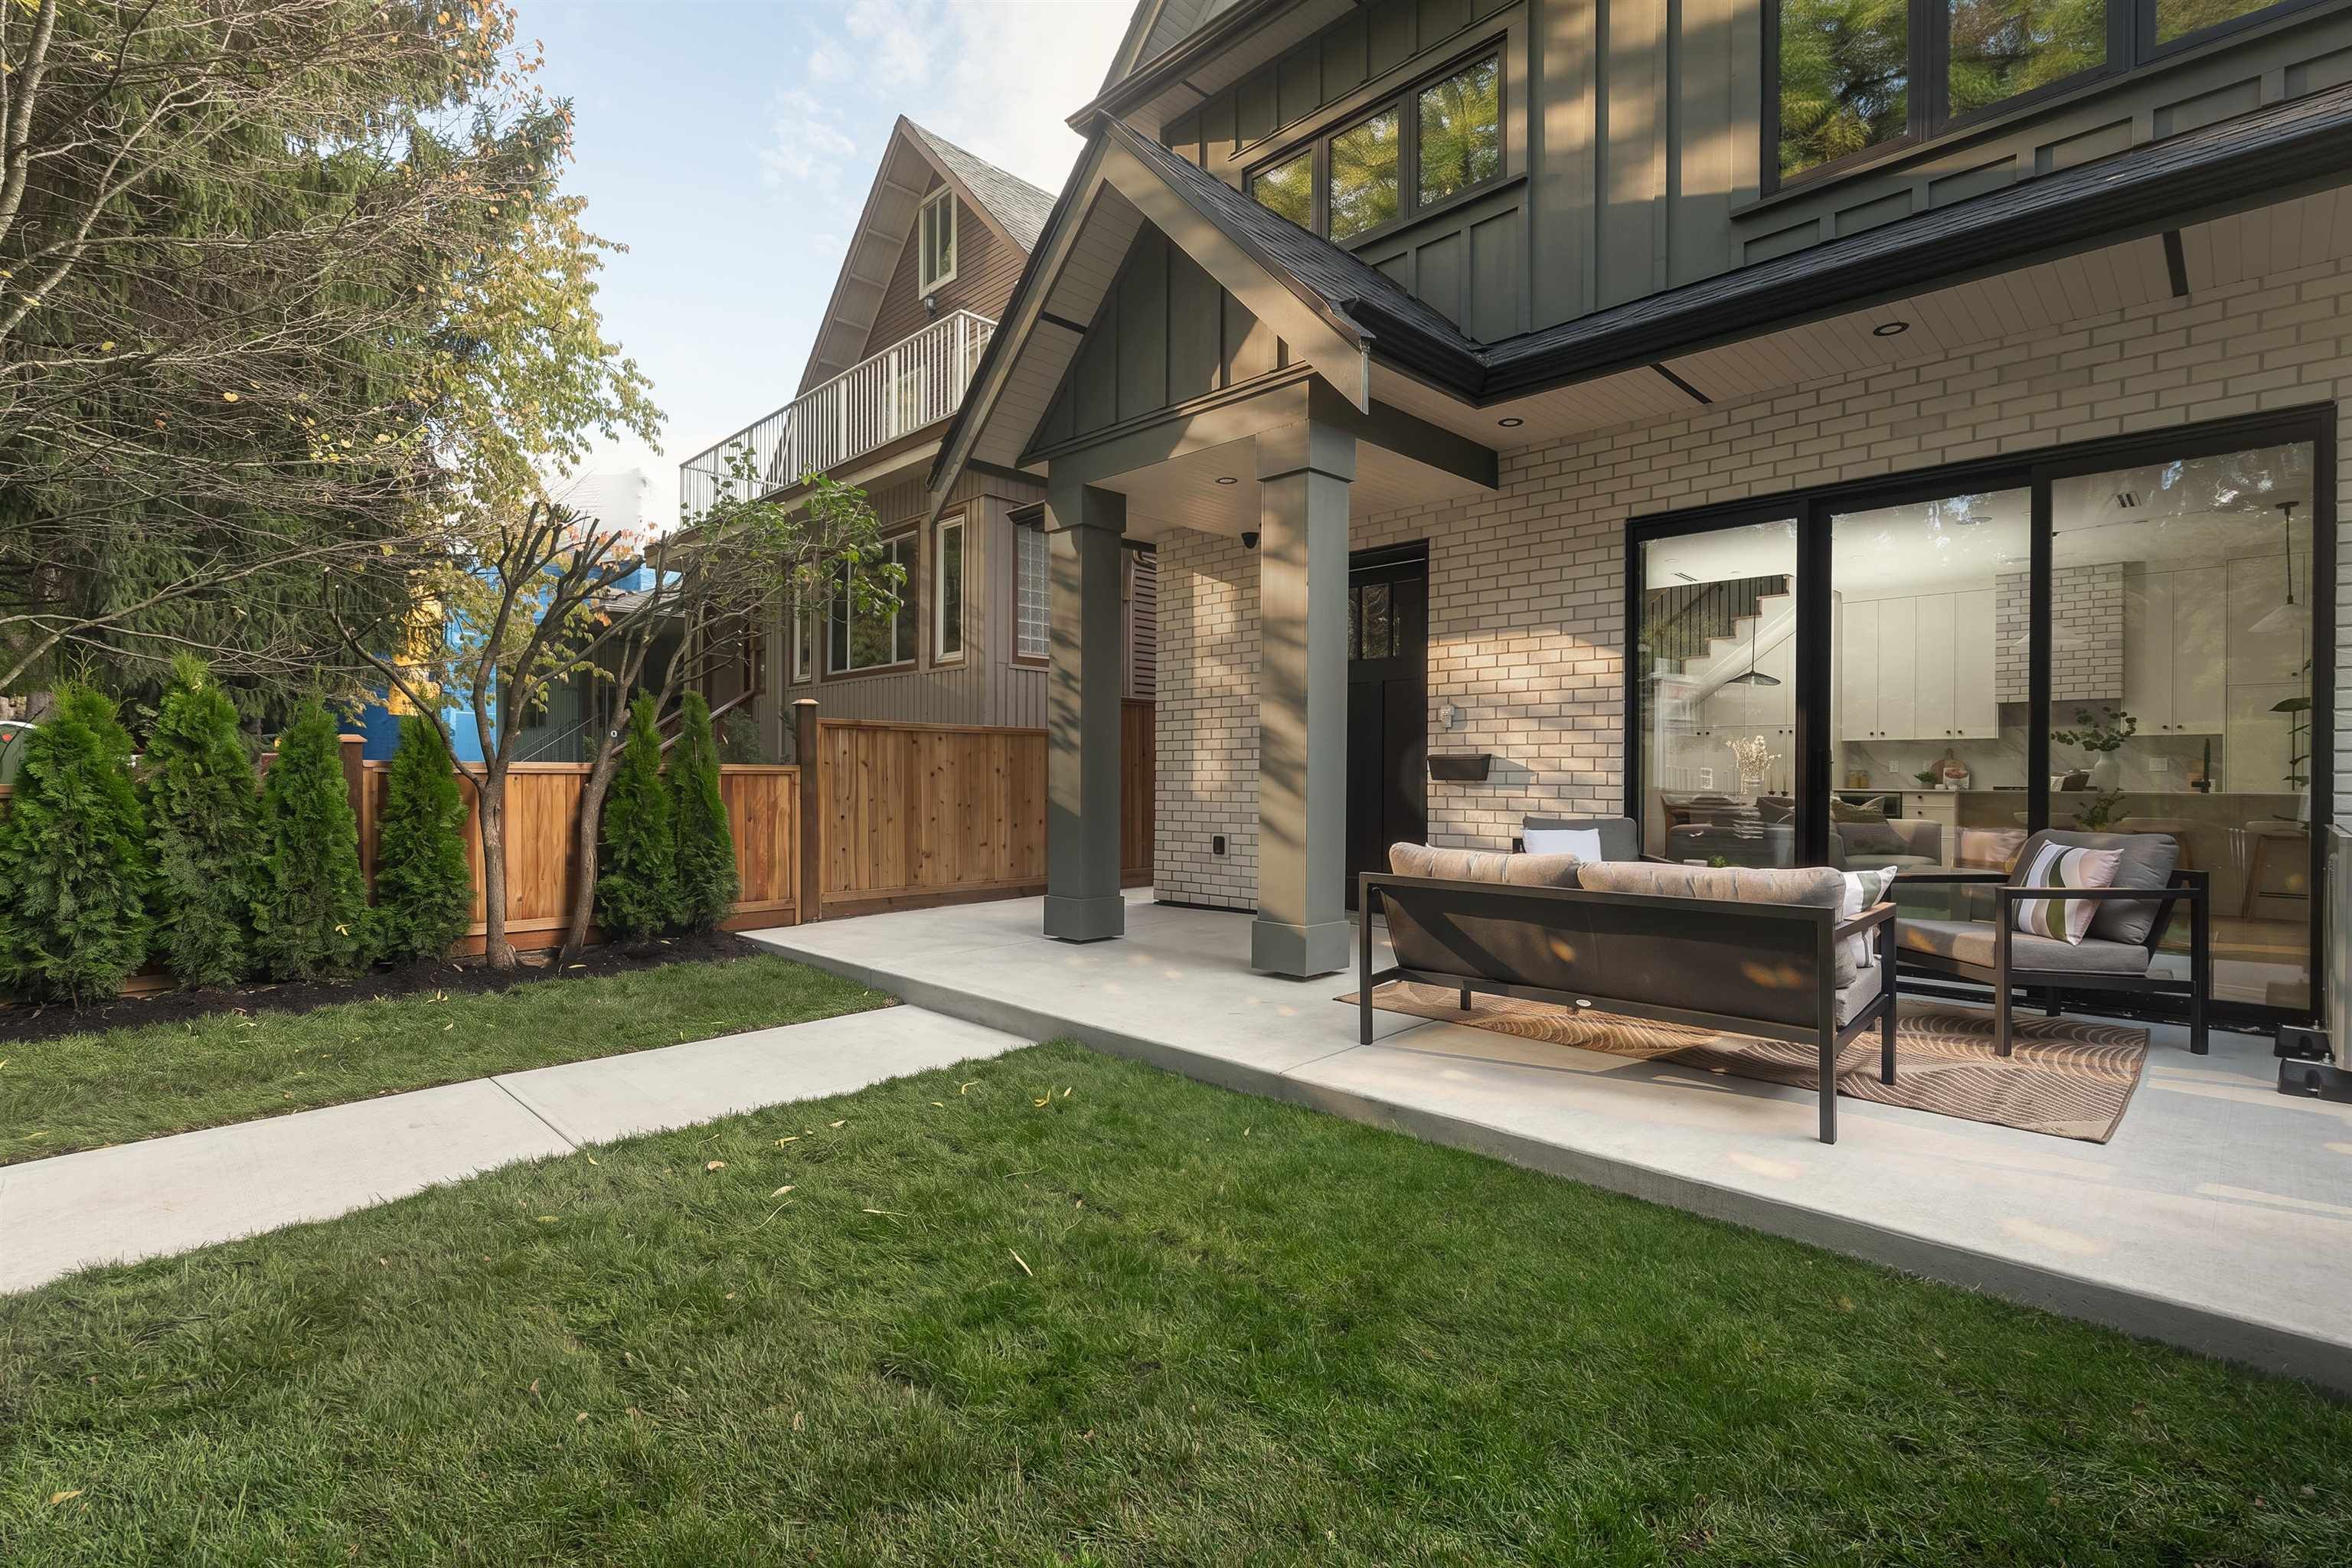
1 1376 E 11th Avenue in Vancouver

Year Built

2026

Status

Active

Floor Area

1,648 sq. ft.

Price
$1,898,000
General Information
Property TypeResidential
Dwelling TypeHalf Duplex
Home Style3 Storey, Three Or More Levels
OwnershipFreehold NonStrata
Year built2026, (Age: 0)
Living Area1,648 sq. ft., 153 m2
Floor Area - Unfinished0 sq. ft., 0 m2
Building Area - Total1,648 sq. ft., 153 m2
LevelsThree Or More
Bedrooms3, (Above Grd: 3)
Bathrooms4, (Full:3/Half:1)
Kitchens1,
Rooms8,
Taxes$0 / 2026
Lot FeaturesCentral Location, Recreation Nearby
Outdoor AreaFenced
Water SupplyPublic
PlanS1399
Rooms
LevelTypeDimensions
MainFoyer5'8" x 7'2"
MainLiving Room15' x 16'10"
MainKitchen9'2" x 18'10"
AboveBedroom11'6" x 11'9"
AbovePrimary Bedroom10'6" x 11'8"
AboveWalk-In Closet6'5" x 6'7"
AboveLaundry4'3" x 5'1"
Abv Main 2Bedroom13'6" x 16'3"
Bathrooms
LevelPiecesEnsuite
Main2No
Above3Yes
Above3Yes
Above Main 23Yes
Additional Information
Site InfluencesCentral Location, Recreation Nearby, Shopping Nearby
Community FeaturesShopping Nearby
Security FeaturesSecurity System, Smoke Detector(s)
Main Level Bathrooms2
Features IncludedAir Conditioning, Dishwasher, Refrigerator, Wine Cooler, Cooling
AppliancesWasher/Dryer, Dishwasher, Refrigerator, Stove, Wine Cooler
Window FeaturesWindow Coverings
Legal DescriptionPROPOSED LOT 1 OF LOT 15 OF LOT C BLOCK 160 DISTRICT LOTS 264A PLANS 1399 AND 1771
  • No places found in this area

  • My Listings
  • Office Listings

(604) 230-9899

ron@ronbasra.com

Copyright 2025 Ron Basra Personal Real Estate Corporation

Designed and Programmed by Aura Marketing Group Logo