Metrotown Condo for sale in "Kensington House" (Burnaby South)
MLS Number
R3110368
Property Type
Residential
Bedrooms
2
Bathrooms
3
Corner Penthouse, 2 level, 1336 sq.ft corner unit overlooking Central Park and the South. You feel like you're in the woods, yet still enjoy amazing natural light and sunny south-facing views. Fully updated unit with solid hardwood floors and a quality kitchen that opens into a home-sized living and dining area. Upper floor features a beautiful spa-like primary bedroom with soaker tub. Second bedroom is a great size as well. Comes with 2 parking, storage, and plenty of visitor parking. Pets allowed. Building amenities include pool, sauna, and recreation. Building upgrades: new elevators and boilers. Close to trails in Central Park, shopping, and SkyTrain. Matterport floor plan. Open house Saturday April 18th 2-4pm
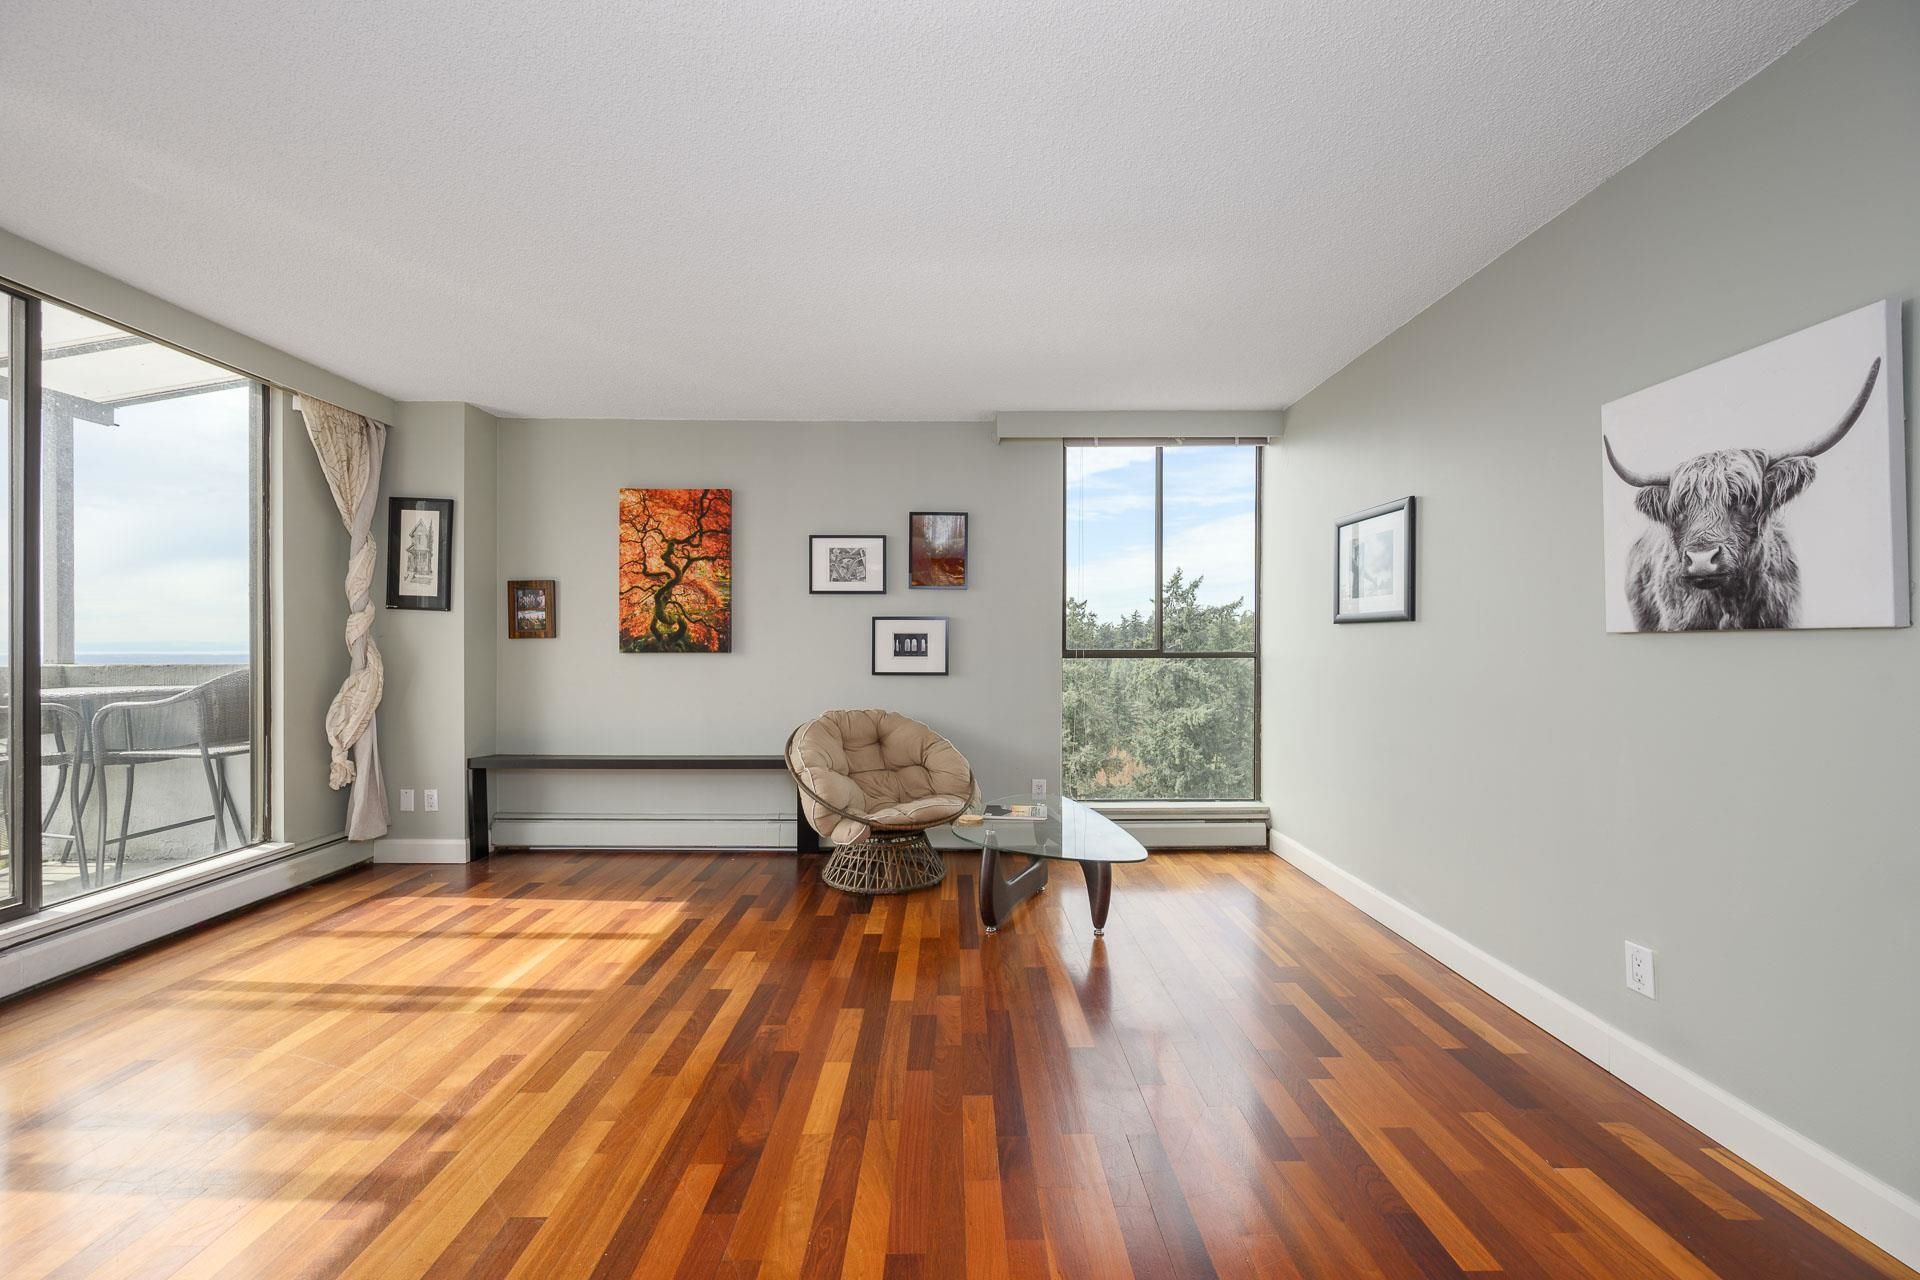
1506 6689 Willingdon Avenue in Burnaby
Year Built
1975
Status
Active
Floor Area
1,336 sq. ft.
Price
$838,000
General Information
| Property Type | Residential |
| Dwelling Type | Apartment/Condo |
| Home Style | Penthouse, Two Levels |
| Ownership | Freehold Strata |
| Common Interest | Condominium |
| Year built | 1975, (Age: 51) |
| Living Area | 1,336 sq. ft., 124 m2 |
| Building Area - Total | 1,336 sq. ft., 124 m2 |
| Levels | Two |
| Bedrooms | 2, (Above Grd: 2) |
| Bathrooms | 3, (Full:2/Half:1) |
| Num Storeys | 14, |
| Taxes | $2,429.93 / 2025 |
| Outdoor Area | Balcony |
| Plan | NWS375 |
Additional Information
| Exterior Features | Balcony |
| Amenities | Indoor Pool, Laundry In Unit, Recreation Facilities, Sauna/Steam Room |
| View | Treetops of Central Park |
| Association Amenities | Recreation Facilities, Sauna/Steam Room, Caretaker, Maintenance Grounds, Hot Water, Management |
| Community Features | Shopping Nearby |
| Main Level Bathrooms | 2 |
| Features Included | Indoor Pool, Dishwasher, Refrigerator, Laundry In Unit, Sauna/Steam Room |
| Appliances | Washer/Dryer, Dishwasher, Refrigerator, Stove |
| Laundry Features | In Unit |
| Window Features | Window Coverings |
- No places found in this area

