Property photo 67609aaa-c0f5-4626-a3f0-d40d8afbdc1d
Property photo b5f7696d-426d-42fd-9c09-2ee58b67c0c1
Property photo 14005418-2452-4300-babb-19cab1ddd6c4
Property photo aca874b4-9217-45ce-81a4-700495cffc39
Property photo 7a91ebdb-3a61-430a-9c48-81fae0a53e16
Property photo af904708-c3d5-4333-9d24-ae11d116ab0d
Property photo a9d9197e-209a-4c84-ab92-abcb98c1fadd
Property photo c671e114-f8af-4035-831c-13c4c32bd53c
Property photo ff4a7088-70e9-438a-b685-97f841af0c21
Property photo 96f86e44-b40c-4711-87f7-83ed3297c804
Property photo 6edf0c26-babd-47cc-acbb-dc32d2d263a9
Property photo 1a8ddc20-456e-45e7-b1e6-40f9ef26a1b3
Property photo d563f16d-206e-4a5e-91f6-49e6f8365b06
Property photo f8c1cc76-61f8-4f08-8f53-7c25a3c89c8a
Property photo af2bff19-e963-47d7-a298-9e4ddf76f2dc
Property photo 372adffa-8410-410f-bd05-fde44aa31b20
Property photo e1f423e6-e893-4100-b381-4f7478c7e526
Property photo b22e4bb7-2b9f-4bc1-956a-223b5572cfc1
Property photo 613e2857-bf33-4323-9f2f-70c98d2d76f6
Property photo 3038c91f-9366-4f03-a563-0cd33a93b114
Property photo b47ff8d1-87e0-4f6d-b257-7e12cf47bad3
Property photo 90f74f4d-4c7f-4769-a674-007ef552ac5b
Property photo 0509d70e-f952-4aa8-b94e-6a361fa5ee61
Property photo b0b91b49-7126-405f-bc51-ec6476648515
Property photo b84be19a-7180-4439-b1dd-89519aa4cc66
Property photo a01934ad-4a3c-44ca-8491-20438780acda
Property photo e7efbc08-283f-4a3d-adf9-f6e02bd6872b
Property photo bd06bc3a-7796-4e47-8ff6-10973672ffce
Property photo 616eec32-1f30-48fe-a910-f15d2f8e44b6
Property photo thumbnail 67609aaa-c0f5-4626-a3f0-d40d8afbdc1d
Property photo thumbnail b5f7696d-426d-42fd-9c09-2ee58b67c0c1
Property photo thumbnail 14005418-2452-4300-babb-19cab1ddd6c4
Property photo thumbnail aca874b4-9217-45ce-81a4-700495cffc39
Property photo thumbnail 7a91ebdb-3a61-430a-9c48-81fae0a53e16
Property photo thumbnail af904708-c3d5-4333-9d24-ae11d116ab0d
Property photo thumbnail a9d9197e-209a-4c84-ab92-abcb98c1fadd
Property photo thumbnail c671e114-f8af-4035-831c-13c4c32bd53c
Property photo thumbnail ff4a7088-70e9-438a-b685-97f841af0c21
Property photo thumbnail 96f86e44-b40c-4711-87f7-83ed3297c804
Property photo thumbnail 6edf0c26-babd-47cc-acbb-dc32d2d263a9
Property photo thumbnail 1a8ddc20-456e-45e7-b1e6-40f9ef26a1b3
Property photo thumbnail d563f16d-206e-4a5e-91f6-49e6f8365b06
Property photo thumbnail f8c1cc76-61f8-4f08-8f53-7c25a3c89c8a
Property photo thumbnail af2bff19-e963-47d7-a298-9e4ddf76f2dc
Property photo thumbnail 372adffa-8410-410f-bd05-fde44aa31b20
Property photo thumbnail e1f423e6-e893-4100-b381-4f7478c7e526
Property photo thumbnail b22e4bb7-2b9f-4bc1-956a-223b5572cfc1
Property photo thumbnail 613e2857-bf33-4323-9f2f-70c98d2d76f6
Property photo thumbnail 3038c91f-9366-4f03-a563-0cd33a93b114
Property photo thumbnail b47ff8d1-87e0-4f6d-b257-7e12cf47bad3
Property photo thumbnail 90f74f4d-4c7f-4769-a674-007ef552ac5b
Property photo thumbnail 0509d70e-f952-4aa8-b94e-6a361fa5ee61
Property photo thumbnail b0b91b49-7126-405f-bc51-ec6476648515
Property photo thumbnail b84be19a-7180-4439-b1dd-89519aa4cc66
Property photo thumbnail a01934ad-4a3c-44ca-8491-20438780acda
Property photo thumbnail e7efbc08-283f-4a3d-adf9-f6e02bd6872b
Property photo thumbnail bd06bc3a-7796-4e47-8ff6-10973672ffce
Property photo thumbnail 616eec32-1f30-48fe-a910-f15d2f8e44b6

Knight 1/2 Duplex for sale (Vancouver East)

MLS Number

R3184214

Property Type

Residential

Bedrooms

3

Bathrooms

4

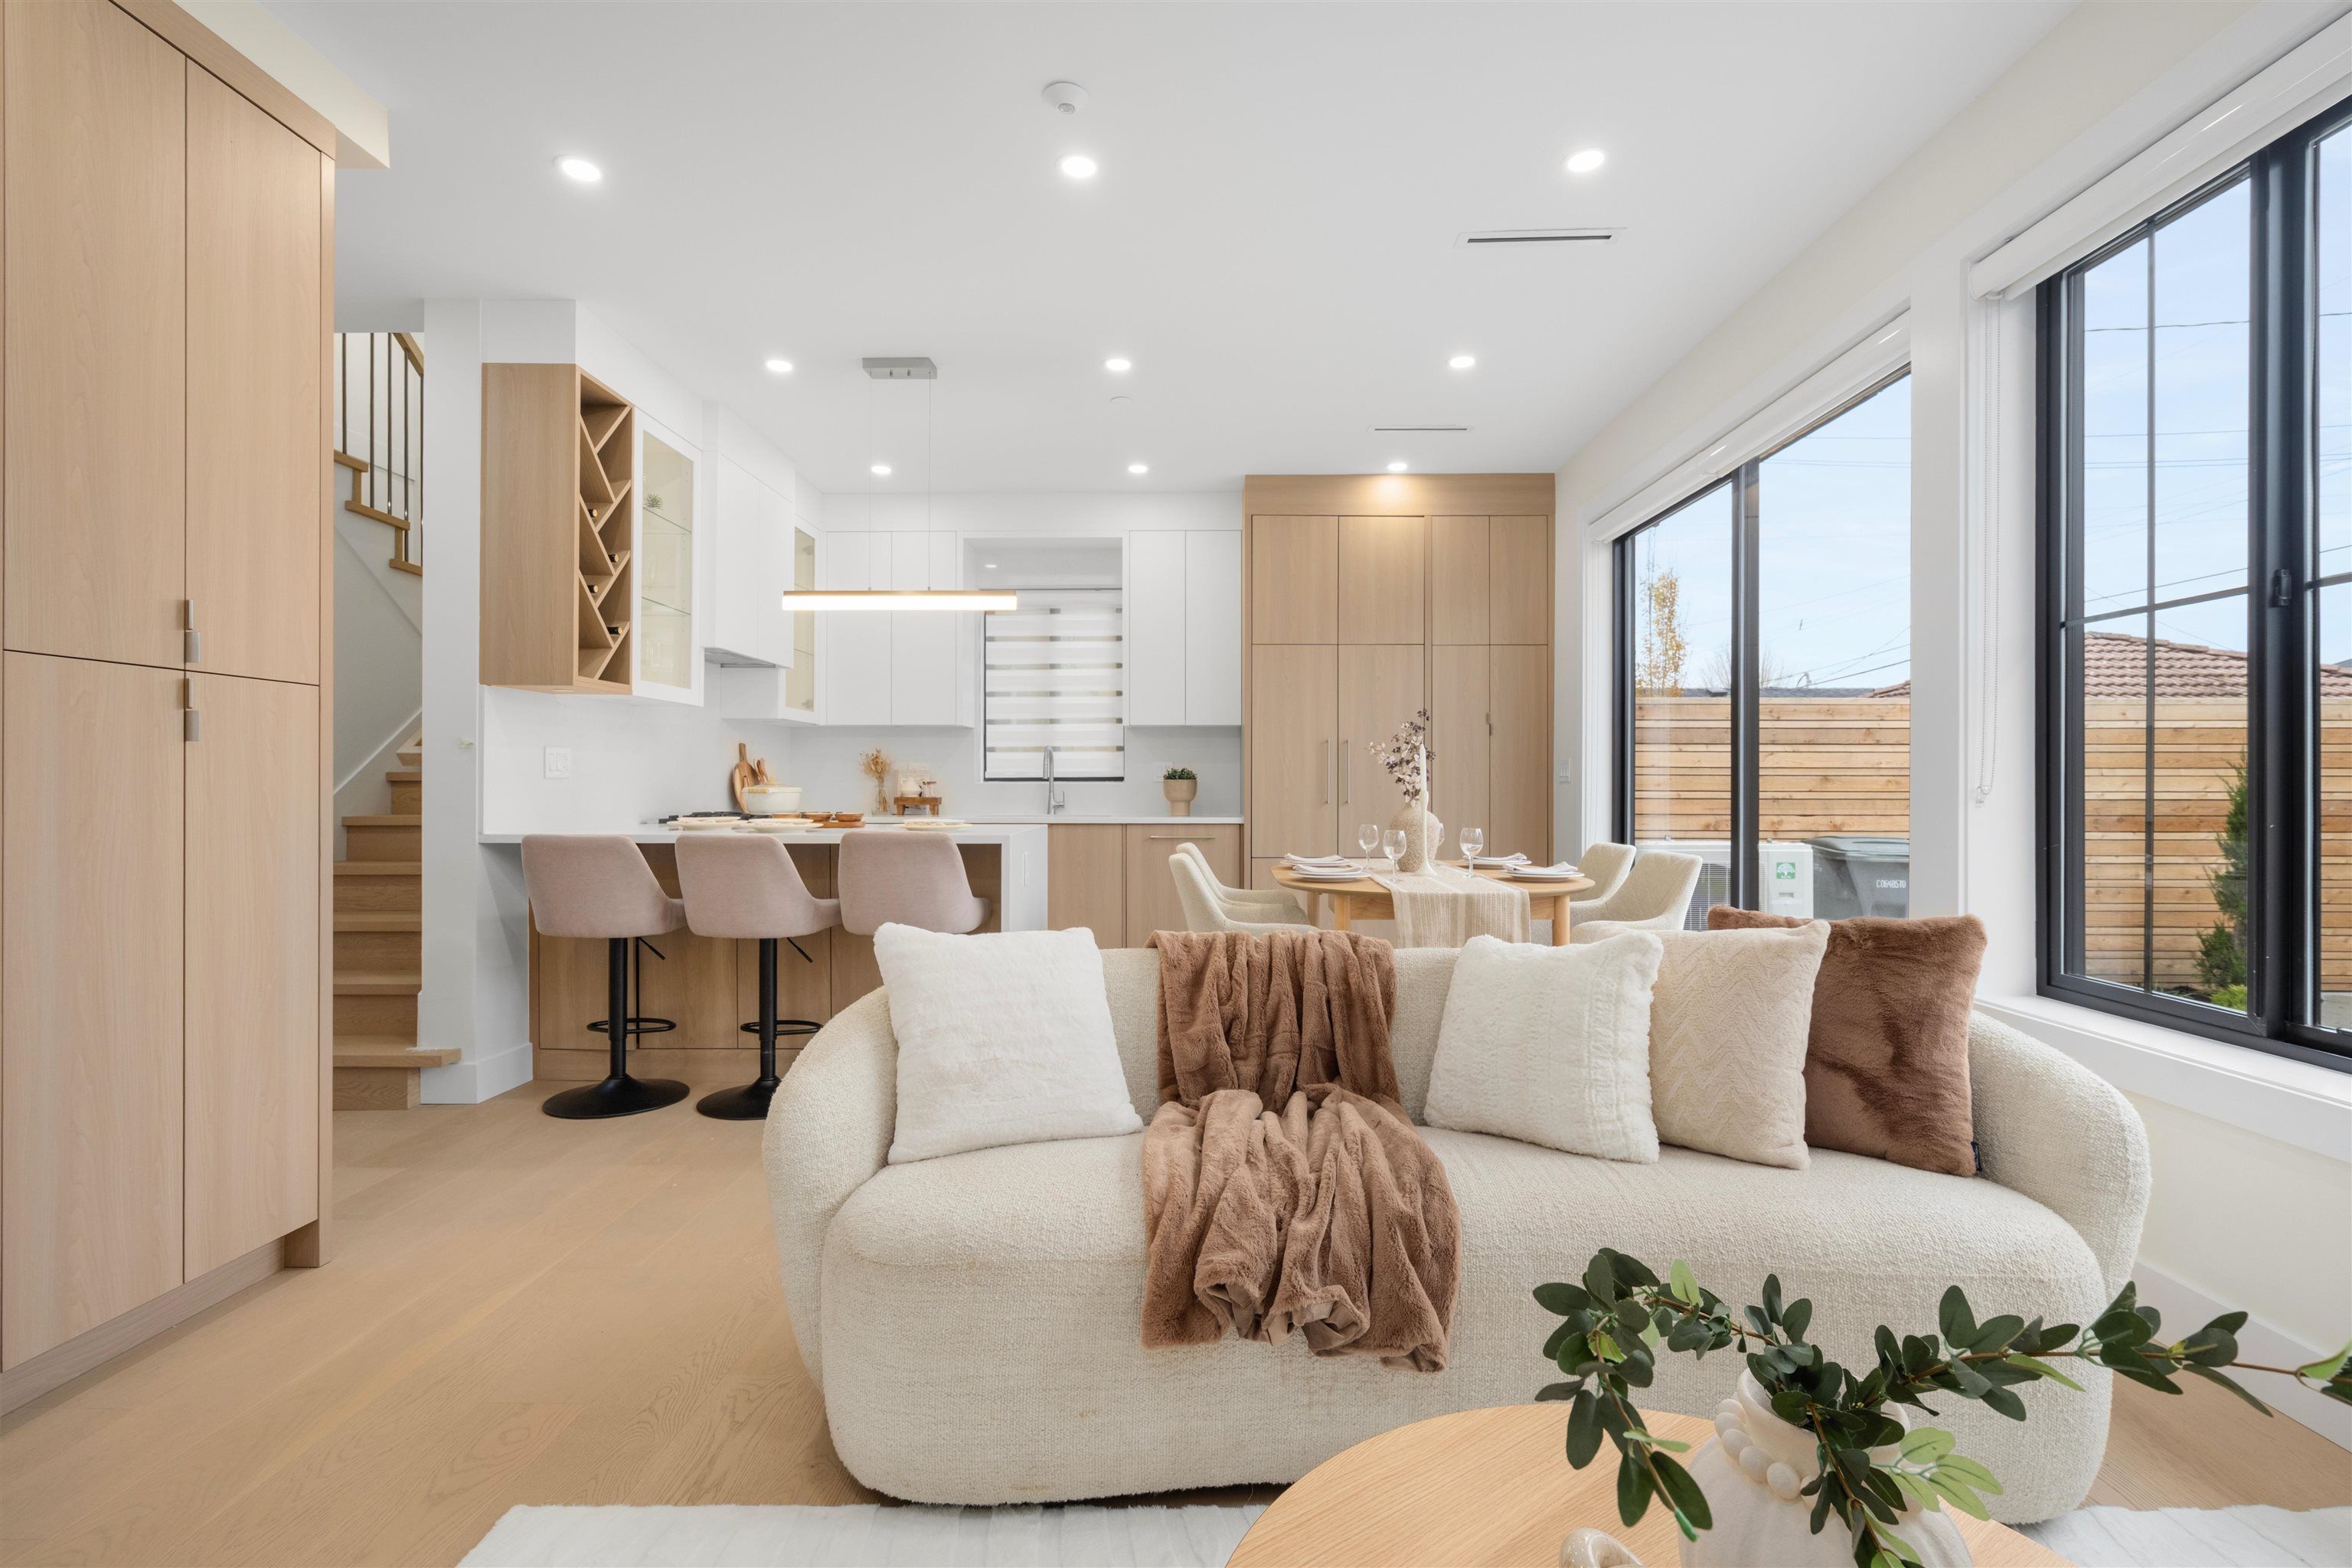
AFFORDABILITY AT ITS FINEST IN THE HEART OF KENSINGTON–CEDAR COTTAGE! Discover the perfect place to call home in one of East Vancouver’s most welcoming and vibrant neighborhoods! Just a short stroll to beautiful Grays Park & Sir Richard McBride Elementary, with the charm and energy of FRASER Street right at your doorstep. Enjoy your morning coffee at neighbourhood favourites like Prado Café, JJ Bean, or Slo Coffee, and explore an incredible selection of local shops, restaurants, transit, and Kensington Community Centre. This inviting BACK HOME offers 3 BEDROOMS, 3 BATHS, AND A DETACHED GARAGE. ONLY TWO HOMES ON THE LOT! A wonderful opportunity to put down roots, create lasting memories, and enjoy everything this amazing community has to offer. YOUR EAST VANCOUVER LIFESTYLE STARTS HERE.
2 4772 Inverness Street in Vancouver

Year Built

2026

Status

Active

Floor Area

1,413 sq. ft.

Price
$1,548,000
General Information
Property TypeResidential
Dwelling TypeHalf Duplex
Home Style3 Storey, Three Or More Levels
OwnershipFreehold Strata
Common InterestCondominium
Year built2026, (Age: 0)
Living Area1,413 sq. ft., 131 m2
Floor Area - Unfinished0 sq. ft., 0 m2
Building Area - Total1,413 sq. ft., 131 m2
LevelsThree Or More
Bedrooms3, (Above Grd: 3)
Bathrooms4, (Full:3/Half:1)
Kitchens2,
Rooms10,
Taxes$0 / -
Water SupplyPublic
Plan2451,
Rooms
LevelTypeDimensions
MainLiving Room13'4" x 14'4"
MainDining Room8'3" x 9'9"
MainKitchen9' x 14'2"
MainLaundry3' x 6'7"
MainKitchen9' x 14'2"
MainLaundry3' x 6'7"
AbovePrimary Bedroom9'5" x 13'3"
AboveWalk-In Closet3'5" x 8'
AboveBedroom8'11" x 10'11"
Abv Main 2Bedroom11'2" x 12'2"
Bathrooms
LevelPiecesEnsuite
Main2No
Above3Yes
Above3No
Above Main 23Yes
Additional Information
Security FeaturesSecurity System
Main Level Bathrooms2
Features IncludedAir Conditioning, Dishwasher, Refrigerator, Cooling
AppliancesWasher/Dryer, Dishwasher, Refrigerator, Stove
Legal DescriptionLOT 11 EXCEPT THE EAST 10 FEET NOW LANE OF LOT 1 BLOCK 5DISTRICT LOTS 391 AND 392 PLAN 2451
  • No places found in this area

  • My Listings
  • Office Listings

(604) 230-9899

ron@ronbasra.com

Copyright 2025 Ron Basra Personal Real Estate Corporation

Designed and Programmed by Aura Marketing Group Logo