Property photo d7334f7c-59f2-42ac-b55b-20c9b803a189
Property photo 8a6bca19-0d2d-473b-abda-8a2fbf894a13
Property photo 43f15fc5-02b3-4637-af76-48cb9f32d907
Property photo 92b46f38-54d2-4866-954f-160093ff98a7
Property photo a77e667d-f95f-44fe-a4fd-a71d3f3cbbe3
Property photo 90321758-7124-4bc6-b60f-0637f46b78a1
Property photo 806921da-4941-44fd-982b-58857d234c47
Property photo e69c4c5f-3b3d-4ecd-87aa-befdb067072a
Property photo 035f0c59-addd-45a4-bfad-42aeb7e90510
Property photo 9e17a0b9-3eee-495e-b5ec-b909fc6363dc
Property photo 1e78273b-64b5-4411-a308-3f40ce9f9181
Property photo d490b023-ced5-44c4-9a3d-87f4a14f01b0
Property photo fb79da43-5931-4fb9-a51c-542c31374c86
Property photo 0d6ea255-7e7b-4d44-b9b8-465a386c0221
Property photo c0d45af0-6b99-45d4-86c9-e437316723e1
Property photo 87b694a2-6858-4375-9b6d-118b45119b58
Property photo 11d51aa8-97b2-48d1-84b0-5bea356d1ea0
Property photo 4dd09f96-dabc-4396-8d0a-1245e92ff360
Property photo 15c9ea5d-95e2-48dc-b829-566989403108
Property photo ac0f303a-5ab3-4c61-90b7-03828213f66a
Property photo d1e5f755-4206-445f-88eb-40fd4c2cd0f0
Property photo 5259bd29-cd7c-48e7-a29c-e189b7e218cc
Property photo 29f217e4-dda7-44d1-b4d3-20105e72016f
Property photo bfb20804-8772-4018-985a-8dbbb5ac653d
Property photo thumbnail d7334f7c-59f2-42ac-b55b-20c9b803a189
Property photo thumbnail 8a6bca19-0d2d-473b-abda-8a2fbf894a13
Property photo thumbnail 43f15fc5-02b3-4637-af76-48cb9f32d907
Property photo thumbnail 92b46f38-54d2-4866-954f-160093ff98a7
Property photo thumbnail a77e667d-f95f-44fe-a4fd-a71d3f3cbbe3
Property photo thumbnail 90321758-7124-4bc6-b60f-0637f46b78a1
Property photo thumbnail 806921da-4941-44fd-982b-58857d234c47
Property photo thumbnail e69c4c5f-3b3d-4ecd-87aa-befdb067072a
Property photo thumbnail 035f0c59-addd-45a4-bfad-42aeb7e90510
Property photo thumbnail 9e17a0b9-3eee-495e-b5ec-b909fc6363dc
Property photo thumbnail 1e78273b-64b5-4411-a308-3f40ce9f9181
Property photo thumbnail d490b023-ced5-44c4-9a3d-87f4a14f01b0
Property photo thumbnail fb79da43-5931-4fb9-a51c-542c31374c86
Property photo thumbnail 0d6ea255-7e7b-4d44-b9b8-465a386c0221
Property photo thumbnail c0d45af0-6b99-45d4-86c9-e437316723e1
Property photo thumbnail 87b694a2-6858-4375-9b6d-118b45119b58
Property photo thumbnail 11d51aa8-97b2-48d1-84b0-5bea356d1ea0
Property photo thumbnail 4dd09f96-dabc-4396-8d0a-1245e92ff360
Property photo thumbnail 15c9ea5d-95e2-48dc-b829-566989403108
Property photo thumbnail ac0f303a-5ab3-4c61-90b7-03828213f66a
Property photo thumbnail d1e5f755-4206-445f-88eb-40fd4c2cd0f0
Property photo thumbnail 5259bd29-cd7c-48e7-a29c-e189b7e218cc
Property photo thumbnail 29f217e4-dda7-44d1-b4d3-20105e72016f
Property photo thumbnail bfb20804-8772-4018-985a-8dbbb5ac653d

Downtown VW Condo for sale in "999 Seymour" (Vancouver West)

MLS Number

R3008054

Property Type

Residential

Bedrooms

2

Bathrooms

1

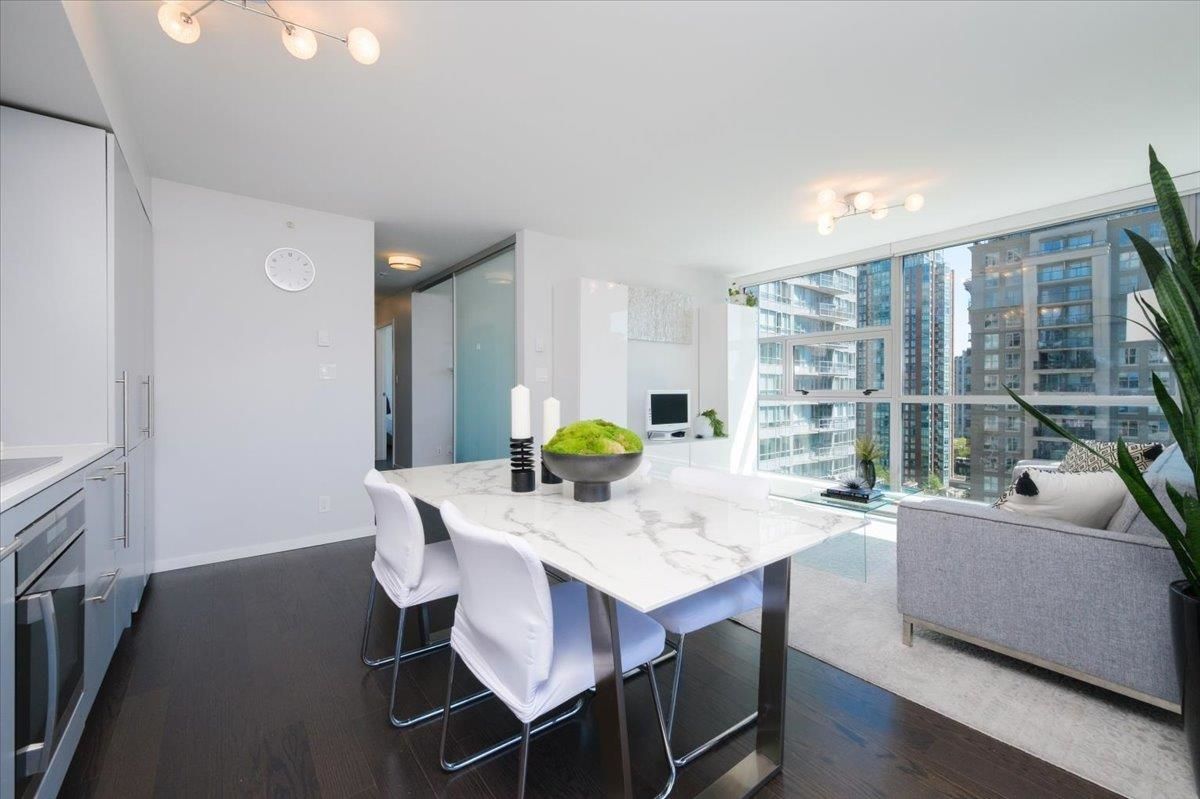
Discover this stunning south-facing CORNER END unit at 999 Seymour, crafted by the reputable builder Townline Homes is in one of Vancouver’s RARE buildings featuring a fully extendable retractable glass wall, creating a significant extension to your living space that brings seamless indoor-outdoor flow and flooding the home with light. Enjoy a 150 sqft balcony; perfect for BBQs, lounging, and stunning sunrises. This Functional plan offers a 2nd bedroom plus a 7x5 den. Wall to wall, floor to ceiling windows capture breathtaking city views, and flood the space with natural light. A perfect downtown location across from Nester's Market and a short walk to shops, restaurants and entertainment. Building amenities inc. a/c gym, lounge, live in caretaker. 1 parking & 1 storage. Open Sat 2-4pm!
1503 999 Seymour Street in Vancouver

Year Built

2014

Status

Active

Floor Area

723 sq. ft.

Price
$848,000
General Information
Property TypeResidential
Dwelling TypeApartment/Condo
OwnershipFreehold Strata
Common InterestCondominium
Year built2014, (Age: 11)
Living Area723 sq. ft., 67.2 m2
Building Area - Total723 sq. ft., 67.2 m2
Bedrooms2, (Above Grd: 2)
Bathrooms1, (Full:1/Half:0)
Num Storeys23,
Taxes$2,392.36 / 2024
Outdoor AreaGarden, Balcony
PlanEPS2386
Additional Information
Short Term Rent / Lease DescriptionRentals (30 day-Min)
Interior FeaturesElevator, Storage
Exterior FeaturesGarden, Balcony
AmenitiesOutdoor Pool, Garden, Laundry In Unit, Bike Room, Clubhouse, Exercise Centre, Recreation Facilities, Elevator, Storage
ViewUnobstructed City View
Association AmenitiesBike Room, Clubhouse, Exercise Centre, Caretaker, Trash, Hot Water, Management, Recreation Facilities, Snow Removal
Community FeaturesShopping Nearby
Main Level Bathrooms1
Features IncludedOutdoor Pool, Dishwasher, Refrigerator, Microwave, Laundry In Unit, Bike Room, Clubhouse, Exercise Centre, Elevator, Storage
AppliancesWasher/Dryer, Dishwasher, Refrigerator, Stove, Microwave
Laundry FeaturesIn Unit
  • No places found in this area

  • My Listings
  • Office Listings

(604) 230-9899

ron@ronbasra.com

Copyright 2025 Ron Basra Personal Real Estate Corporation

Designed and Programmed by Aura Marketing Group Logo
