Property photo 3fd0fd5d-25ac-424b-b0fc-8593a8742092
Property photo df44d18a-a18c-4acb-8bf8-84bebead3c83
Property photo 9a581376-7ac7-4609-a0f6-6e74b49886fe
Property photo 4592853b-6392-47fe-9d94-c8cfdf3d520c
Property photo 293fda62-0f7e-4d26-b379-87e8caaa04b6
Property photo 0b1413cc-b89c-48b3-bd32-7a8b450d7f62
Property photo a509935a-3168-4015-a176-f001205ed5d3
Property photo bc530b7e-751b-4524-a6e7-67cdd21c50c9
Property photo 39f4f89a-ba89-41cb-93da-24018394baa4
Property photo 0d92b561-21fe-4ea4-90ed-618a407b4573
Property photo 1ffcda3e-fb2c-492a-8601-a508c23b4ce4
Property photo 89bbedaf-ada1-49c0-9b3d-18f3751fcbde
Property photo 19fdbddd-57ef-432a-a0fa-54d2d3e98a34
Property photo 29a7923e-311a-45db-acbb-af84d7a0300b
Property photo b2c0cfb2-c1c0-4d63-beae-83ab7c5d0aae
Property photo f6e1b15c-9a2a-4f0d-98c9-073fa3a454f5
Property photo 69d69a1f-9fa9-40e0-96fe-7260b7ccb2db
Property photo 2a51fe42-0520-45eb-8401-b14c3aff1bf4
Property photo e0508991-2360-492d-9004-d4b965122c0a
Property photo d1bab7dc-cf30-4e4f-b667-436e581ccbae
Property photo 2bad9064-99b8-4a85-8d5c-09598f5e1a5a
Property photo f8a5437c-a733-4340-82a9-d32f591afc5f
Property photo 6e48ec2a-fe0b-4ab5-a121-cee706aa4456
Property photo 172a64b5-91df-4141-879f-38eac4806126
Property photo 3c8d2e7d-4454-4cb0-a3df-22b563271989
Property photo afe279bf-fc68-4870-aad7-71cd4021979a
Property photo a94d9047-809a-4e33-9228-a8b3b300fd5f
Property photo 40c1c12b-7684-4a3e-a364-a77345ca6ffd
Property photo thumbnail 3fd0fd5d-25ac-424b-b0fc-8593a8742092
Property photo thumbnail df44d18a-a18c-4acb-8bf8-84bebead3c83
Property photo thumbnail 9a581376-7ac7-4609-a0f6-6e74b49886fe
Property photo thumbnail 4592853b-6392-47fe-9d94-c8cfdf3d520c
Property photo thumbnail 293fda62-0f7e-4d26-b379-87e8caaa04b6
Property photo thumbnail 0b1413cc-b89c-48b3-bd32-7a8b450d7f62
Property photo thumbnail a509935a-3168-4015-a176-f001205ed5d3
Property photo thumbnail bc530b7e-751b-4524-a6e7-67cdd21c50c9
Property photo thumbnail 39f4f89a-ba89-41cb-93da-24018394baa4
Property photo thumbnail 0d92b561-21fe-4ea4-90ed-618a407b4573
Property photo thumbnail 1ffcda3e-fb2c-492a-8601-a508c23b4ce4
Property photo thumbnail 89bbedaf-ada1-49c0-9b3d-18f3751fcbde
Property photo thumbnail 19fdbddd-57ef-432a-a0fa-54d2d3e98a34
Property photo thumbnail 29a7923e-311a-45db-acbb-af84d7a0300b
Property photo thumbnail b2c0cfb2-c1c0-4d63-beae-83ab7c5d0aae
Property photo thumbnail f6e1b15c-9a2a-4f0d-98c9-073fa3a454f5
Property photo thumbnail 69d69a1f-9fa9-40e0-96fe-7260b7ccb2db
Property photo thumbnail 2a51fe42-0520-45eb-8401-b14c3aff1bf4
Property photo thumbnail e0508991-2360-492d-9004-d4b965122c0a
Property photo thumbnail d1bab7dc-cf30-4e4f-b667-436e581ccbae
Property photo thumbnail 2bad9064-99b8-4a85-8d5c-09598f5e1a5a
Property photo thumbnail f8a5437c-a733-4340-82a9-d32f591afc5f
Property photo thumbnail 6e48ec2a-fe0b-4ab5-a121-cee706aa4456
Property photo thumbnail 172a64b5-91df-4141-879f-38eac4806126
Property photo thumbnail 3c8d2e7d-4454-4cb0-a3df-22b563271989
Property photo thumbnail afe279bf-fc68-4870-aad7-71cd4021979a
Property photo thumbnail a94d9047-809a-4e33-9228-a8b3b300fd5f
Property photo thumbnail 40c1c12b-7684-4a3e-a364-a77345ca6ffd

Coal Harbour Condo for sale in "Cascina" (Vancouver West)

MLS Number

R3090786

Property Type

Residential

Bedrooms

1

Bathrooms

1

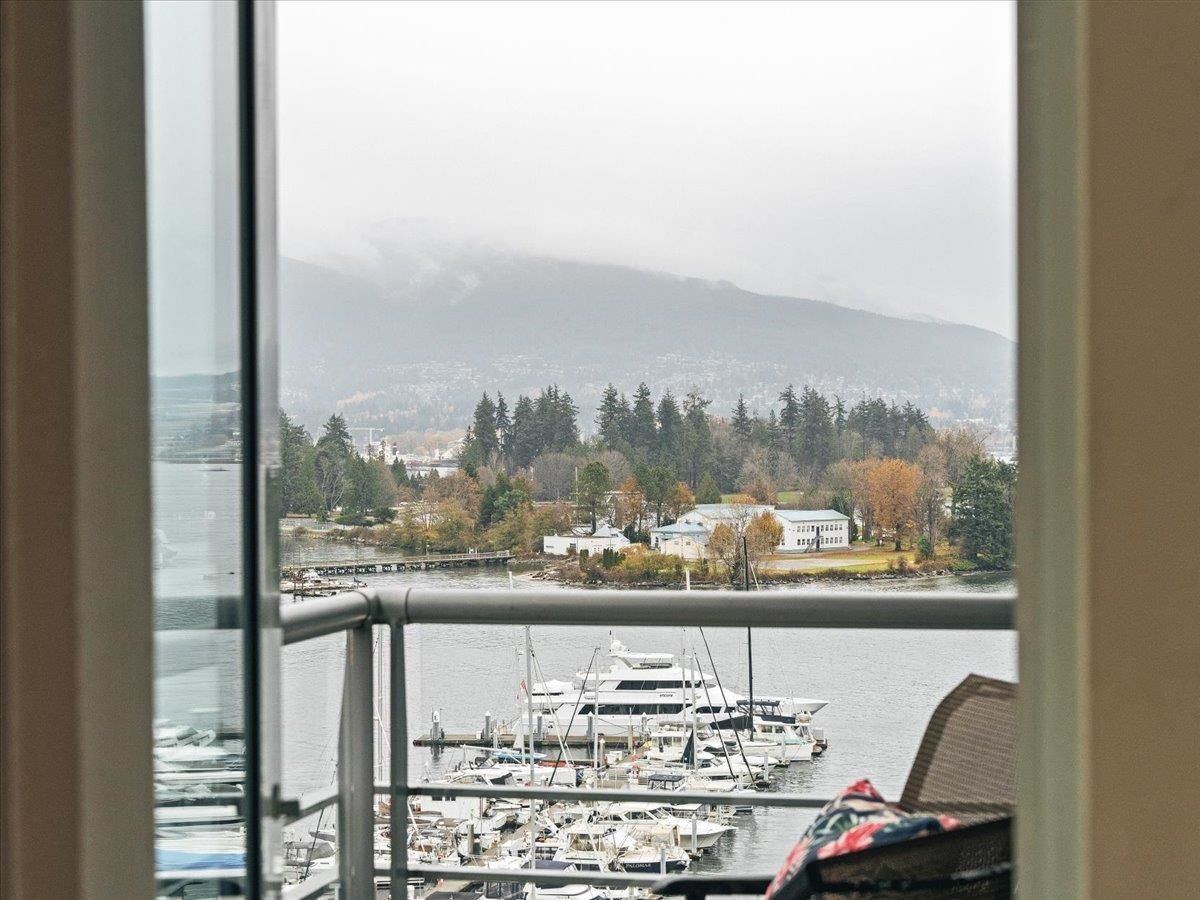
Experience luxury living at Cascina in Coal Harbour. This elegant one-bedroom home offers beautiful views of Coal Harbour, Stanley Park and the North Shore mountains. Fully renovated featuring white kitchen cabinetry, a waterfall island, Caesarstone counters and Sub-Zero/Bosch appliances. The living room includes a gas fireplace, automatic blinds and opens to a balcony with lovely water and city outlooks. Enjoy A/C, high-end hardwood flooring, a spacious bathroom with heated floors, and a generous bedroom that fits a king-size bed. Meticulous condition with access to top-tier amenities: indoor pool, gym, sauna, hot tub, library, party room and 24-hour concierge.
1008 590 Nicola Street in Vancouver

Year Built

2003

Status

Active

Floor Area

682 sq. ft.

Price
$879,000
General Information
Property TypeResidential
Dwelling TypeApartment/Condo
Home StyleCommon Walls - No One Above
OwnershipFreehold Strata
Common InterestCondominium
Year built2003, (Age: 23)
Living Area682 sq. ft., 63.4 m2
Building Area - Total682 sq. ft., 63.4 m2
Bedrooms1, (Above Grd: 1)
Bathrooms1, (Full:1/Half:0)
Num Storeys29,
Taxes$3,080.85 / 2025
Outdoor AreaBalcony
PlanBCS535
Additional Information
Short Term Rent / Lease Description6 MONTHS MINIMUM
Interior FeaturesStorage
Exterior FeaturesBalcony
AmenitiesIndoor Pool, Central Air, Laundry In Unit, Bike Room, Exercise Centre, Recreation Facilities, Sauna/Steam Room, Concierge, Swirlpool/Hot Tub, Storage
ViewStunning Marina Views
Association AmenitiesBike Room, Exercise Centre, Recreation Facilities, Sauna/Steam Room, Concierge, Caretaker, Trash, Maintenance Grounds, Gas, Hot Water, Management
Community FeaturesShopping Nearby
Main Level Bathrooms1
Features IncludedIndoor Pool, Air Conditioning, Dishwasher, Refrigerator, Microwave, Laundry In Unit, Bike Room, Exercise Centre, Sauna/Steam Room, Cooling, Swirlpool/Hot Tub, Storage
AppliancesWasher/Dryer, Trash Compactor, Dishwasher, Refrigerator, Stove, Microwave
Laundry FeaturesIn Unit
Window FeaturesWindow Coverings
  • No places found in this area

  • My Listings
  • Office Listings

(604) 230-9899

ron@ronbasra.com

Copyright 2025 Ron Basra Personal Real Estate Corporation

Designed and Programmed by Aura Marketing Group Logo
