Property photo 0e09492b-71d5-4df0-b6c9-90b238e4f93f
Property photo 00dcea3f-a05a-42ef-aa12-3d9a63807c0a
Property photo 99cfcde2-b1b6-46ad-aa0f-5c261fdac43e
Property photo 99f6b50a-30eb-47e0-b0fd-4a9d13296b99
Property photo bc66ce2d-9b08-4dac-b644-4e6639086e20
Property photo e050272c-ba56-4c6d-8af2-1806558dc66c
Property photo a748aba0-ed77-4d3e-a82b-bddfb5383de5
Property photo 5e234e67-12bf-4798-9342-676bc46edca6
Property photo ed83c087-47cf-4088-be32-8d7101f96caf
Property photo cf4308f9-7672-4d9e-ae26-d272f1f15f19
Property photo f199386e-293f-43ef-9f94-3c93228e98f6
Property photo 8f38d249-109a-4b38-bbdb-e0e9d8bb53e1
Property photo b99348b5-41c2-45d3-951d-1d2bd4c03bb4
Property photo ee747db6-49e2-4828-98ee-8ae81804426d
Property photo faeb3f27-88e1-49f3-8af6-72745bc4e7be
Property photo 9fff5583-7f02-449c-8760-3aa15aa01f11
Property photo 8ebe369d-7cfe-4a96-9967-fdd5213658c4
Property photo 27607ea8-91d7-4503-b64f-e4f9a778422b
Property photo 7a8c5fe9-f26d-48b8-8d43-1fbaf7749a8e
Property photo 51bf6827-6b01-4bee-8976-afab6dedf99f
Property photo be3f49f2-277e-48cf-85df-addf9163365c
Property photo b6bcfafe-0006-4fc0-b332-f96d9d8674ed
Property photo 6a7309a3-f227-4936-8126-63516936a9f2
Property photo e8790edc-5192-4c5b-af7f-502941ad1dc0
Property photo 560f412b-7004-4977-b77f-97760e1659a4
Property photo 4353bc59-5f22-4101-927d-fd59526ac622
Property photo b3924bb9-6143-41d7-9ca5-4d456ec8076f
Property photo f5e4fc46-7ef4-4699-8788-44d0e28be775
Property photo 9070b521-d234-4ee1-809e-1d3547c5a639
Property photo 11e687a2-8b81-4332-bb7d-2f5de321e09a
Property photo 030f3dd2-5759-4dd0-9034-f177f87b9435
Property photo c45c4107-3c83-4307-9b3b-2601e920aa6e
Property photo 7bcc3b25-68e2-46fe-b672-86f778192cc3
Property photo thumbnail 0e09492b-71d5-4df0-b6c9-90b238e4f93f
Property photo thumbnail 00dcea3f-a05a-42ef-aa12-3d9a63807c0a
Property photo thumbnail 99cfcde2-b1b6-46ad-aa0f-5c261fdac43e
Property photo thumbnail 99f6b50a-30eb-47e0-b0fd-4a9d13296b99
Property photo thumbnail bc66ce2d-9b08-4dac-b644-4e6639086e20
Property photo thumbnail e050272c-ba56-4c6d-8af2-1806558dc66c
Property photo thumbnail a748aba0-ed77-4d3e-a82b-bddfb5383de5
Property photo thumbnail 5e234e67-12bf-4798-9342-676bc46edca6
Property photo thumbnail ed83c087-47cf-4088-be32-8d7101f96caf
Property photo thumbnail cf4308f9-7672-4d9e-ae26-d272f1f15f19
Property photo thumbnail f199386e-293f-43ef-9f94-3c93228e98f6
Property photo thumbnail 8f38d249-109a-4b38-bbdb-e0e9d8bb53e1
Property photo thumbnail b99348b5-41c2-45d3-951d-1d2bd4c03bb4
Property photo thumbnail ee747db6-49e2-4828-98ee-8ae81804426d
Property photo thumbnail faeb3f27-88e1-49f3-8af6-72745bc4e7be
Property photo thumbnail 9fff5583-7f02-449c-8760-3aa15aa01f11
Property photo thumbnail 8ebe369d-7cfe-4a96-9967-fdd5213658c4
Property photo thumbnail 27607ea8-91d7-4503-b64f-e4f9a778422b
Property photo thumbnail 7a8c5fe9-f26d-48b8-8d43-1fbaf7749a8e
Property photo thumbnail 51bf6827-6b01-4bee-8976-afab6dedf99f
Property photo thumbnail be3f49f2-277e-48cf-85df-addf9163365c
Property photo thumbnail b6bcfafe-0006-4fc0-b332-f96d9d8674ed
Property photo thumbnail 6a7309a3-f227-4936-8126-63516936a9f2
Property photo thumbnail e8790edc-5192-4c5b-af7f-502941ad1dc0
Property photo thumbnail 560f412b-7004-4977-b77f-97760e1659a4
Property photo thumbnail 4353bc59-5f22-4101-927d-fd59526ac622
Property photo thumbnail b3924bb9-6143-41d7-9ca5-4d456ec8076f
Property photo thumbnail f5e4fc46-7ef4-4699-8788-44d0e28be775
Property photo thumbnail 9070b521-d234-4ee1-809e-1d3547c5a639
Property photo thumbnail 11e687a2-8b81-4332-bb7d-2f5de321e09a
Property photo thumbnail 030f3dd2-5759-4dd0-9034-f177f87b9435
Property photo thumbnail c45c4107-3c83-4307-9b3b-2601e920aa6e
Property photo thumbnail 7bcc3b25-68e2-46fe-b672-86f778192cc3

South Granville Condo for sale in "Shannon Station" (Vancouver West)

MLS Number

R3027900

Property Type

Residential

Bedrooms

2

Bathrooms

2

Gorgeous light filled penthouse...TOP FLOOR SOUTH-WEST FACING. UNIQUE DESIGN WITH NO COMMON WALLS ! NO WASTED SPACE ! Mountain, Water, Airport and Island views. This Suite has 2 GENEROUS OUTDOOR AREAS + HUGE COMMON ROOFTOP VIEW DECK w/Outdoor Kitchen. Inside Features an open concept kitchen, living and dining area, CHEF'S KITCHENS with Stainless Miele Appliances, Warming Drawer, Soft Close Drawers, Wine Fridge, Slim Line Euro Fridge with Lower Freezing Compartments, Miele W&D, bath floors with NuHeat, 2 Secured Underground Parking spots, bike room and large storage locker.. Close to shopping, restaurants, cafes, beautiful parks &first class schools. Penthouse living at its best, just Steps to Transit and Kerrisdale! Open Saturday June 27th 12:30-2:30!
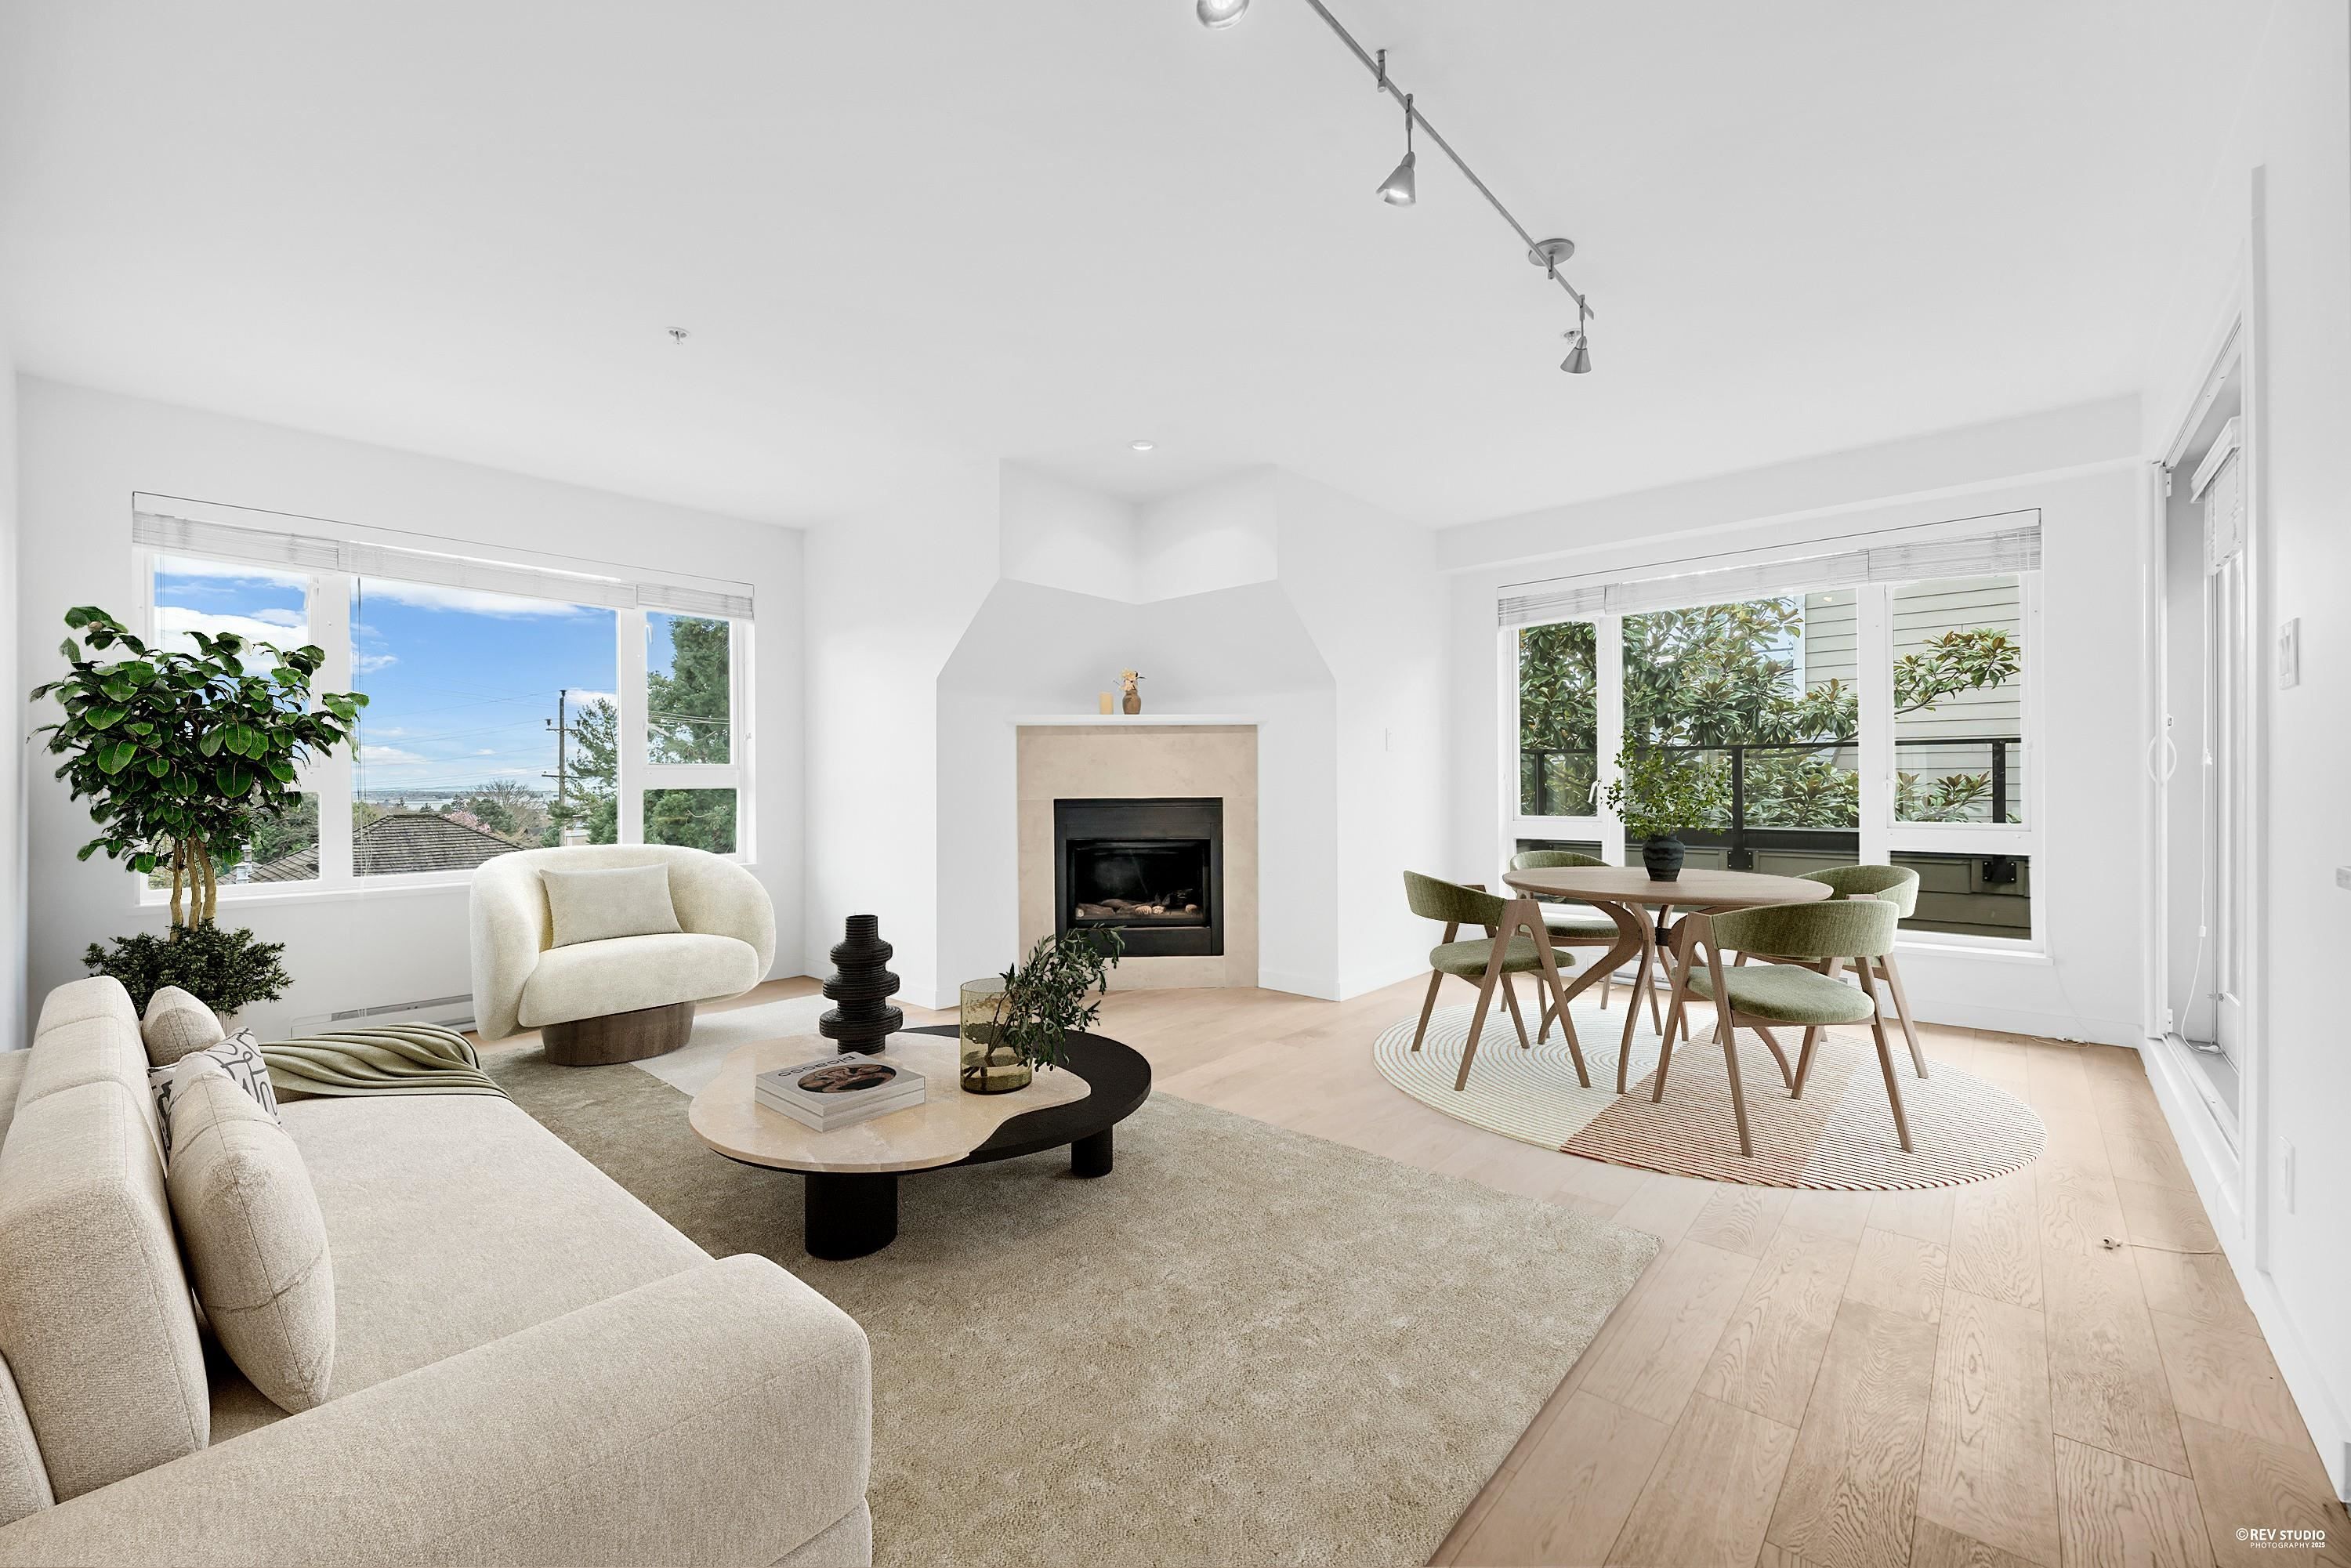
304 1880 W 57th Avenue in Vancouver

Year Built

2012

Status

Active

Floor Area

890 sq. ft.

Price
$1,059,000
General Information
Property TypeResidential
Dwelling TypeApartment/Condo
Home StyleCommon Walls - No One Above
OwnershipFreehold Strata
Common InterestCondominium
Year built2012, (Age: 13)
Living Area890 sq. ft., 82.7 m2
Building Area - Total890 sq. ft., 82.7 m2
Bedrooms2, (Above Grd: 2)
Bathrooms2, (Full:2/Half:0)
Num Storeys3,
Taxes$3,253.13 / 2024
Outdoor AreaBalcony
PlanBCS4483
Additional Information
Interior FeaturesElevator
Exterior FeaturesBalcony
AmenitiesElevator
ViewSouthern, water and trees.
Association AmenitiesTrash, Gas, Management, Sewer, Water
Community FeaturesShopping Nearby
Main Level Bathrooms2
Features IncludedDishwasher, Refrigerator, Elevator
AppliancesWasher/Dryer, Dishwasher, Refrigerator, Stove
Window FeaturesWindow Coverings
  • No places found in this area

  • My Listings
  • Office Listings

(604) 230-9899

ron@ronbasra.com

Copyright 2025 Ron Basra Personal Real Estate Corporation

Designed and Programmed by Aura Marketing Group Logo
