Fraser VE 1/2 Duplex for sale (Vancouver East)
MLS Number
R3119201
Property Type
Residential
Bedrooms
3
Bathrooms
0
Fraser Residences presents an elevated standard of modern luxury in the heart of Fraser Street and East 49th. This elegant 3 bed, 3.5 bath home showcases a refined open-concept design, anchored by a statement quartz island and a chef-inspired kitchen with premium Fisher & Paykel appliances. Brushed oak engineered hardwood flooring and radiant in-floor heating create a warm, sophisticated ambiance throughout. The spa-inspired ensuite offers a frameless glass shower, deep soaker tub, and timeless finishes. Appointed with air conditioning, a high-efficiency boiler, full security system, and private outdoor space. Moments from acclaimed local dining, boutique markets, and parks—this is elevated East Vancouver living.
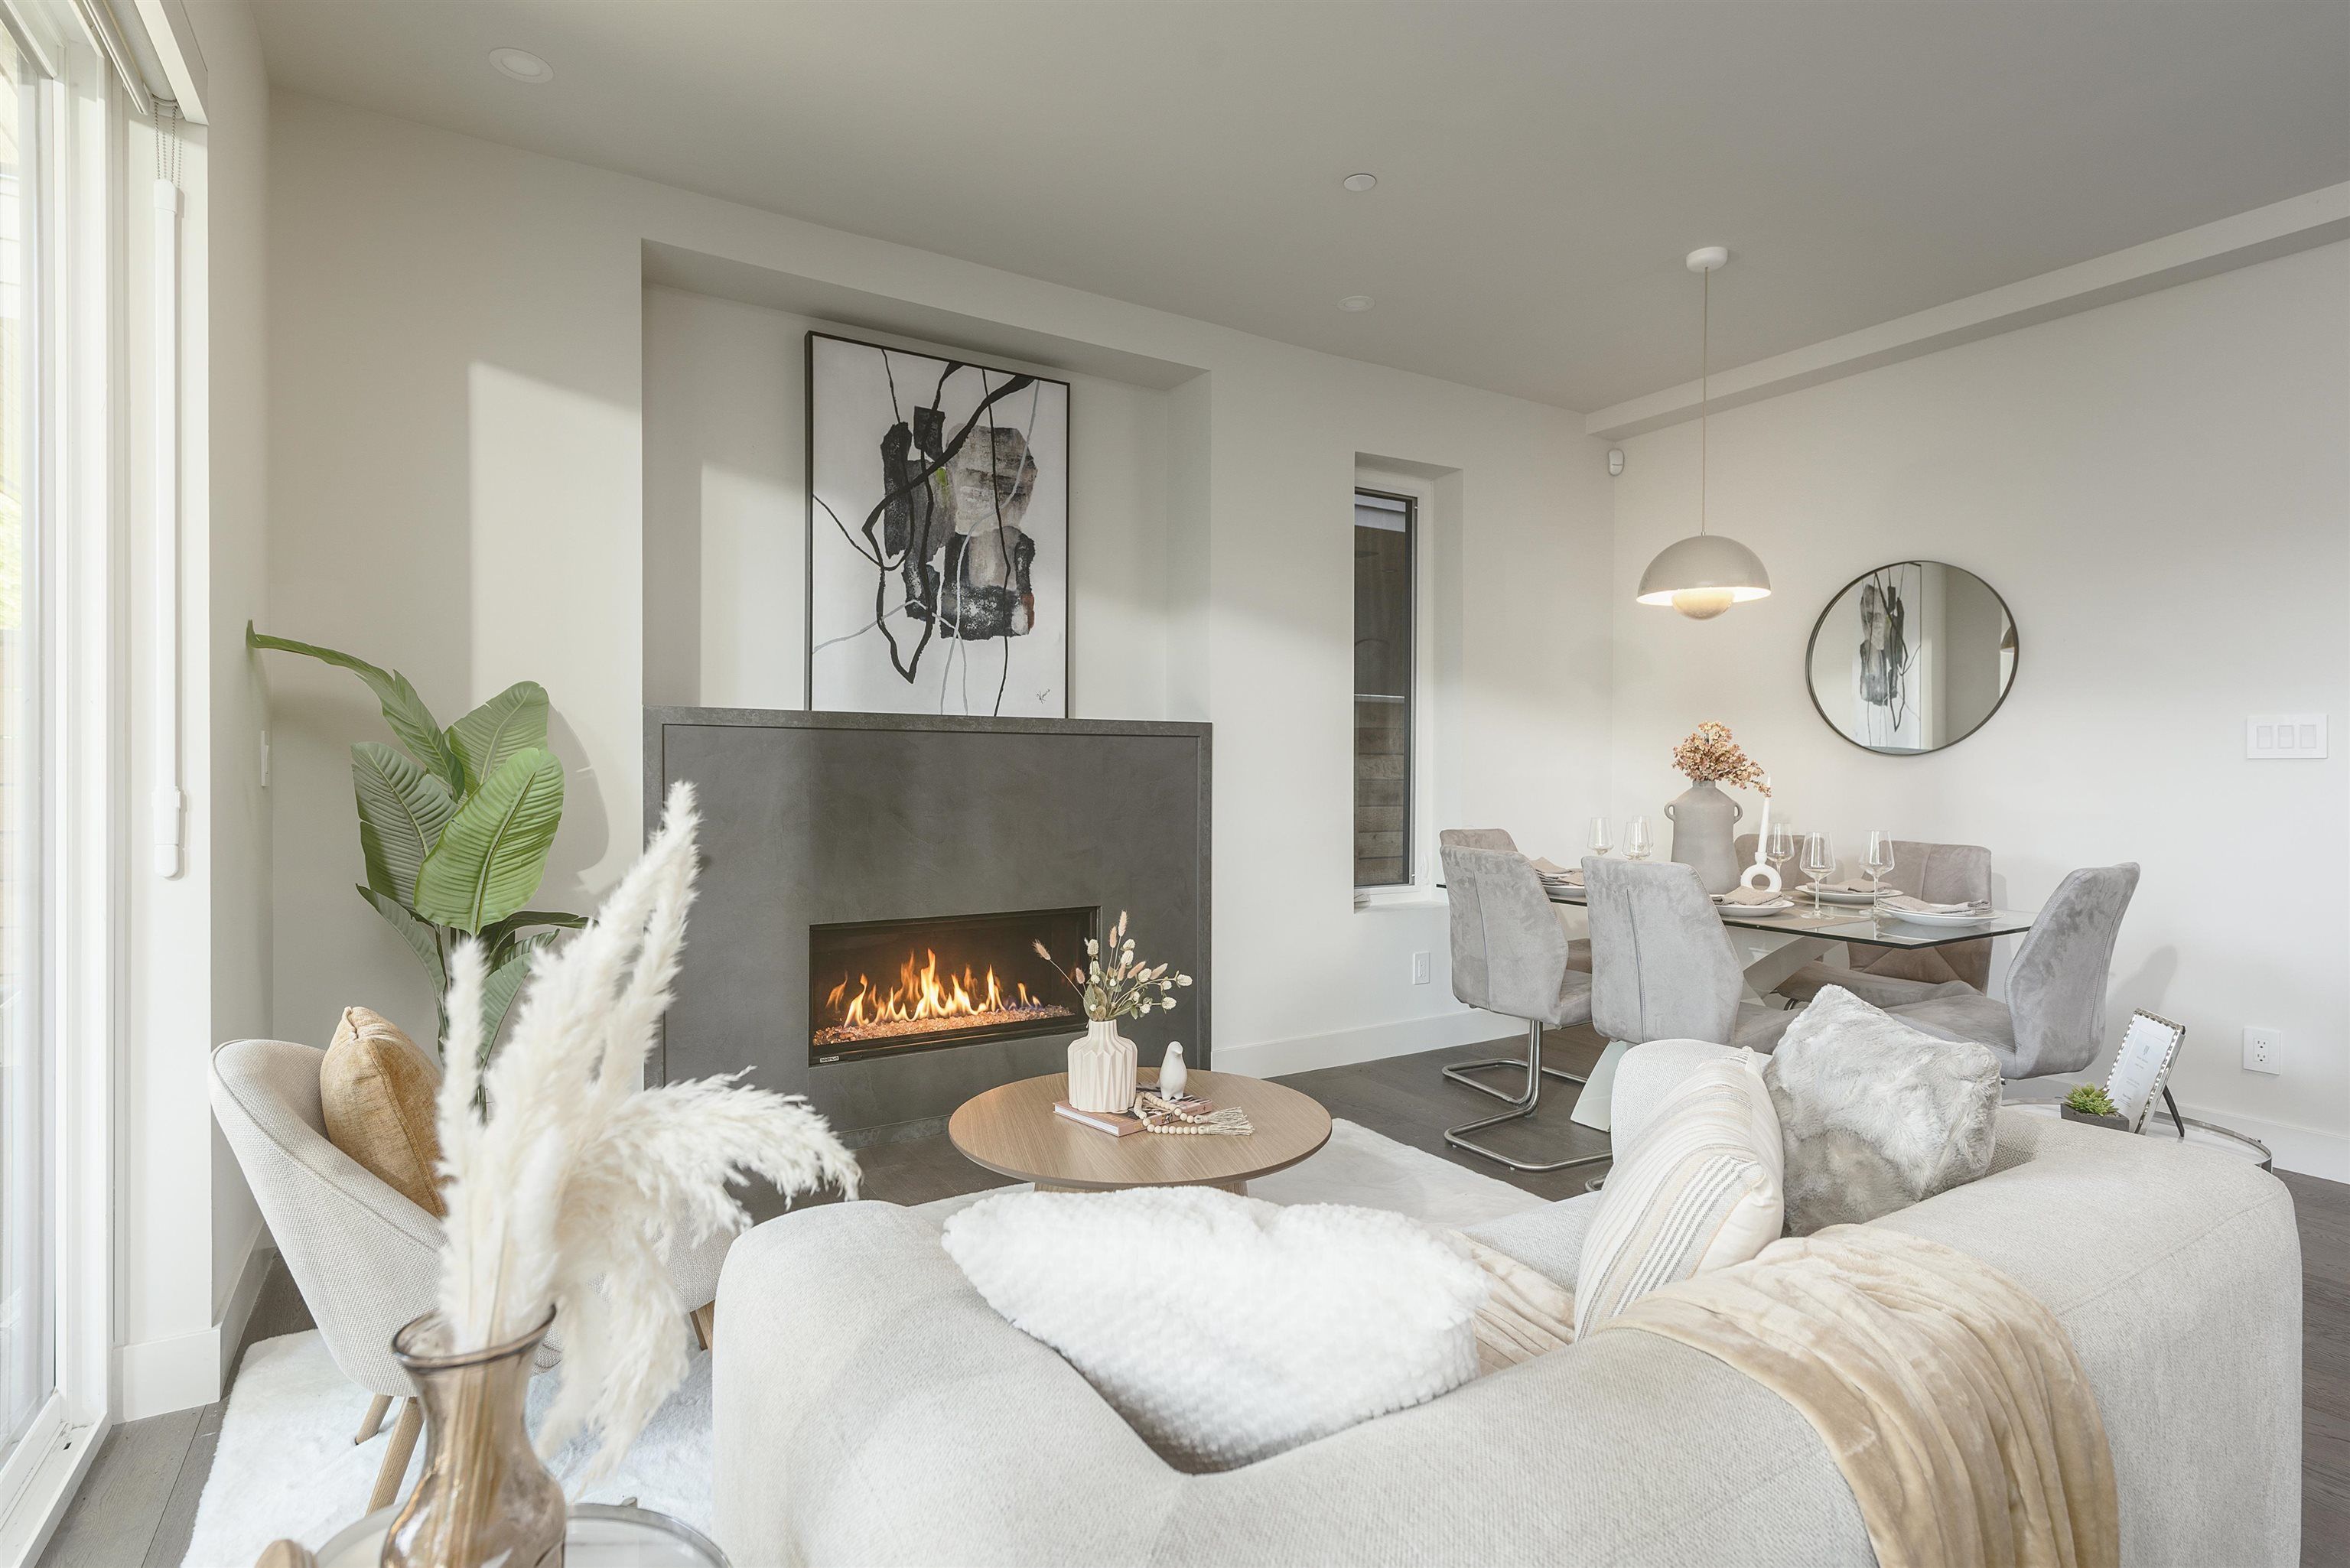
1 620 E 46th Avenue in Vancouver
Year Built
2025
Status
Active
Floor Area
1,559 sq. ft.
Price
$1,548,000
General Information
| Property Type | Residential |
| Dwelling Type | Half Duplex |
| Home Style | 3 Storey, Three Or More Levels |
| Ownership | Freehold Strata |
| Common Interest | Condominium |
| Year built | 2025, (Age: 1) |
| Living Area | 1,559 sq. ft., 145 m2 |
| Floor Area - Unfinished | 0 sq. ft., 0 m2 |
| Building Area - Total | 1,559 sq. ft., 145 m2 |
| Levels | Three Or More |
| Rainscreen | Full |
| Bedrooms | 3, (Above Grd: 3) |
| Bathrooms | 0, (Full:0/Half:0) |
| Kitchens | 1, |
| Rooms | 8, |
| Taxes | $0 / 2025 |
| Lot Frontage | 33', 10.1 m |
| Lot Details | 33 x 122 |
| Outdoor Area | Balcony |
| Water Supply | Public |
| Plan | EPS11012 |
Rooms
| Level | Type | Dimensions |
|---|---|---|
| Main | Kitchen | 8'11" x 15'3" |
| Main | Living Room | 10'3" x 12'7" |
| Main | Dining Room | 6'1" x 12'7" |
| Main | Storage | 6'4" x 8'6" |
| Above | Bedroom | 10'7" x 11'5" |
| Above | Bedroom | 10'2" x 11'8" |
| Abv Main 2 | Primary Bedroom | 14'3" x 16' |
| Abv Main 2 | Laundry | 3' x 4'8" |
Additional Information
| Exterior Features | Balcony |
| Site Influences | Central Location, Recreation Nearby, Shopping Nearby |
| Community Features | Shopping Nearby |
| Features Included | Air Conditioning, Dishwasher, Refrigerator, Cooling |
| Appliances | Washer/Dryer, Dishwasher, Refrigerator, Stove |
| Legal Description | STRATA LOT 1, PLAN EPS11012, DISTRICT LOT 646, GROUP 1, NEW WESTMINSTER LAND DISTRICT, TOGETHER WITH AN INTEREST IN THE COMMON PROPERTY IN PROPORTION TO THE UNIT ENTITLEMENT OF THE STRATA LOT AS SHOWN ON FORM V |
- No places found in this area

