Property photo 25d99a70-dec8-49c9-a233-7cdee34c3c2b
Property photo 187602a1-f1d0-4cb0-83f2-0087ccaf2438
Property photo 6445a913-83b3-48ba-8ded-4ae13f17f517
Property photo aa5ff566-92a5-4549-9924-20bf2bb1484f
Property photo a8cf7360-d350-4396-9c27-f447849f2c3d
Property photo 6447bc28-10cb-4638-b5cc-13d8c1283859
Property photo a68ab2ea-0dc2-4ddd-9890-2486c046ade0
Property photo f8a0b157-d7cd-48ec-b3df-ca03b3b3166d
Property photo 6c903bbc-5c00-4363-8cc1-6dee586a26fb
Property photo 2e512fcb-cdbc-4e76-a4d7-34bd70f5d754
Property photo 646f29f4-a724-4c86-83dc-97225636f80a
Property photo 617127f7-577e-4696-9ae9-a9fea942c8a7
Property photo 45508ff6-2d5e-4e76-83ee-dc3fd7d8c0d7
Property photo 4543013f-bcc3-4a32-a6f6-31ae29429268
Property photo 56802cb9-b168-45a5-968a-8535e61636dc
Property photo a1766569-4b2a-4139-acd2-543051a01248
Property photo 015df279-59a3-4881-b7db-744dce0dc6b3
Property photo d3400b77-ddaa-4592-b952-aba59e77f449
Property photo c7f300b8-95d2-4972-bf64-e46a9800043a
Property photo e943652f-893a-47b8-8ca5-61b71329ace3
Property photo 7d9cb809-a409-49fc-8cbd-582f694848ad
Property photo 60988513-acc1-4dba-9e4e-10426eed3498
Property photo 45569886-0ec5-47fa-94dc-0e683bb0bf2a
Property photo e819176b-e945-46f0-b624-e71619959d29
Property photo aa423f1e-7c0b-46ce-a1ad-85d5fc35de2f
Property photo 8acf2114-1d90-4baa-8ba5-4bd25d27537e
Property photo 0e1d5927-b1c2-4cc7-a823-012d8bb644f0
Property photo aa83a23e-5874-47ee-a3da-63b6e9c64849
Property photo 59381355-056b-4d42-b498-6aa4d6e48920
Property photo 67d65b65-201c-41bf-8e6b-a1c1dd967add
Property photo d4dc1448-44eb-4b9c-9399-2b2b20f587e8
Property photo f0164634-2689-4cfc-935b-667503b3c737
Property photo e3a51147-ad96-4fb0-b44b-e3bbcae0d933
Property photo ee04fcc3-02bc-4294-abb5-9319374fd563
Property photo 445ee422-1caa-46f3-a961-378e6a19cc9f
Property photo thumbnail 25d99a70-dec8-49c9-a233-7cdee34c3c2b
Property photo thumbnail 187602a1-f1d0-4cb0-83f2-0087ccaf2438
Property photo thumbnail 6445a913-83b3-48ba-8ded-4ae13f17f517
Property photo thumbnail aa5ff566-92a5-4549-9924-20bf2bb1484f
Property photo thumbnail a8cf7360-d350-4396-9c27-f447849f2c3d
Property photo thumbnail 6447bc28-10cb-4638-b5cc-13d8c1283859
Property photo thumbnail a68ab2ea-0dc2-4ddd-9890-2486c046ade0
Property photo thumbnail f8a0b157-d7cd-48ec-b3df-ca03b3b3166d
Property photo thumbnail 6c903bbc-5c00-4363-8cc1-6dee586a26fb
Property photo thumbnail 2e512fcb-cdbc-4e76-a4d7-34bd70f5d754
Property photo thumbnail 646f29f4-a724-4c86-83dc-97225636f80a
Property photo thumbnail 617127f7-577e-4696-9ae9-a9fea942c8a7
Property photo thumbnail 45508ff6-2d5e-4e76-83ee-dc3fd7d8c0d7
Property photo thumbnail 4543013f-bcc3-4a32-a6f6-31ae29429268
Property photo thumbnail 56802cb9-b168-45a5-968a-8535e61636dc
Property photo thumbnail a1766569-4b2a-4139-acd2-543051a01248
Property photo thumbnail 015df279-59a3-4881-b7db-744dce0dc6b3
Property photo thumbnail d3400b77-ddaa-4592-b952-aba59e77f449
Property photo thumbnail c7f300b8-95d2-4972-bf64-e46a9800043a
Property photo thumbnail e943652f-893a-47b8-8ca5-61b71329ace3
Property photo thumbnail 7d9cb809-a409-49fc-8cbd-582f694848ad
Property photo thumbnail 60988513-acc1-4dba-9e4e-10426eed3498
Property photo thumbnail 45569886-0ec5-47fa-94dc-0e683bb0bf2a
Property photo thumbnail e819176b-e945-46f0-b624-e71619959d29
Property photo thumbnail aa423f1e-7c0b-46ce-a1ad-85d5fc35de2f
Property photo thumbnail 8acf2114-1d90-4baa-8ba5-4bd25d27537e
Property photo thumbnail 0e1d5927-b1c2-4cc7-a823-012d8bb644f0
Property photo thumbnail aa83a23e-5874-47ee-a3da-63b6e9c64849
Property photo thumbnail 59381355-056b-4d42-b498-6aa4d6e48920
Property photo thumbnail 67d65b65-201c-41bf-8e6b-a1c1dd967add
Property photo thumbnail d4dc1448-44eb-4b9c-9399-2b2b20f587e8
Property photo thumbnail f0164634-2689-4cfc-935b-667503b3c737
Property photo thumbnail e3a51147-ad96-4fb0-b44b-e3bbcae0d933
Property photo thumbnail ee04fcc3-02bc-4294-abb5-9319374fd563
Property photo thumbnail 445ee422-1caa-46f3-a961-378e6a19cc9f

Upper Lonsdale House for sale

MLS Number

R2999482

Property Type

Residential

Bedrooms

3

Bathrooms

2

Great Upper Lonsdale location! A 6000 plus Sq Ft with a beautiful south facing garden and backyard with Lane access! Quiet location. Peek a Boo City views from the Dining room and back porch, great potential for expansive views, if new owners choose to build new. This 3 bedrooms and 2 bath home has changed only one owner for the past 65 years, Centrally located, with quick access to the mountains, trails and skiing as well as shopping, transit, treat schools (both public and private) or jump on to Hwy to downtown Vancouver. All the best that Northshore has to offer. Solid home! Great investment or build that perfect family home in this quiet Upper Lonsdale location! Open Saturday May 10th 12:30-2pm.
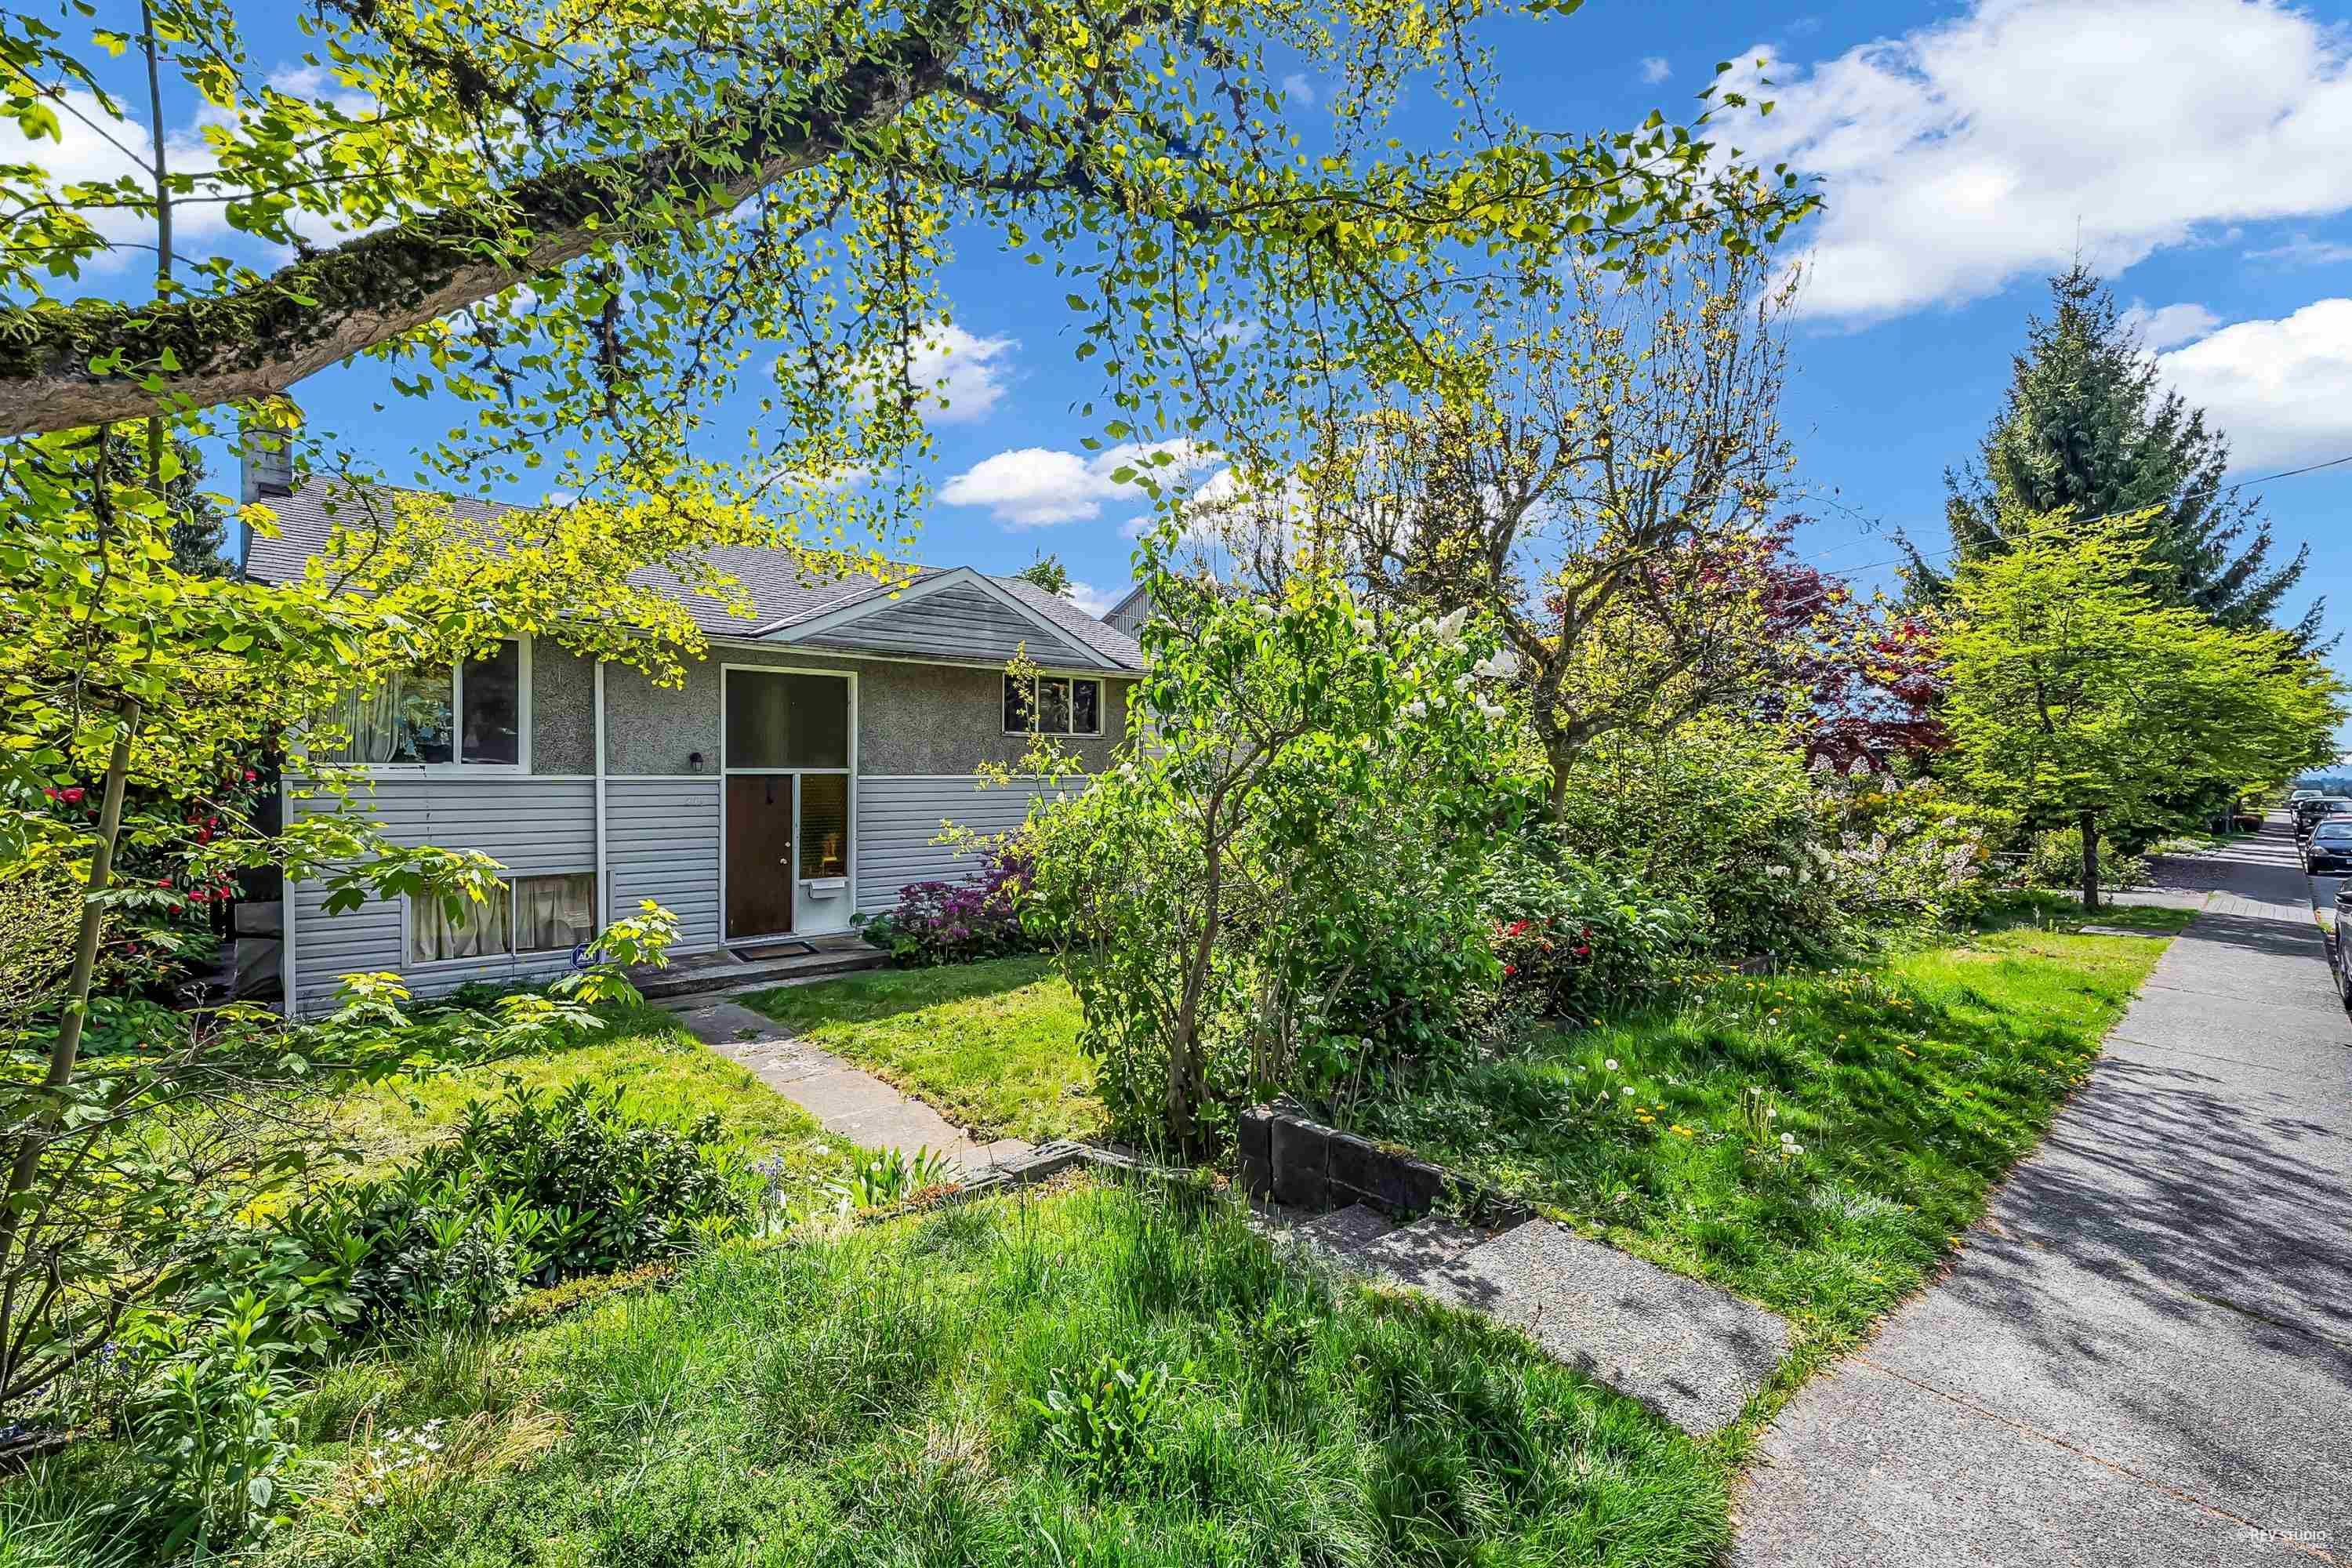
215 W 28th Street in North Vancouver

Year Built

1953

Status

Active

Floor Area

1,768 sq. ft.

Price
$1,878,000
General Information
Property TypeResidential
Dwelling TypeSingle Family Residence
Home StyleRancher/Bungalow w/Bsmt.
Year built1953, (Age: 72)
Living Area1,768 sq. ft., 164 m2
Building Area - Total1,768 sq. ft., 164 m2
Bedrooms3, (Above Grd: 3)
Bathrooms2, (Full:2/Half:0)
Taxes$6,115.25 / 2024
Lot Area6,042.76 sq. ft., 561 m2
Lot Frontage49'5", 15.1 m
Lot Details49.42 x 121.95
Outdoor AreaFenced, Balcony
PlanVAP2837
Additional Information
Exterior FeaturesBalcony
Viewcity
Main Level Bathrooms1
  • No places found in this area

  • My Listings
  • Office Listings

(604) 230-9899

ron@ronbasra.com

Copyright 2025 Ron Basra Personal Real Estate Corporation

Designed and Programmed by Aura Marketing Group Logo

Upper Lonsdale House for sale | 215 W 28th Street in North Vancouver | Ron Basra Real Estate
