Property photo 22fec0b5-e9f7-4c64-9e18-cd6257b3e4ea
Property photo 38ef42b0-2420-4c56-9291-98469321a2d6
Property photo 7bc2255f-c01b-4bed-8197-366b0d9799f8
Property photo 23038dc5-c3b1-4aab-ae65-271aa5546aed
Property photo e6a393da-cfaf-46e6-93fc-389e16954a9d
Property photo e628d7b3-aa7e-4903-9a42-cef8a70571e6
Property photo ebe3dc96-a305-44d4-853d-376e7214a5d3
Property photo 229f0f69-3195-4366-a72a-06fc346dcb56
Property photo 6cff17e1-425c-4ec9-b5a6-3584606fcdcd
Property photo df89b683-fe6a-4c79-a491-5aec32043a04
Property photo 04fa69a3-3d26-4115-b8a5-cdbb7b9cdd2b
Property photo 06886d53-2d92-42af-8e40-309d15c81b24
Property photo ceb5d284-d9f3-415d-8bef-2094a8213d2b
Property photo 473fdb52-974e-4932-b844-eb7205f2cf0e
Property photo 26d62ecd-e91c-4bcb-9dd3-8be7d4bc19cf
Property photo 7c997980-a83a-4116-a758-d1dc0806416c
Property photo f8cd103e-6cf9-4773-8510-75e5264c3e49
Property photo cc9475c1-3124-4b0e-8cff-6e44e4b017e4
Property photo 3dac21d7-3fdc-461f-af87-fb6d8cf45ac1
Property photo 7741f555-0fbf-4ad8-88cf-304eb8f52d64
Property photo 37831d2c-e97c-4487-aae2-0c58203e1e2f
Property photo 6a5ca182-0174-4bb1-a96b-47232611e579
Property photo 1560a4ab-57a9-4d70-befe-695ad7806317
Property photo 43074c11-6971-4a8e-970d-9438e1d13dd0
Property photo 85ac620a-7b69-4b74-860f-13d058fe7288
Property photo a32fbf1d-b698-44e0-96c3-1f0787914254
Property photo 23100fc2-1ecd-4024-8909-ffb6116b59c6
Property photo c8dbd84f-5373-45d6-9f62-a1774e6b0556
Property photo 6f997f00-d9a5-4b8b-9e36-d1a3dea8968d
Property photo 42514a24-9f20-48ab-a44d-cd44ae209de8
Property photo ba007b3d-7a79-4d6d-903d-1d2d25aadedb
Property photo 461e5a2b-dcd8-4c40-9fb4-7d6f98203360
Property photo 0110308c-48ab-495e-a9b0-ebd5514ae741
Property photo 4652d64f-b58c-4785-8634-3e0ac5d18a5c
Property photo thumbnail 22fec0b5-e9f7-4c64-9e18-cd6257b3e4ea
Property photo thumbnail 38ef42b0-2420-4c56-9291-98469321a2d6
Property photo thumbnail 7bc2255f-c01b-4bed-8197-366b0d9799f8
Property photo thumbnail 23038dc5-c3b1-4aab-ae65-271aa5546aed
Property photo thumbnail e6a393da-cfaf-46e6-93fc-389e16954a9d
Property photo thumbnail e628d7b3-aa7e-4903-9a42-cef8a70571e6
Property photo thumbnail ebe3dc96-a305-44d4-853d-376e7214a5d3
Property photo thumbnail 229f0f69-3195-4366-a72a-06fc346dcb56
Property photo thumbnail 6cff17e1-425c-4ec9-b5a6-3584606fcdcd
Property photo thumbnail df89b683-fe6a-4c79-a491-5aec32043a04
Property photo thumbnail 04fa69a3-3d26-4115-b8a5-cdbb7b9cdd2b
Property photo thumbnail 06886d53-2d92-42af-8e40-309d15c81b24
Property photo thumbnail ceb5d284-d9f3-415d-8bef-2094a8213d2b
Property photo thumbnail 473fdb52-974e-4932-b844-eb7205f2cf0e
Property photo thumbnail 26d62ecd-e91c-4bcb-9dd3-8be7d4bc19cf
Property photo thumbnail 7c997980-a83a-4116-a758-d1dc0806416c
Property photo thumbnail f8cd103e-6cf9-4773-8510-75e5264c3e49
Property photo thumbnail cc9475c1-3124-4b0e-8cff-6e44e4b017e4
Property photo thumbnail 3dac21d7-3fdc-461f-af87-fb6d8cf45ac1
Property photo thumbnail 7741f555-0fbf-4ad8-88cf-304eb8f52d64
Property photo thumbnail 37831d2c-e97c-4487-aae2-0c58203e1e2f
Property photo thumbnail 6a5ca182-0174-4bb1-a96b-47232611e579
Property photo thumbnail 1560a4ab-57a9-4d70-befe-695ad7806317
Property photo thumbnail 43074c11-6971-4a8e-970d-9438e1d13dd0
Property photo thumbnail 85ac620a-7b69-4b74-860f-13d058fe7288
Property photo thumbnail a32fbf1d-b698-44e0-96c3-1f0787914254
Property photo thumbnail 23100fc2-1ecd-4024-8909-ffb6116b59c6
Property photo thumbnail c8dbd84f-5373-45d6-9f62-a1774e6b0556
Property photo thumbnail 6f997f00-d9a5-4b8b-9e36-d1a3dea8968d
Property photo thumbnail 42514a24-9f20-48ab-a44d-cd44ae209de8
Property photo thumbnail ba007b3d-7a79-4d6d-903d-1d2d25aadedb
Property photo thumbnail 461e5a2b-dcd8-4c40-9fb4-7d6f98203360
Property photo thumbnail 0110308c-48ab-495e-a9b0-ebd5514ae741
Property photo thumbnail 4652d64f-b58c-4785-8634-3e0ac5d18a5c

Grandview Woodland Townhouse for sale (Vancouver East)

MLS Number

R3119561

Property Type

Residential

Bedrooms

2

Bathrooms

2

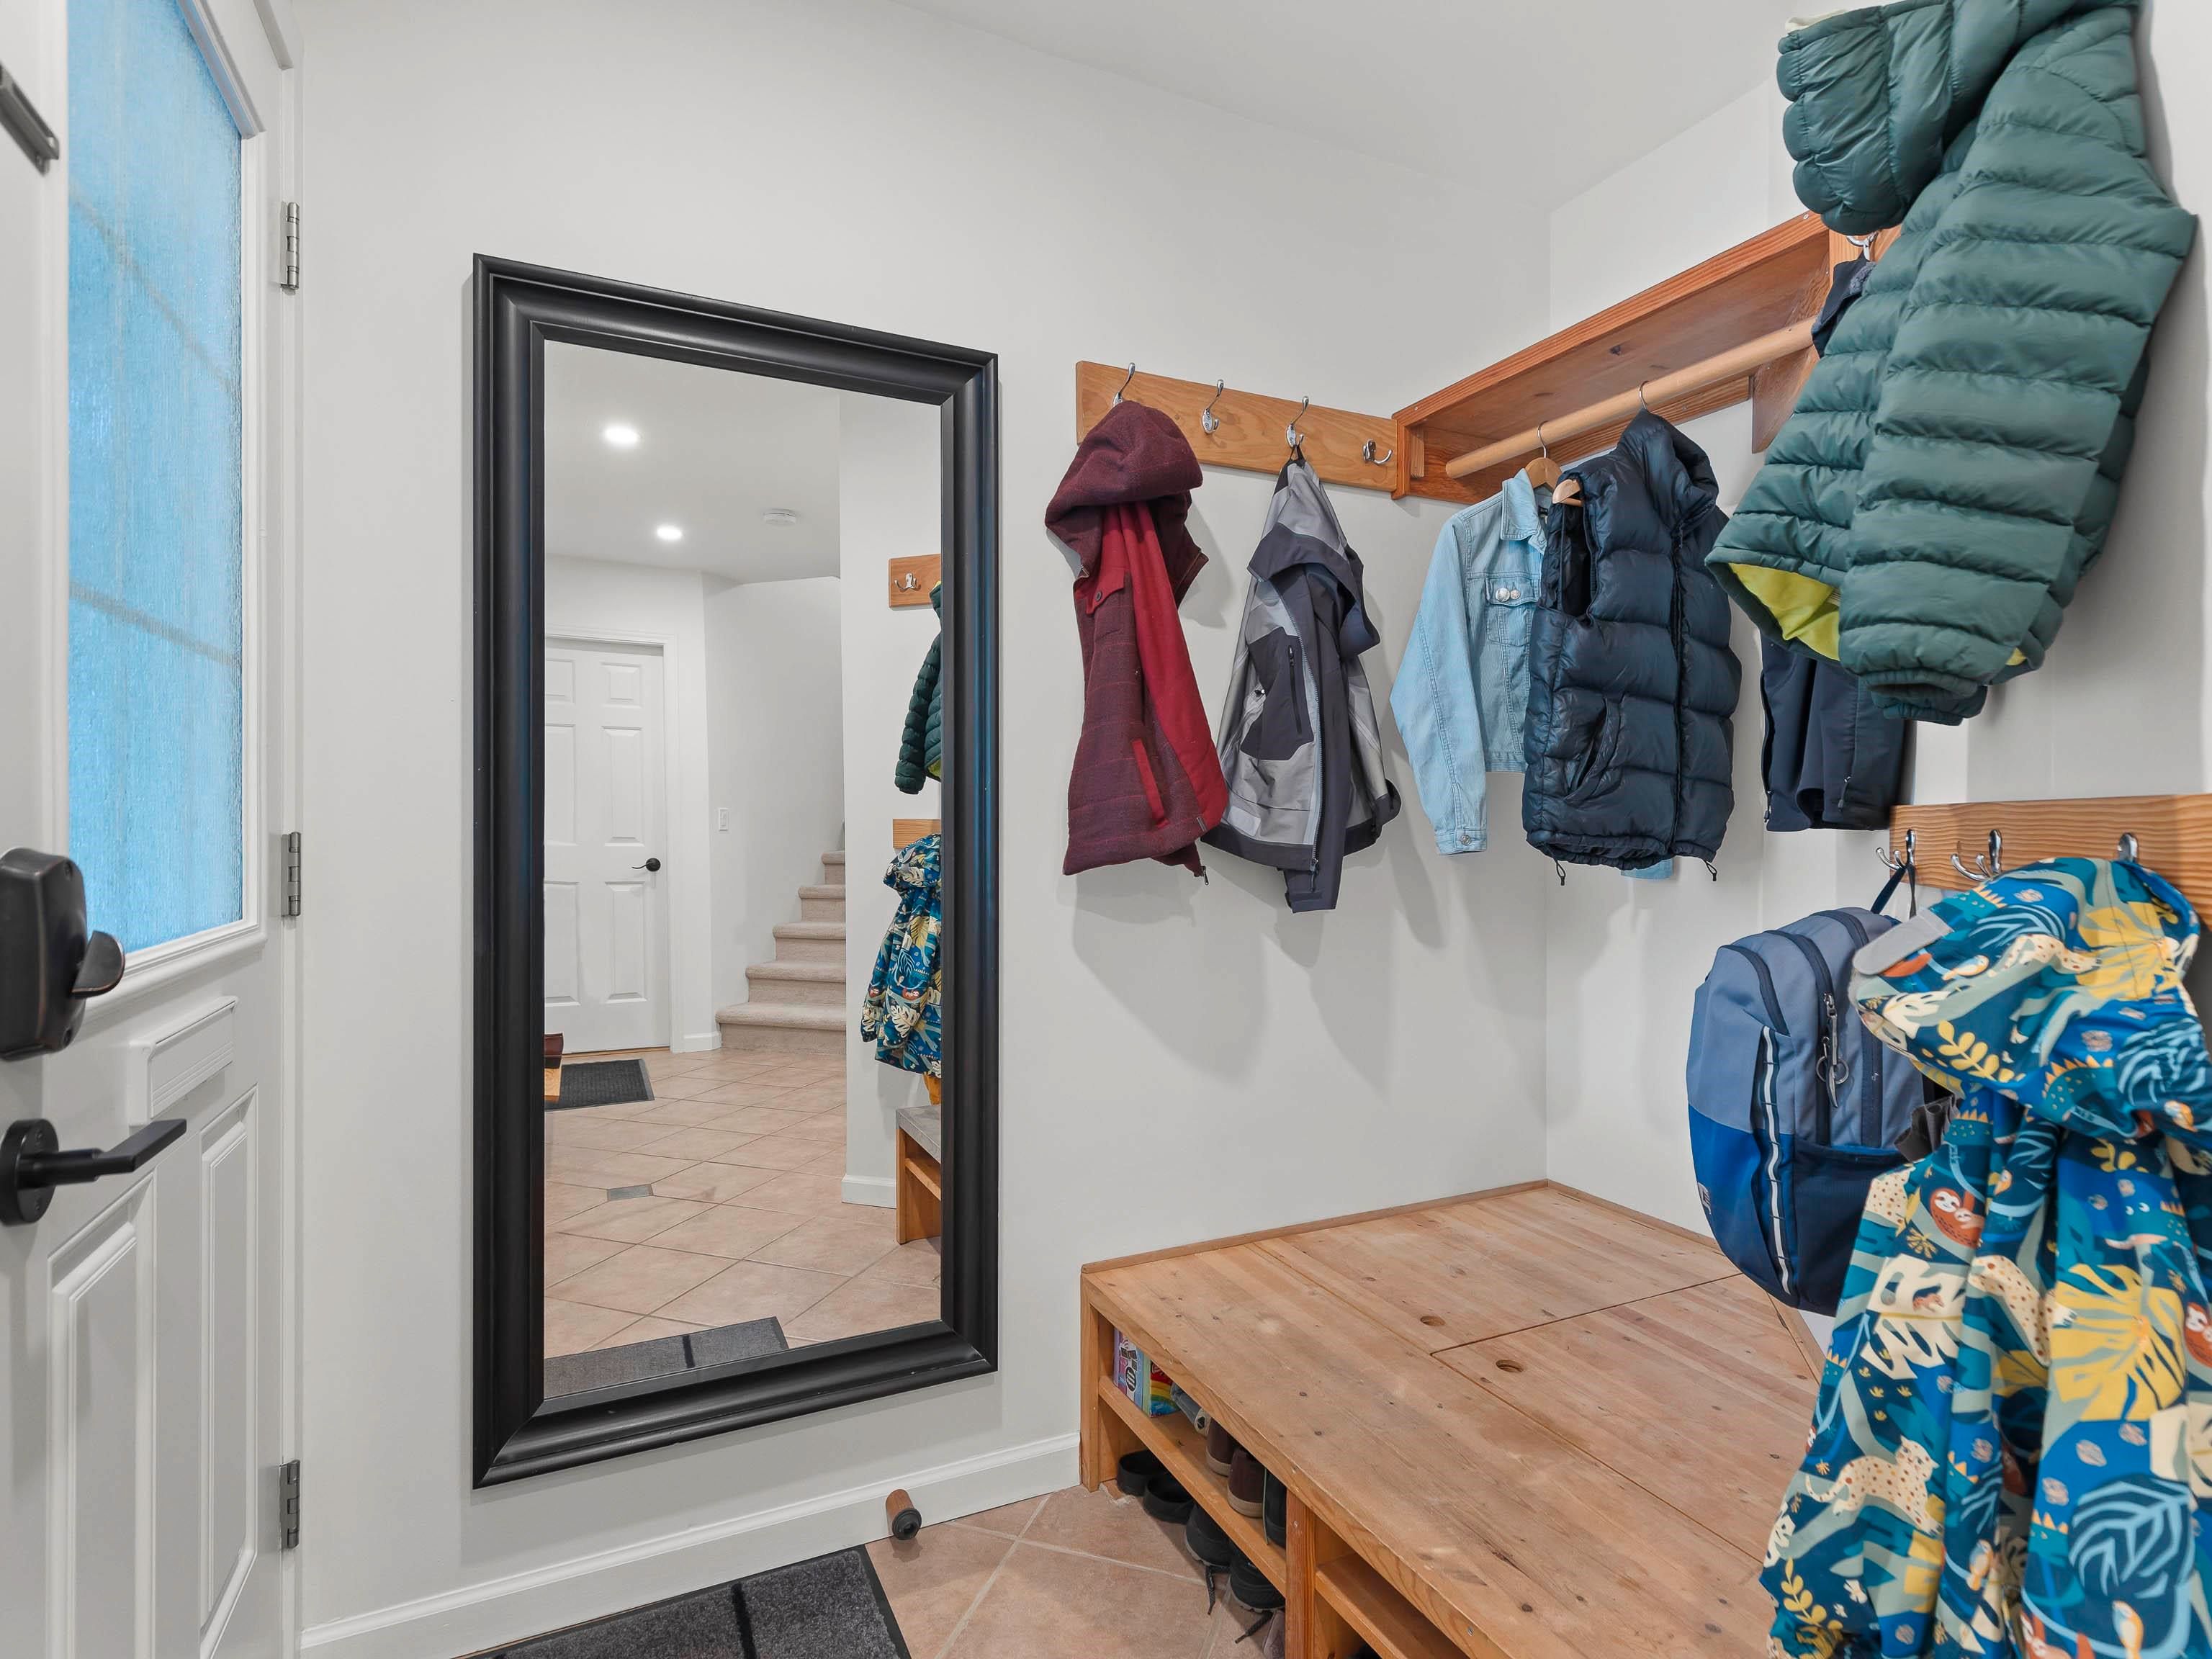
Rare opportunity to own an incredible townhome just steps from vibrant Commercial Drive. Fully updated, this 2-bed + den home offers over 1,200 sq ft of thoughtfully designed living across three levels. The top floor is the heart of the home—bathed in light with an open-concept living/dining area, wood flooring, a cozy wood-burning fireplace, and a sun-soaked, south-facing patio. The main floor features a foyer with custom shelving and a spacious bedroom. The lower level hosts a large den and a generous primary bedroom leading to a secluded, private backyard. A true standout, this home includes a rare private garage with 10ft ceilings and ample storage. Located steps from iconic cafes, restaurants, and shops, this is the perfect blend of style and location. Open house Sun May 10th 2-4pm
1485 Kitchener Street in Vancouver

Year Built

1987

Status

Active

Floor Area

1,251 sq. ft.

Price
$1,098,000
General Information
Property TypeResidential
Dwelling TypeTownhouse
Home Style3 Storey, Three Or More Levels
OwnershipFreehold Strata
Common InterestCondominium
Year built1987, (Age: 39)
Living Area1,251 sq. ft., 116 m2
Building Area - Total1,251 sq. ft., 116 m2
LevelsThree Or More
Bedrooms2, (Above Grd: 2)
Bathrooms2, (Full:2/Half:0)
Num Storeys3,
Taxes$3,373.97 / 2025
Outdoor AreaFenced
PlanVAS1823
Additional Information
Short Term Rent / Lease DescriptionAs per City of Vancouver Bylaws
AmenitiesLaundry In Unit
Association AmenitiesManagement, Sewer, Water
Main Level Bathrooms1
Features IncludedDishwasher, Refrigerator, Microwave, Laundry In Unit
AppliancesWasher/Dryer, Dishwasher, Refrigerator, Stove, Microwave
Laundry FeaturesIn Unit
  • No places found in this area

  • My Listings
  • Office Listings

(604) 230-9899

ron@ronbasra.com

Copyright 2025 Ron Basra Personal Real Estate Corporation

Designed and Programmed by Aura Marketing Group Logo
