Property photo 5c225574-6b0b-46b6-9b19-c7a9ecc28bee
Property photo 864e0ec1-cce2-4216-852d-065787eb47bc
Property photo 40763cd1-4950-4594-ae8e-4c46a076553b
Property photo 9bc4fb35-bbef-4d9a-bc76-bae5661ff542
Property photo c0ab1aad-38db-4430-8b43-1e744b9bd52e
Property photo 57ea816e-9904-4dbd-804e-2811fd125c57
Property photo f3b8e042-9487-4e29-a92c-a5f722b07d7a
Property photo d87d8db3-f389-4c90-bded-5cdbc949f3b2
Property photo f32a7204-210a-45da-a366-77e1d8757671
Property photo d77b145d-c4d3-4227-88a8-6194303648d6
Property photo f5b2fbf2-3c83-426e-ade5-95ed3dcaa1f4
Property photo f0479452-960b-4c96-8eb0-a1cc376a6a1a
Property photo 311843c4-fce0-4490-80bf-d5498c98915f
Property photo 1c3170dd-f1df-4beb-9921-67be8055bef1
Property photo cc583e32-7157-4460-ae7f-d71339024fa4
Property photo 190a8d18-b11d-4bb9-9609-a4605b1a0b69
Property photo 8e10c007-8713-4750-9376-88578a80f3f1
Property photo 8b8a9301-7c5c-44cb-bb13-ae97f069f762
Property photo e814c6f3-edb0-448e-8958-352445271988
Property photo 8d6cc2e5-e60d-40a4-aab8-2f35fcdc3e5c
Property photo 2bc08161-dd5f-4c81-bc5f-00b85b86f220
Property photo 7928185a-2ca1-4f0f-afa3-a58a070f744e
Property photo dce7ed11-2b31-4312-9431-cbe7a8c84ddf
Property photo e40525dc-30c7-4d98-8350-0a7af7a1e5b7
Property photo f38ae17d-63cd-4b86-8c79-1b3b23aba211
Property photo 3f07cc02-62e0-4215-8210-e1f16698aee3
Property photo d561cd87-3f86-44da-9132-5e467b67f816
Property photo thumbnail 5c225574-6b0b-46b6-9b19-c7a9ecc28bee
Property photo thumbnail 864e0ec1-cce2-4216-852d-065787eb47bc
Property photo thumbnail 40763cd1-4950-4594-ae8e-4c46a076553b
Property photo thumbnail 9bc4fb35-bbef-4d9a-bc76-bae5661ff542
Property photo thumbnail c0ab1aad-38db-4430-8b43-1e744b9bd52e
Property photo thumbnail 57ea816e-9904-4dbd-804e-2811fd125c57
Property photo thumbnail f3b8e042-9487-4e29-a92c-a5f722b07d7a
Property photo thumbnail d87d8db3-f389-4c90-bded-5cdbc949f3b2
Property photo thumbnail f32a7204-210a-45da-a366-77e1d8757671
Property photo thumbnail d77b145d-c4d3-4227-88a8-6194303648d6
Property photo thumbnail f5b2fbf2-3c83-426e-ade5-95ed3dcaa1f4
Property photo thumbnail f0479452-960b-4c96-8eb0-a1cc376a6a1a
Property photo thumbnail 311843c4-fce0-4490-80bf-d5498c98915f
Property photo thumbnail 1c3170dd-f1df-4beb-9921-67be8055bef1
Property photo thumbnail cc583e32-7157-4460-ae7f-d71339024fa4
Property photo thumbnail 190a8d18-b11d-4bb9-9609-a4605b1a0b69
Property photo thumbnail 8e10c007-8713-4750-9376-88578a80f3f1
Property photo thumbnail 8b8a9301-7c5c-44cb-bb13-ae97f069f762
Property photo thumbnail e814c6f3-edb0-448e-8958-352445271988
Property photo thumbnail 8d6cc2e5-e60d-40a4-aab8-2f35fcdc3e5c
Property photo thumbnail 2bc08161-dd5f-4c81-bc5f-00b85b86f220
Property photo thumbnail 7928185a-2ca1-4f0f-afa3-a58a070f744e
Property photo thumbnail dce7ed11-2b31-4312-9431-cbe7a8c84ddf
Property photo thumbnail e40525dc-30c7-4d98-8350-0a7af7a1e5b7
Property photo thumbnail f38ae17d-63cd-4b86-8c79-1b3b23aba211
Property photo thumbnail 3f07cc02-62e0-4215-8210-e1f16698aee3
Property photo thumbnail d561cd87-3f86-44da-9132-5e467b67f816

Yaletown Condo for sale in "Pacific Point" (Vancouver West)

MLS Number

R3088106

Property Type

Residential

Bedrooms

1

Bathrooms

1

Tired of the same little cookie cutter condos? Imagine the comfort & flexibility that almost 900 sqft of living space can offer. This updated, exceptionally large 1 BDRM + DEN features open kitchen with stainless appliances, ample cupboards and countertop overlooking dining area, perfect for easy entertaining. All the rooms here are oversize... king bed - no problem, house-size furniture - easy peasy. Insuite laundry and insuite storage. Pacific Point amenities inlcude fitness centre, hot tub, private 1/3 acre interior courtyard sanctuary, billiard room, lounge & guest suite. 2 pets allowed. Convenient Yaletown location, steps from Seawall, David Lam Park, Round House CC., restaurants and shopping. 98 walkscore and 95 transit score.
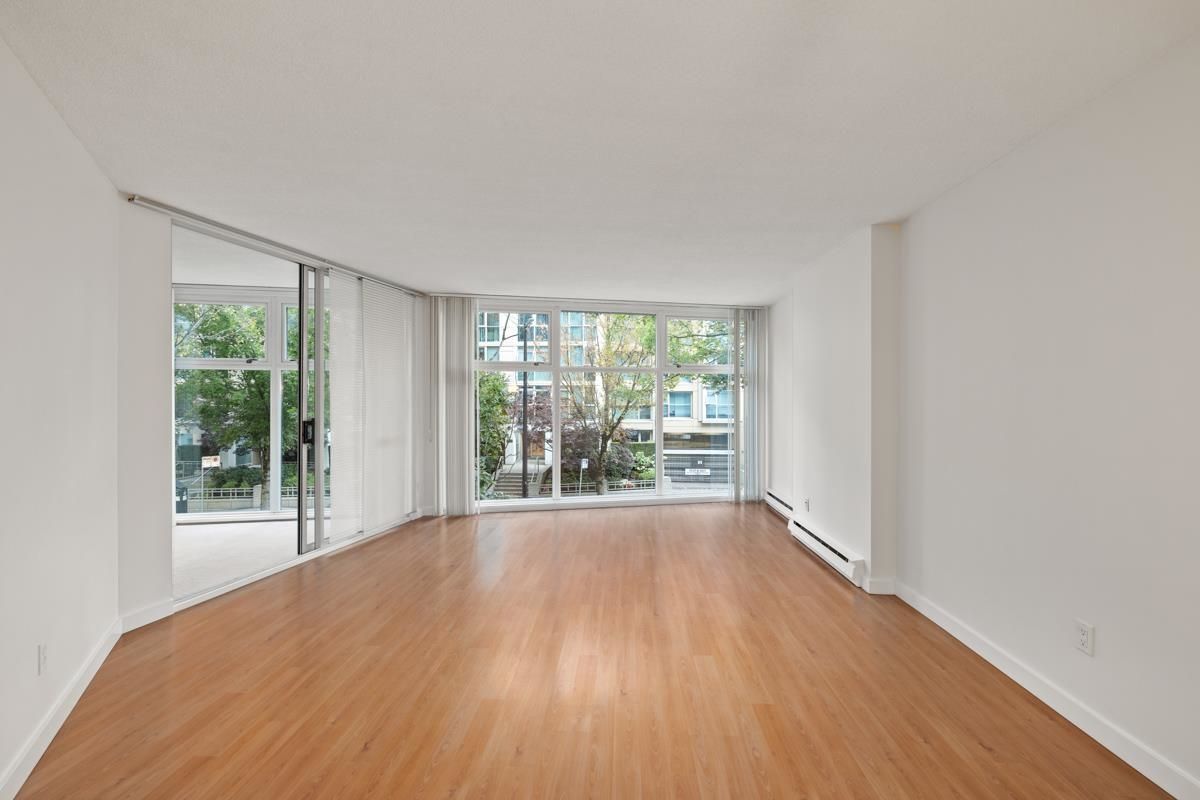
B106 1331 Homer Street in Vancouver

Year Built

1989

Status

Active

Floor Area

883 sq. ft.

Price
$679,000
General Information
Property TypeResidential
Dwelling TypeApartment/Condo
OwnershipFreehold Strata
Common InterestCondominium
Year built1989, (Age: 37)
Living Area883 sq. ft., 82 m2
Building Area - Total883 sq. ft., 82 m2
Bedrooms1, (Above Grd: 1)
Bathrooms1, (Full:1/Half:0)
Taxes$2,494.61 / 2025
Outdoor AreaGarden, No Outdoor Area
PlanVAS2540
Additional Information
Interior FeaturesElevator, Guest Suite
Exterior FeaturesGarden, No Outdoor Area
AmenitiesWheelchair Access, Garden, Laundry In Unit, Bike Room, Exercise Centre, Sauna/Steam Room, Elevator, Guest Suite
Association AmenitiesBike Room, Exercise Centre, Sauna/Steam Room, Caretaker, Maintenance Grounds, Gas, Management
Community FeaturesShopping Nearby
Accessibility FeaturesWheelchair Access
Main Level Bathrooms1
Features IncludedDishwasher, Refrigerator, Microwave, Wheelchair Access, Laundry In Unit, Bike Room, Exercise Centre, Sauna/Steam Room, Elevator
AppliancesWasher/Dryer, Dishwasher, Refrigerator, Stove, Microwave
Laundry FeaturesIn Unit
  • No places found in this area

  • My Listings
  • Office Listings

(604) 230-9899

ron@ronbasra.com

Copyright 2025 Ron Basra Personal Real Estate Corporation

Designed and Programmed by Aura Marketing Group Logo
