Property photo 69195311-13ab-428e-8e10-4a8a8d5a0fcd
Property photo fc865ce9-0392-4f66-9f56-1ba1bd155c35
Property photo 0f3abcb9-be40-40ed-8deb-01e67d8ff4f2
Property photo 9d507c28-e15a-4d7c-aedd-78539c83b7fe
Property photo ecb5ef3b-fc79-4d1e-afa9-9a1380b6efa3
Property photo 27fb3d52-c655-49fd-8cea-d1221cbc5c5f
Property photo 51242039-55cb-45ee-928f-2178c903158b
Property photo 223b4ee6-2a68-46f1-b200-71a2cc723595
Property photo 8d45a0cf-8562-48c8-a94c-8ed1f8000525
Property photo 1e1c98bd-8a3b-4da9-a0a5-217b6d7f90a4
Property photo 0a3c2c5f-1835-4135-ae21-3c9f66ffe385
Property photo c0c18909-6adf-432b-89de-39950cf3240e
Property photo 8acc8f62-5bdf-4157-8515-e21d18191a63
Property photo f6d376ed-d975-49b5-a0b9-16abbdff90bf
Property photo 08bfbed2-c07a-490b-abc1-8dcabb549700
Property photo 0d65622e-fec4-43bd-b0e2-429542601c68
Property photo 11cd00d0-8768-4634-bf93-89debaf6fcb1
Property photo 9660737c-199b-4224-844c-188db46b1247
Property photo ffe02605-db48-4813-a235-9180c21c2a76
Property photo 5b9470ca-73a2-48d2-a929-080af0db8010
Property photo 9229a127-6dc7-4395-b333-d368b86d32e7
Property photo 33e3aa53-c5bc-4ef9-9c06-3972e3c7a959
Property photo 372934e8-ccab-4ce1-b36c-b99ee71fa18b
Property photo b91e36a9-2bed-4fbc-878e-54fd7f489599
Property photo thumbnail 69195311-13ab-428e-8e10-4a8a8d5a0fcd
Property photo thumbnail fc865ce9-0392-4f66-9f56-1ba1bd155c35
Property photo thumbnail 0f3abcb9-be40-40ed-8deb-01e67d8ff4f2
Property photo thumbnail 9d507c28-e15a-4d7c-aedd-78539c83b7fe
Property photo thumbnail ecb5ef3b-fc79-4d1e-afa9-9a1380b6efa3
Property photo thumbnail 27fb3d52-c655-49fd-8cea-d1221cbc5c5f
Property photo thumbnail 51242039-55cb-45ee-928f-2178c903158b
Property photo thumbnail 223b4ee6-2a68-46f1-b200-71a2cc723595
Property photo thumbnail 8d45a0cf-8562-48c8-a94c-8ed1f8000525
Property photo thumbnail 1e1c98bd-8a3b-4da9-a0a5-217b6d7f90a4
Property photo thumbnail 0a3c2c5f-1835-4135-ae21-3c9f66ffe385
Property photo thumbnail c0c18909-6adf-432b-89de-39950cf3240e
Property photo thumbnail 8acc8f62-5bdf-4157-8515-e21d18191a63
Property photo thumbnail f6d376ed-d975-49b5-a0b9-16abbdff90bf
Property photo thumbnail 08bfbed2-c07a-490b-abc1-8dcabb549700
Property photo thumbnail 0d65622e-fec4-43bd-b0e2-429542601c68
Property photo thumbnail 11cd00d0-8768-4634-bf93-89debaf6fcb1
Property photo thumbnail 9660737c-199b-4224-844c-188db46b1247
Property photo thumbnail ffe02605-db48-4813-a235-9180c21c2a76
Property photo thumbnail 5b9470ca-73a2-48d2-a929-080af0db8010
Property photo thumbnail 9229a127-6dc7-4395-b333-d368b86d32e7
Property photo thumbnail 33e3aa53-c5bc-4ef9-9c06-3972e3c7a959
Property photo thumbnail 372934e8-ccab-4ce1-b36c-b99ee71fa18b
Property photo thumbnail b91e36a9-2bed-4fbc-878e-54fd7f489599

Downtown VW Condo for sale in "Europa" (Vancouver West)

MLS Number

R3106276

Property Type

Residential

Bedrooms

1

Bathrooms

1

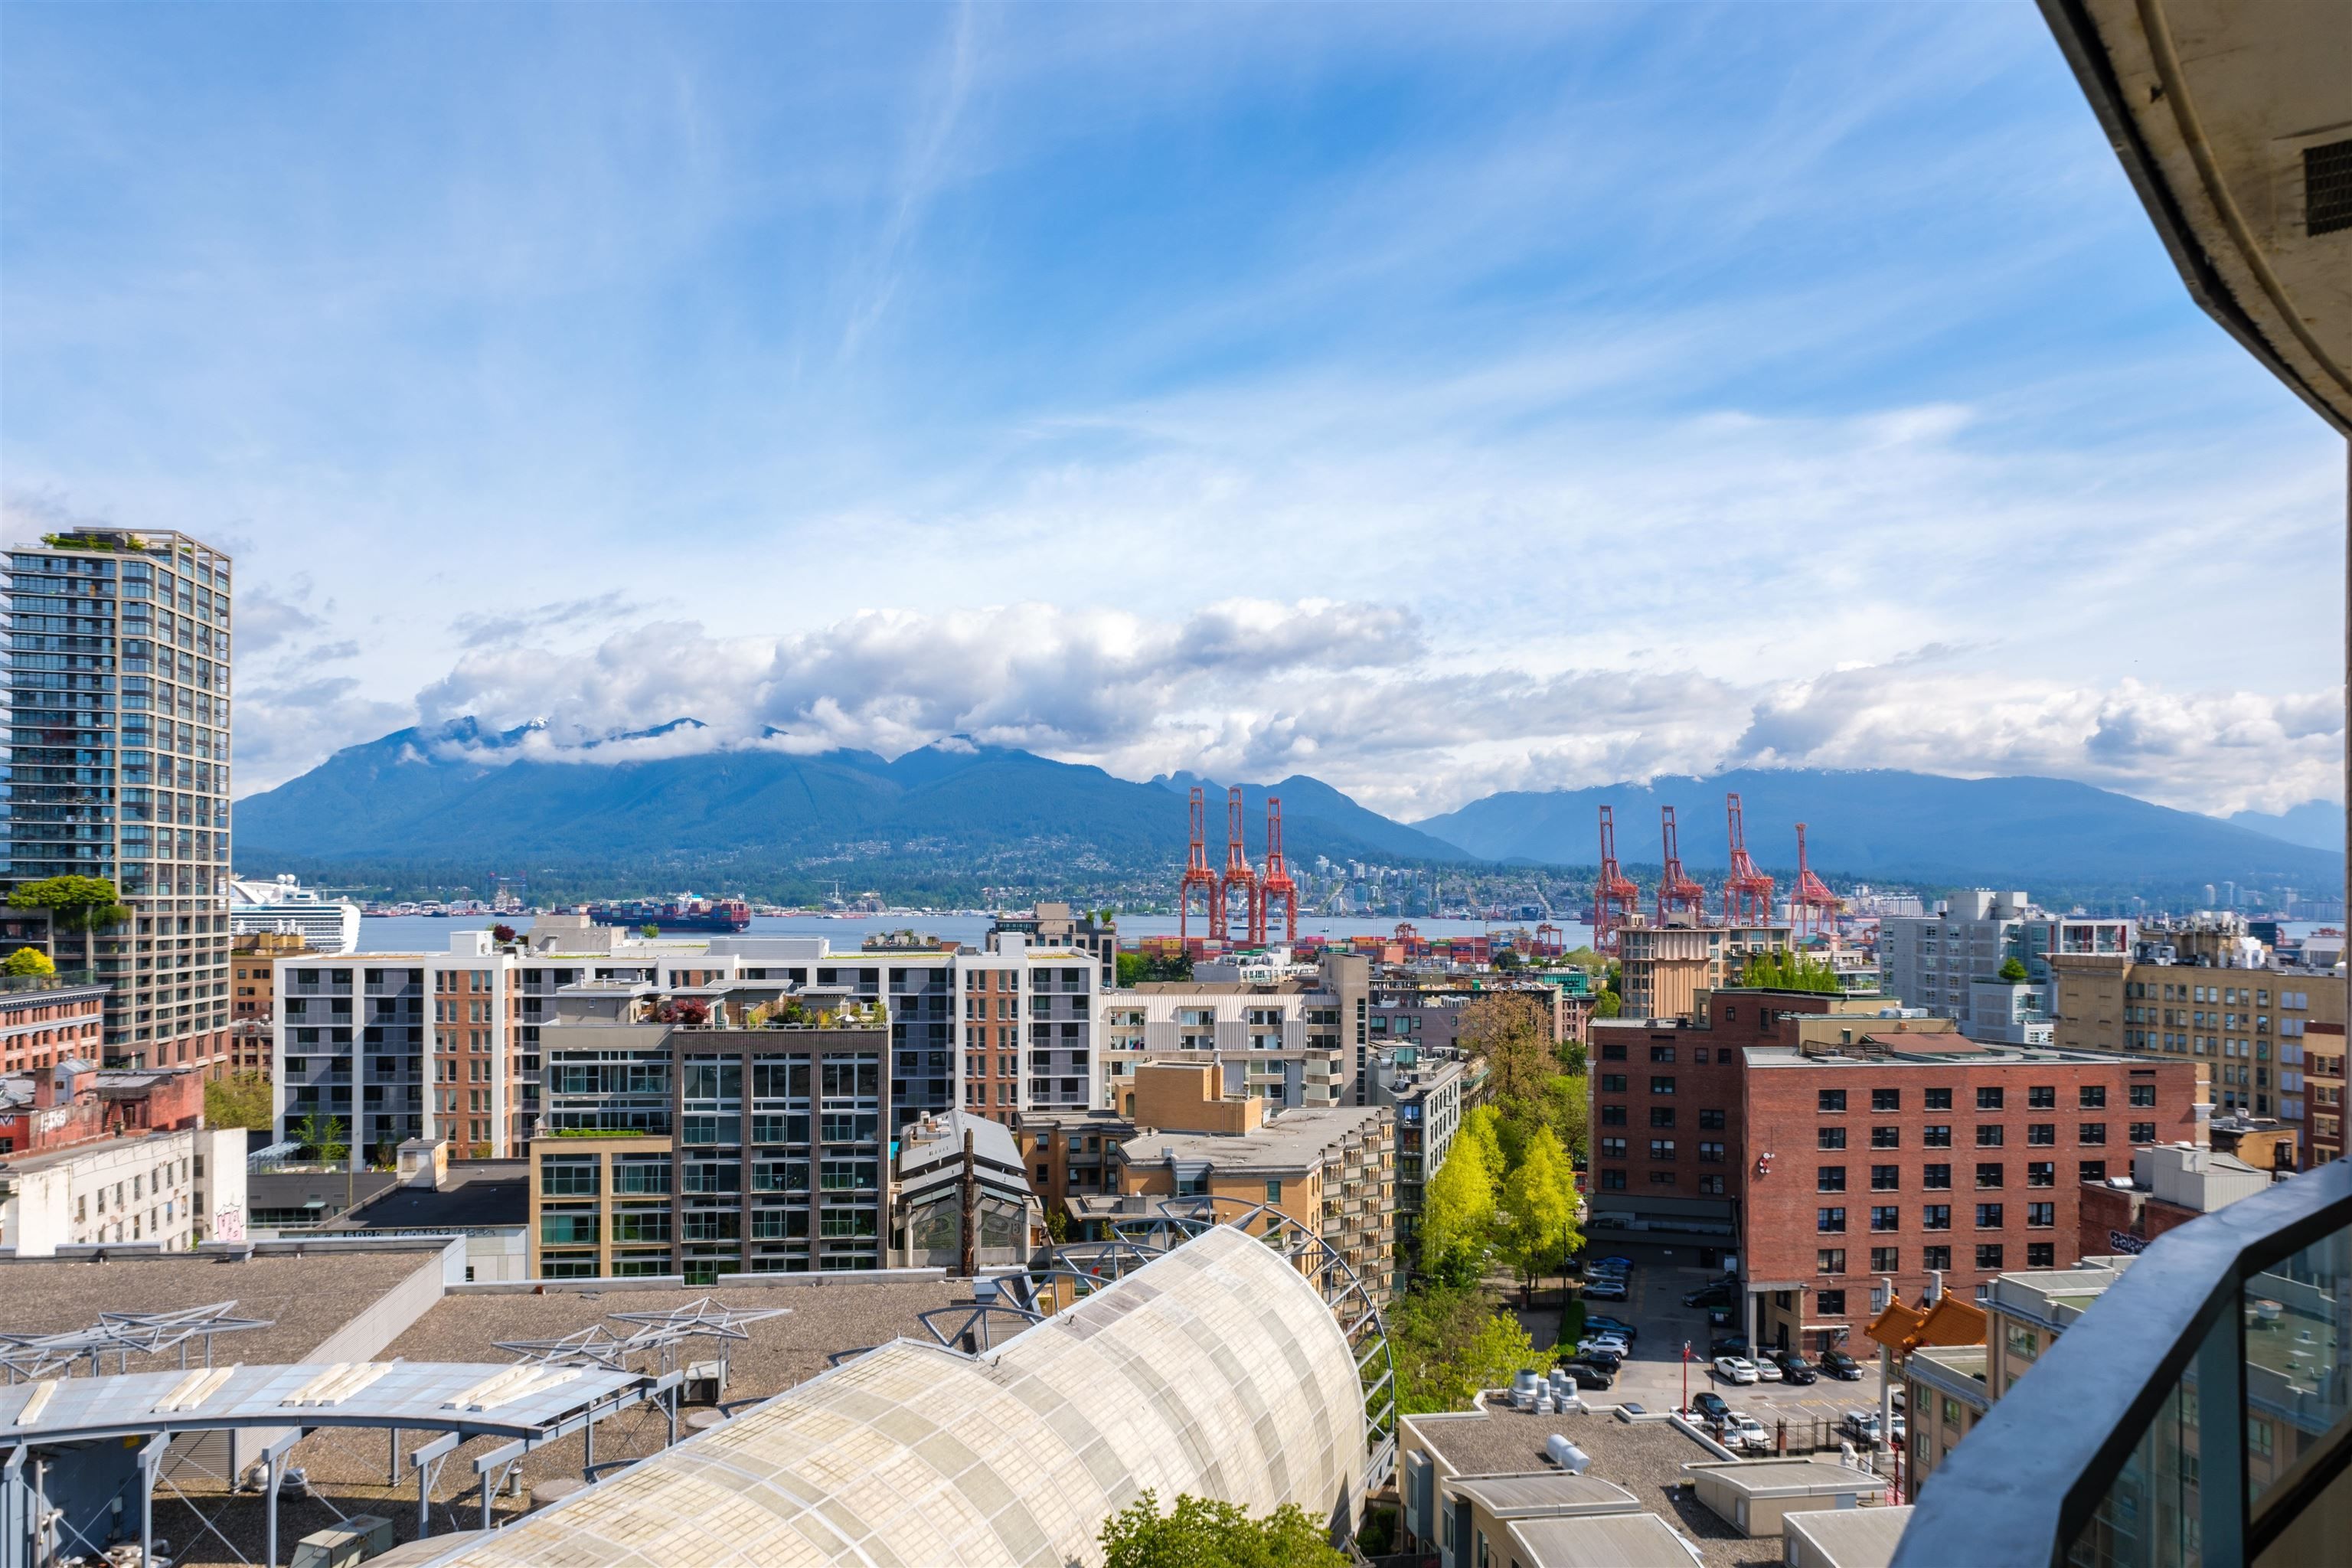
With $2,500/month in rental income and approximately $2,590/month in carrying costs (based on 20% down, 30-year amortization, $388.25/mo strata + $1,340.87/yr taxes), this residence offers a near CASH FLOW investment. Located on the 17th floor, this TURN KEY bachelor suite captures expansive & PRIVATE WATER and CITY VIEWS and features a FULL-LENGTH BALCONY spanning the home. The space is bright, modern, and thoughtfully designed, enhanced by excellent ceiling height and A/C for year-round comfort. Rare to find parking, extra-large storage, A/C and water views all on a high-floor bachelor for this price point! Amenities including an indoor pool, hot tub, sauna, and fitness centre. Steps to great restaurants, T&T Market, Skytrain and SEAWALL!excellent blend of lifestyle and long-term value!
1703 63 Keefer Place in Vancouver

Year Built

1999

Status

Active

Floor Area

445 sq. ft.

Price
$449,000
General Information
Property TypeResidential
Dwelling TypeApartment/Condo
Home StyleBachelor/Studio, Common Walls - No One Above
OwnershipFreehold Strata
Common InterestCondominium
Year built1999, (Age: 27)
Living Area445 sq. ft., 41.3 m2
Building Area - Total445 sq. ft., 41.3 m2
Bedrooms1, (Above Grd: 1)
Bathrooms1, (Full:1/Half:0)
Num Storeys27,
Taxes$1,340.87 / 2025
Outdoor AreaBalcony
PlanLMS4071
Additional Information
Short Term Rent / Lease Description30 Day-Minimum
Interior FeaturesStorage
Exterior FeaturesBalcony
AmenitiesIndoor Pool, Central Air, Laundry In Unit, Exercise Centre, Recreation Facilities, Sauna/Steam Room, Swirlpool/Hot Tub, Storage
ViewCity Mountain Water
Association AmenitiesExercise Centre, Recreation Facilities, Sauna/Steam Room, Caretaker, Trash, Maintenance Grounds, Gas, Hot Water, Management
Community FeaturesShopping Nearby
Main Level Bathrooms1
Features IncludedIndoor Pool, Air Conditioning, Dishwasher, Refrigerator, Microwave, Laundry In Unit, Exercise Centre, Sauna/Steam Room, Cooling, Swirlpool/Hot Tub, Storage
AppliancesWasher/Dryer, Dishwasher, Refrigerator, Stove, Microwave
Laundry FeaturesIn Unit
Window FeaturesWindow Coverings
  • No places found in this area

  • My Listings
  • Office Listings

(604) 230-9899

ron@ronbasra.com

Copyright 2025 Ron Basra Personal Real Estate Corporation

Designed and Programmed by Aura Marketing Group Logo
