Property photo d42f8089-5996-449a-9c9b-5af228999916
Property photo 4cd725b2-5080-4d8a-ad1c-edb97031fe39
Property photo 31b4d253-974a-4465-8d57-2d1b70ef2b23
Property photo 89f66f2e-c545-4a91-b74b-dc53669a4ef2
Property photo 43426b48-7680-4cf7-832d-e076602fbd87
Property photo f72535fb-546f-499b-8218-30b8dd038ad9
Property photo 6e7e740c-e34f-423b-83b5-41f06232cbd1
Property photo e77c8fec-b7ac-4811-92ab-ab79175d98d5
Property photo 8e97001d-9f2e-4848-a9bb-9029ddd709f3
Property photo 76404ac5-d53c-485f-ae5f-23bd9204baff
Property photo 9b9e4eff-ef18-475b-bac0-743ac4d71d6f
Property photo 54930c66-babc-4aa9-82c2-b4aa442762af
Property photo d08d96fc-1318-4e06-9be5-9d853f26c7fb
Property photo 257076ac-6ee6-4dfc-9dd2-c3d7f1e56fb2
Property photo d11bd86a-ae90-416a-8eb5-6b6ff6f4b095
Property photo 84b85614-a0df-49d3-a190-8197c12fabb9
Property photo ed70473a-06eb-4966-b14a-97a5c62c4fb6
Property photo ab9e8521-eebd-41e2-aefc-ea71ca461f47
Property photo 7ea964a7-8dfe-487d-985f-60b7557dce90
Property photo 4fac0f72-ecf7-4369-b195-d756a47a477c
Property photo 6988146e-858d-42ab-913b-d682a0f97b4f
Property photo 8cffb968-df05-401c-b677-00224b723ba5
Property photo 29ac3d1a-d9fe-4b3c-a4cc-43d92133a89c
Property photo 29d74ea1-f85c-40e5-8fe1-cb8a86838a3d
Property photo 6238fab0-d4a6-488f-b4ae-8f0ec24a0c7f
Property photo 5156057e-1b40-45b3-8b81-e8c83127d15d
Property photo 44233b36-4385-4bfb-8d29-5b7c20835126
Property photo cd58dc4d-e558-4b75-b525-c239b9cba24d
Property photo 80d25b50-4f0a-4d5b-ad1c-a279bfdbe2ce
Property photo 08ef8b9f-e300-4ce0-bce2-43d649a68ee5
Property photo fca77773-1938-4515-912d-e867faa0daf8
Property photo 3536e8b1-1d55-4852-8c5f-82fd030f4aed
Property photo 89ca2a0e-15db-4188-bb9e-0ba909c5ba73
Property photo 5cab454e-921b-445f-9120-2eb39b9ed38c
Property photo fbfad46c-bd02-4142-adfc-4dca9d838fae
Property photo eef4e220-38d2-4328-af46-f29ae2c7e445
Property photo 2c90b53a-4eec-453e-a3fe-54955702988c
Property photo e729c60b-9b49-4b43-835e-19b1ef1d29d9
Property photo 9e457b9e-7502-4ee6-9b9f-fc15ba10444d
Property photo 6f89b29e-10b4-4499-b553-1ff6be5b2caf
Property photo thumbnail d42f8089-5996-449a-9c9b-5af228999916
Property photo thumbnail 4cd725b2-5080-4d8a-ad1c-edb97031fe39
Property photo thumbnail 31b4d253-974a-4465-8d57-2d1b70ef2b23
Property photo thumbnail 89f66f2e-c545-4a91-b74b-dc53669a4ef2
Property photo thumbnail 43426b48-7680-4cf7-832d-e076602fbd87
Property photo thumbnail f72535fb-546f-499b-8218-30b8dd038ad9
Property photo thumbnail 6e7e740c-e34f-423b-83b5-41f06232cbd1
Property photo thumbnail e77c8fec-b7ac-4811-92ab-ab79175d98d5
Property photo thumbnail 8e97001d-9f2e-4848-a9bb-9029ddd709f3
Property photo thumbnail 76404ac5-d53c-485f-ae5f-23bd9204baff
Property photo thumbnail 9b9e4eff-ef18-475b-bac0-743ac4d71d6f
Property photo thumbnail 54930c66-babc-4aa9-82c2-b4aa442762af
Property photo thumbnail d08d96fc-1318-4e06-9be5-9d853f26c7fb
Property photo thumbnail 257076ac-6ee6-4dfc-9dd2-c3d7f1e56fb2
Property photo thumbnail d11bd86a-ae90-416a-8eb5-6b6ff6f4b095
Property photo thumbnail 84b85614-a0df-49d3-a190-8197c12fabb9
Property photo thumbnail ed70473a-06eb-4966-b14a-97a5c62c4fb6
Property photo thumbnail ab9e8521-eebd-41e2-aefc-ea71ca461f47
Property photo thumbnail 7ea964a7-8dfe-487d-985f-60b7557dce90
Property photo thumbnail 4fac0f72-ecf7-4369-b195-d756a47a477c
Property photo thumbnail 6988146e-858d-42ab-913b-d682a0f97b4f
Property photo thumbnail 8cffb968-df05-401c-b677-00224b723ba5
Property photo thumbnail 29ac3d1a-d9fe-4b3c-a4cc-43d92133a89c
Property photo thumbnail 29d74ea1-f85c-40e5-8fe1-cb8a86838a3d
Property photo thumbnail 6238fab0-d4a6-488f-b4ae-8f0ec24a0c7f
Property photo thumbnail 5156057e-1b40-45b3-8b81-e8c83127d15d
Property photo thumbnail 44233b36-4385-4bfb-8d29-5b7c20835126
Property photo thumbnail cd58dc4d-e558-4b75-b525-c239b9cba24d
Property photo thumbnail 80d25b50-4f0a-4d5b-ad1c-a279bfdbe2ce
Property photo thumbnail 08ef8b9f-e300-4ce0-bce2-43d649a68ee5
Property photo thumbnail fca77773-1938-4515-912d-e867faa0daf8
Property photo thumbnail 3536e8b1-1d55-4852-8c5f-82fd030f4aed
Property photo thumbnail 89ca2a0e-15db-4188-bb9e-0ba909c5ba73
Property photo thumbnail 5cab454e-921b-445f-9120-2eb39b9ed38c
Property photo thumbnail fbfad46c-bd02-4142-adfc-4dca9d838fae
Property photo thumbnail eef4e220-38d2-4328-af46-f29ae2c7e445
Property photo thumbnail 2c90b53a-4eec-453e-a3fe-54955702988c
Property photo thumbnail e729c60b-9b49-4b43-835e-19b1ef1d29d9
Property photo thumbnail 9e457b9e-7502-4ee6-9b9f-fc15ba10444d
Property photo thumbnail 6f89b29e-10b4-4499-b553-1ff6be5b2caf

The Crest House for sale (Burnaby East)

MLS Number

R3014546

Property Type

Residential

Bedrooms

4

Bathrooms

3

Welcome to this beautifully maintained CORNER LOT family home, located in the Cariboo Hill Secondary & Armstrong Elementary catchment—just a 3-min walk to Cariboo Park & the conservation area this home has it all. With 4 bedrooms on the top floor, MOUNTAIN VIEWS from the large patio, a rec room, and a DOUBLE CAR GARAGE having enough space is not an issue. Recent updates include the kitchen + cabinetry (2015), an upgraded dishwasher (2023), brand new washer and dryer (2024) for modern convenience and the roof was replaced in 2009. This split-level home offers an abundance of storage options, providing both functionality and flexibility for all your needs.
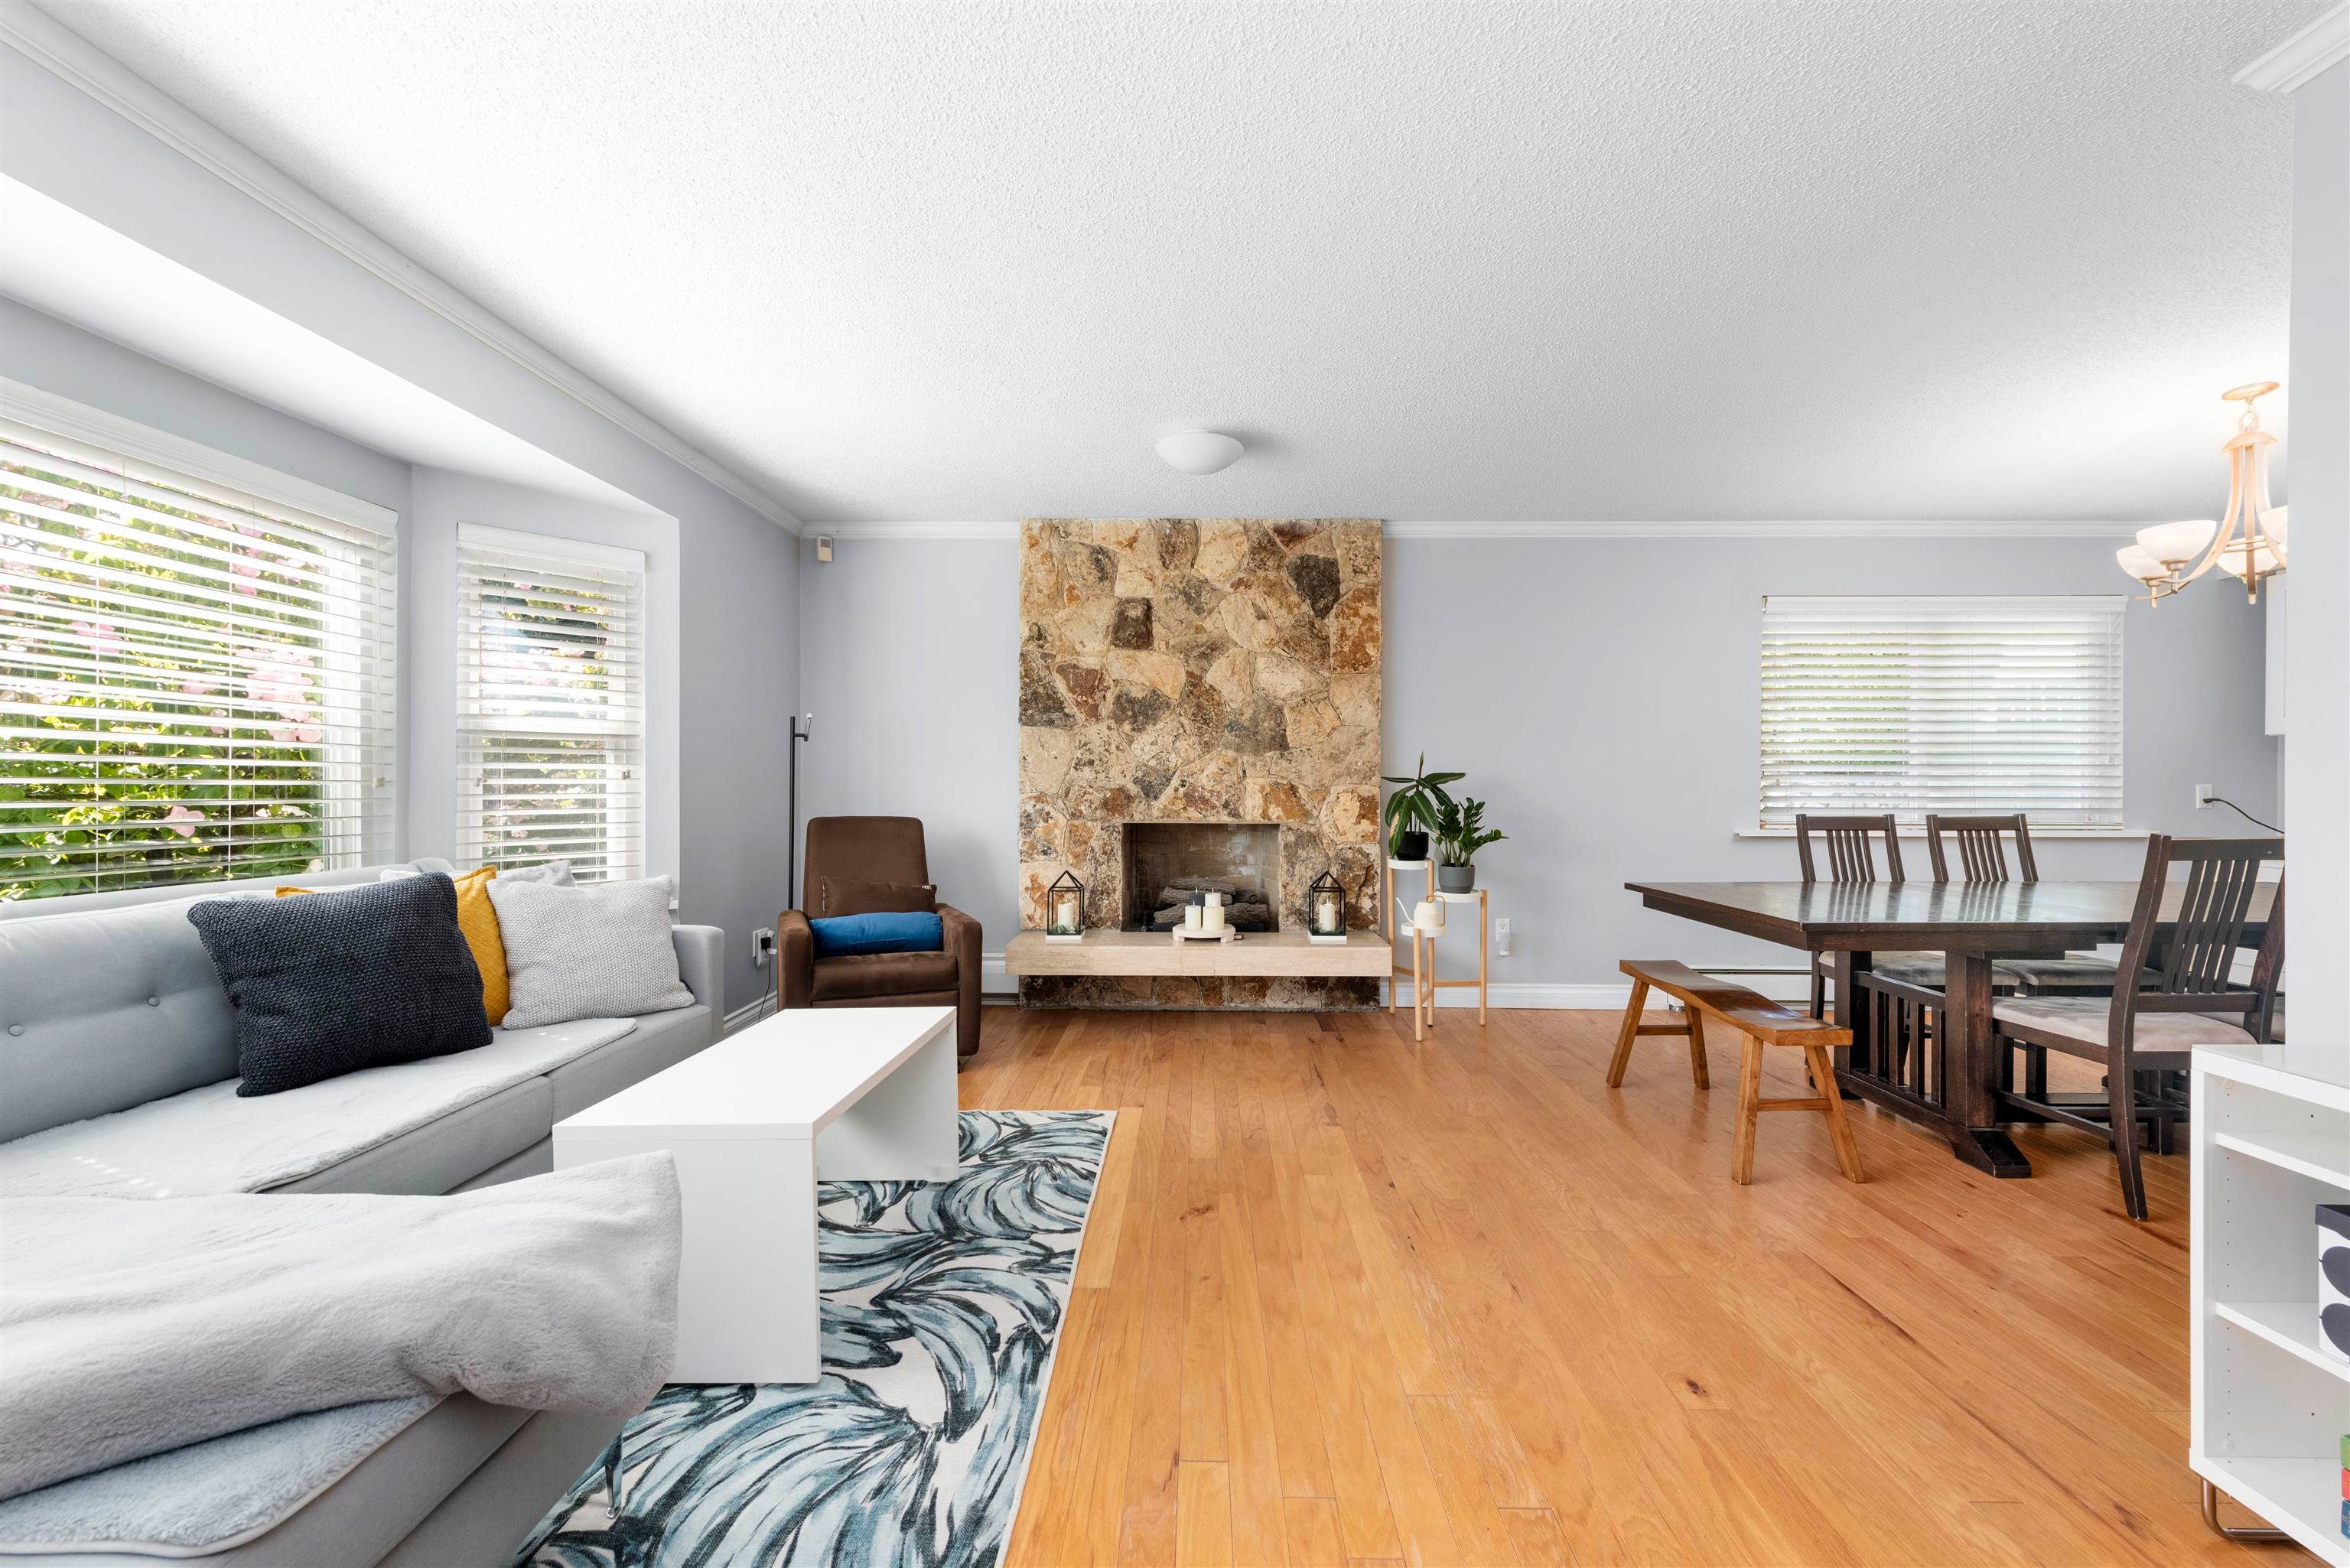
8909 Aspen Place in Burnaby

Year Built

1980

Status

Active

Floor Area

2,915 sq. ft.

Price
$2,168,000
General Information
Property TypeResidential
Dwelling TypeSingle Family Residence
Home StyleTwo Levels
OwnershipFreehold NonStrata
Year built1980, (Age: 45)
Living Area2,915 sq. ft., 271 m2
Floor Area - Unfinished0 sq. ft., 0 m2
Building Area - Total2,915 sq. ft., 271 m2
LevelsTwo
Bedrooms4, (Above Grd: 4)
Bathrooms3, (Full:3/Half:0)
Kitchens1,
Rooms15,
Taxes$5,930.57 / 2024
Lot Area8,719 sq. ft., 810 m2
Lot Frontage70'⅛", 21.3 m
Lot Details70.01 x 125.54
Outdoor AreaFenced
Water SupplyPublic
Plan56623,
Rooms
LevelTypeDimensions
MainFoyer6'4" x 11'10"
MainLiving Room14'9" x 18'1"
MainDining Room9'10" x 11'4"
MainKitchen9'10" x 15'11"
MainFamily Room14' x 21'10"
MainLaundry2'9" x 7'
AboveBedroom10'8" x 11'6"
AbovePrimary Bedroom12'11" x 13'3"
AboveWalk-In Closet4'5" x 8'6"
AboveBedroom10' x 10'5"
AboveBedroom9'11" x 10'8"
BelowGames Room11'6" x 19'7"
BelowRecreation Room9'7" x 19'1"
BelowStorage4'11" x 8'2"
BelowStorage5'8" x 11'7"
Bathrooms
LevelPiecesEnsuite
Main3No
Above3Yes
Above3No
Additional Information
ViewMOUNTAINS AND WATER
Main Level Bathrooms1
Features IncludedDishwasher, Refrigerator
AppliancesWasher/Dryer, Dishwasher, Refrigerator, Stove
Legal DescriptionLOT 169 DISTRICT LOT 13 GROUP 1 NEW WESTMINSTER DISTRICT PLAN 56623
  • No places found in this area

  • My Listings
  • Office Listings

(604) 230-9899

ron@ronbasra.com

Copyright 2025 Ron Basra Personal Real Estate Corporation

Designed and Programmed by Aura Marketing Group Logo
