Property photo cc1487eb-f86e-4292-aee6-044d2f1bfc0a
Property photo 537d5429-a899-4e09-a6d3-8fefe5f3fa5d
Property photo d30c866b-e72d-464a-912f-0bd2019eea49
Property photo 3a87171e-7e8b-4fb2-9fd7-2545499d8d78
Property photo 8e0b6397-fc93-449b-8ac1-36c750a26da3
Property photo cd8ff516-49da-4a80-bb06-db99c5031da4
Property photo 5eac6456-1ae6-4dd6-aec0-986cef685e4b
Property photo 1ac0d45f-882c-43ea-8377-af499b281284
Property photo 82db40ca-f3c7-4ad8-83aa-0afd59e588e4
Property photo b5ffe790-1bc7-49d4-b913-85e5ff7d4b6a
Property photo 3e4bd736-7c60-424c-9931-49aadd0346be
Property photo 54b89ebb-351f-456d-88d5-c5d1cace0619
Property photo 9a3303d0-6629-460a-b9bb-d9a7e4a79ff3
Property photo a15ef3e0-e96b-498d-861c-a389f577deec
Property photo b0586d21-aafe-40f4-a43d-8c089a03dd12
Property photo 89944280-5c52-4279-8455-1111ed8fd62f
Property photo 5826fc6b-7ac2-4800-bb7a-0e1a34f8a1b4
Property photo 5e97d832-c96b-4638-a348-6f5e9ffce311
Property photo 21a78abc-f528-482a-9ce2-816f88082bcd
Property photo 0098030d-fc2c-4f50-8423-f877ce1d7ed4
Property photo a7190270-63d3-4114-abe0-9c8f6628b64f
Property photo e61281f8-7103-443e-b62b-4bfe89d398b7
Property photo e68e324f-585a-47d2-b4ea-97065caa434e
Property photo cb6d48e1-14e6-4bbb-b461-f7a88ab690e3
Property photo thumbnail cc1487eb-f86e-4292-aee6-044d2f1bfc0a
Property photo thumbnail 537d5429-a899-4e09-a6d3-8fefe5f3fa5d
Property photo thumbnail d30c866b-e72d-464a-912f-0bd2019eea49
Property photo thumbnail 3a87171e-7e8b-4fb2-9fd7-2545499d8d78
Property photo thumbnail 8e0b6397-fc93-449b-8ac1-36c750a26da3
Property photo thumbnail cd8ff516-49da-4a80-bb06-db99c5031da4
Property photo thumbnail 5eac6456-1ae6-4dd6-aec0-986cef685e4b
Property photo thumbnail 1ac0d45f-882c-43ea-8377-af499b281284
Property photo thumbnail 82db40ca-f3c7-4ad8-83aa-0afd59e588e4
Property photo thumbnail b5ffe790-1bc7-49d4-b913-85e5ff7d4b6a
Property photo thumbnail 3e4bd736-7c60-424c-9931-49aadd0346be
Property photo thumbnail 54b89ebb-351f-456d-88d5-c5d1cace0619
Property photo thumbnail 9a3303d0-6629-460a-b9bb-d9a7e4a79ff3
Property photo thumbnail a15ef3e0-e96b-498d-861c-a389f577deec
Property photo thumbnail b0586d21-aafe-40f4-a43d-8c089a03dd12
Property photo thumbnail 89944280-5c52-4279-8455-1111ed8fd62f
Property photo thumbnail 5826fc6b-7ac2-4800-bb7a-0e1a34f8a1b4
Property photo thumbnail 5e97d832-c96b-4638-a348-6f5e9ffce311
Property photo thumbnail 21a78abc-f528-482a-9ce2-816f88082bcd
Property photo thumbnail 0098030d-fc2c-4f50-8423-f877ce1d7ed4
Property photo thumbnail a7190270-63d3-4114-abe0-9c8f6628b64f
Property photo thumbnail e61281f8-7103-443e-b62b-4bfe89d398b7
Property photo thumbnail e68e324f-585a-47d2-b4ea-97065caa434e
Property photo thumbnail cb6d48e1-14e6-4bbb-b461-f7a88ab690e3

Renfrew VE House for sale (Vancouver East)

MLS Number

R3101900

Property Type

Residential

Bedrooms

3

Bathrooms

1

A-Grade corner lot with R3-1 Zoning in the Renfrew area. 3 bedrooms, hardwood flooring, 2 fireplaces and a basement with development potential. North of 1st Avenue, 1 block to Clinton Park, 3 blocks to Matthew Begbie (k-7) & walking distance to Vancouver Technical & Notre Dame (8-12). Easy access to TNT Market along with banking and shopping and close to the Commercial Drive Strip.
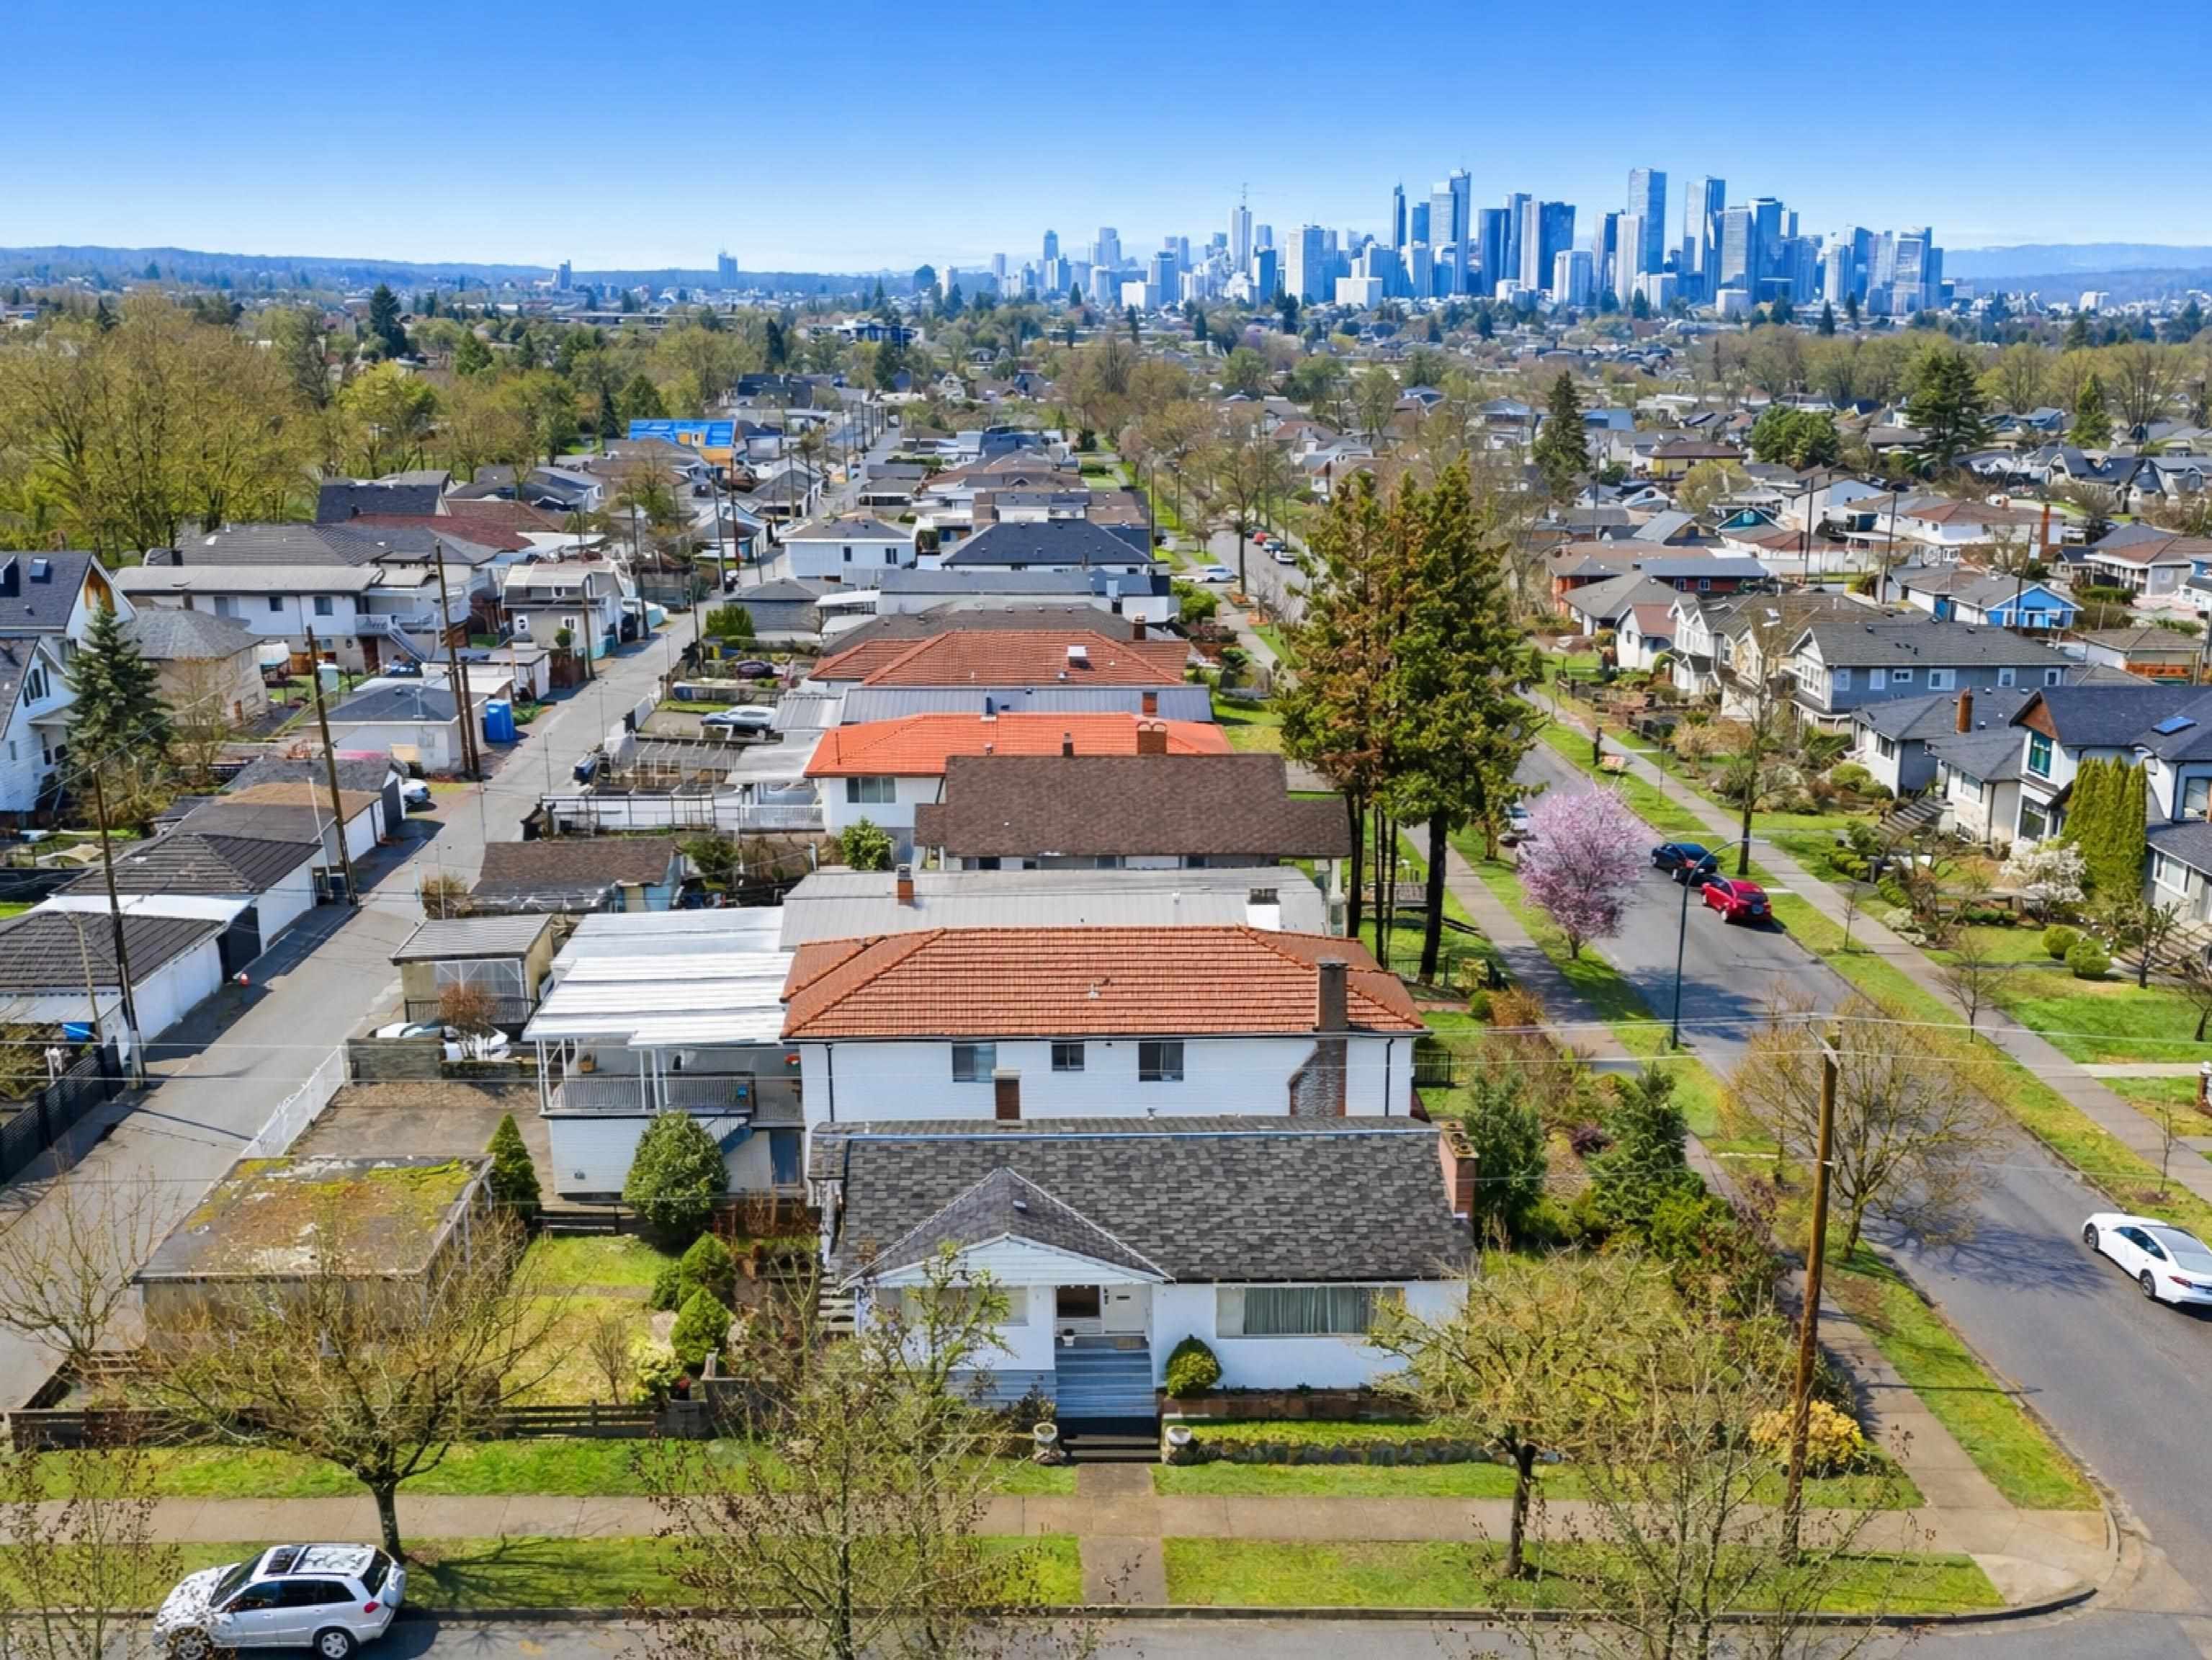
1415 Kaslo Street in Vancouver

Year Built

1955

Status

Active

Floor Area

1,729 sq. ft.

Price
$1,999,000
General Information
Property TypeResidential
Dwelling TypeSingle Family Residence
Home StyleRancher/Bungalow w/Bsmt., Exterior Entry to Basement
OwnershipFreehold NonStrata
Year built1955, (Age: 71)
Living Area1,729 sq. ft., 161 m2
Building Area - Total2,227 sq. ft., 207 m2
Bedrooms3, (Above Grd: 2)
Bathrooms1, (Full:1/Half:0)
Taxes$8,115.99 / 2025
Lot Area4,254.5 sq. ft., 395 m2
Lot Frontage33'6", 10.2 m
Lot Details33.5 x 127.00
PlanVAP3672
Additional Information
Interior FeaturesStorage
AmenitiesStorage
ViewMountains
Community FeaturesShopping Nearby
Main Level Bathrooms1
Features IncludedRefrigerator, Storage
AppliancesWasher, Refrigerator, Stove
  • No places found in this area

  • My Listings
  • Office Listings

(604) 230-9899

ron@ronbasra.com

Copyright 2025 Ron Basra Personal Real Estate Corporation

Designed and Programmed by Aura Marketing Group Logo
