Property photo e0c337ea-ec2a-4b97-82d0-e633cbcb361c
Property photo 19cb5102-8a2f-470d-95dd-4ea64dfa6364
Property photo 5e071616-b070-48fc-87d2-03cd91932fdd
Property photo 82626de5-fb14-47ce-919b-3aa617f77743
Property photo 6c3cb231-81f7-4999-8788-7e53aa8ee807
Property photo afe9207d-3469-4550-9f91-702bcd2fe9eb
Property photo 8c7664d6-0a62-4d47-b180-a9ca1c88b76d
Property photo 2f0c0903-23d7-4e29-a412-bd1c2a2ff221
Property photo 50b9cc83-8f9f-4e6d-a1a6-4835584650df
Property photo 47faf81b-7fa4-4ba9-93d9-ffcb10127bdc
Property photo c9274bd7-a86c-4e63-a945-0709eddc06ea
Property photo 8b079c4a-d844-469a-b1a7-936b46b5bf85
Property photo 1bb8f98f-2678-4644-847a-44d278049c43
Property photo 84f470ab-7333-44ba-b3c9-5b4c32d72f72
Property photo 58cdda8a-4c46-44f0-b782-d90b2303fd03
Property photo 01980937-ef90-41df-bbf7-c88d63e4a4e0
Property photo 04d89f1f-1cb2-4abc-bfaa-76d51720dce6
Property photo e2967907-7bd5-48e6-acec-3f220b1ad452
Property photo 9d852cd1-3fe7-4d88-a7e8-11147070a3fa
Property photo cb8ca47f-0e20-4cae-8704-6c842f4072e2
Property photo d5e24709-2faa-4054-9b8d-e1c4eeb5e06f
Property photo 4aaa06c2-7a28-437f-9941-74ba356f34f8
Property photo 3873484e-c76b-4d36-8ec3-e02870e87e9f
Property photo c9227e51-c167-4a6c-b321-adee305bada2
Property photo 88402a8a-7f7f-4d52-8cf9-654fc54f8b3c
Property photo d511ac96-f958-455e-83f1-26ac16ef754a
Property photo 70ead2c9-012b-4fb6-9cb8-416aff5d3c2e
Property photo 49ce620a-07b6-4acc-ab2d-b4dbbb9f8a09
Property photo b5257261-58e6-490c-8bdf-b7fbeb21dd58
Property photo b6fed9b7-382f-4263-b9a8-a27115c46d80
Property photo 92c6438a-163c-4c94-aef2-037783ee1127
Property photo 9777bb5c-eac0-4655-8b52-82e292b5a91b
Property photo b716bc51-5bc6-439a-98f6-9c5b481139a5
Property photo 378d687a-bbb5-4b23-92e9-0b8e9987173e
Property photo 5e8ff1b8-1a48-49d3-a11b-93d3351c7d58
Property photo ce01f618-8f2c-4d20-865d-6182005ae6f9
Property photo 6ce9ac7a-9f80-4d57-8553-3907ccc6c845
Property photo cb08f434-380f-4ab9-9fe8-b79482a6170b
Property photo e8ac0252-f05b-4183-b434-5429bc50a8ca
Property photo 85558db5-d871-44ef-aa93-d9da5d51fde0
Property photo thumbnail e0c337ea-ec2a-4b97-82d0-e633cbcb361c
Property photo thumbnail 19cb5102-8a2f-470d-95dd-4ea64dfa6364
Property photo thumbnail 5e071616-b070-48fc-87d2-03cd91932fdd
Property photo thumbnail 82626de5-fb14-47ce-919b-3aa617f77743
Property photo thumbnail 6c3cb231-81f7-4999-8788-7e53aa8ee807
Property photo thumbnail afe9207d-3469-4550-9f91-702bcd2fe9eb
Property photo thumbnail 8c7664d6-0a62-4d47-b180-a9ca1c88b76d
Property photo thumbnail 2f0c0903-23d7-4e29-a412-bd1c2a2ff221
Property photo thumbnail 50b9cc83-8f9f-4e6d-a1a6-4835584650df
Property photo thumbnail 47faf81b-7fa4-4ba9-93d9-ffcb10127bdc
Property photo thumbnail c9274bd7-a86c-4e63-a945-0709eddc06ea
Property photo thumbnail 8b079c4a-d844-469a-b1a7-936b46b5bf85
Property photo thumbnail 1bb8f98f-2678-4644-847a-44d278049c43
Property photo thumbnail 84f470ab-7333-44ba-b3c9-5b4c32d72f72
Property photo thumbnail 58cdda8a-4c46-44f0-b782-d90b2303fd03
Property photo thumbnail 01980937-ef90-41df-bbf7-c88d63e4a4e0
Property photo thumbnail 04d89f1f-1cb2-4abc-bfaa-76d51720dce6
Property photo thumbnail e2967907-7bd5-48e6-acec-3f220b1ad452
Property photo thumbnail 9d852cd1-3fe7-4d88-a7e8-11147070a3fa
Property photo thumbnail cb8ca47f-0e20-4cae-8704-6c842f4072e2
Property photo thumbnail d5e24709-2faa-4054-9b8d-e1c4eeb5e06f
Property photo thumbnail 4aaa06c2-7a28-437f-9941-74ba356f34f8
Property photo thumbnail 3873484e-c76b-4d36-8ec3-e02870e87e9f
Property photo thumbnail c9227e51-c167-4a6c-b321-adee305bada2
Property photo thumbnail 88402a8a-7f7f-4d52-8cf9-654fc54f8b3c
Property photo thumbnail d511ac96-f958-455e-83f1-26ac16ef754a
Property photo thumbnail 70ead2c9-012b-4fb6-9cb8-416aff5d3c2e
Property photo thumbnail 49ce620a-07b6-4acc-ab2d-b4dbbb9f8a09
Property photo thumbnail b5257261-58e6-490c-8bdf-b7fbeb21dd58
Property photo thumbnail b6fed9b7-382f-4263-b9a8-a27115c46d80
Property photo thumbnail 92c6438a-163c-4c94-aef2-037783ee1127
Property photo thumbnail 9777bb5c-eac0-4655-8b52-82e292b5a91b
Property photo thumbnail b716bc51-5bc6-439a-98f6-9c5b481139a5
Property photo thumbnail 378d687a-bbb5-4b23-92e9-0b8e9987173e
Property photo thumbnail 5e8ff1b8-1a48-49d3-a11b-93d3351c7d58
Property photo thumbnail ce01f618-8f2c-4d20-865d-6182005ae6f9
Property photo thumbnail 6ce9ac7a-9f80-4d57-8553-3907ccc6c845
Property photo thumbnail cb08f434-380f-4ab9-9fe8-b79482a6170b
Property photo thumbnail e8ac0252-f05b-4183-b434-5429bc50a8ca
Property photo thumbnail 85558db5-d871-44ef-aa93-d9da5d51fde0

Collingwood VE 1/2 Duplex for sale (Vancouver East)

MLS Number

R3078286

Property Type

Residential

Bedrooms

3

Bathrooms

4

Step into luxury and functionality with this beautifully designed 1,557 sqft SIDE BY SIDE duplex. Featuring both a private FRONT & BACK YARD, this home is perfect for families and entertainers alike. The open-concept layout is anchored by an oversized island & a chef-inspired kitchen equipped with premium SMEG appliances, including a BUILT-IN COFFEE MACHINE – combining elegance with everyday convenience. Thoughtful design meets timeless style with a neutral color palette, maximized storage throughout & interior access to a full crawl space for even more storage. Includes a detached 1 CAR GARAGE PLUS PARKING PAD Located just 2 minutes from transit and steps away from Windermere Secondary and Norquay Elementary, this is a prime opportunity in a family-friendly, well-connected neighborhood.
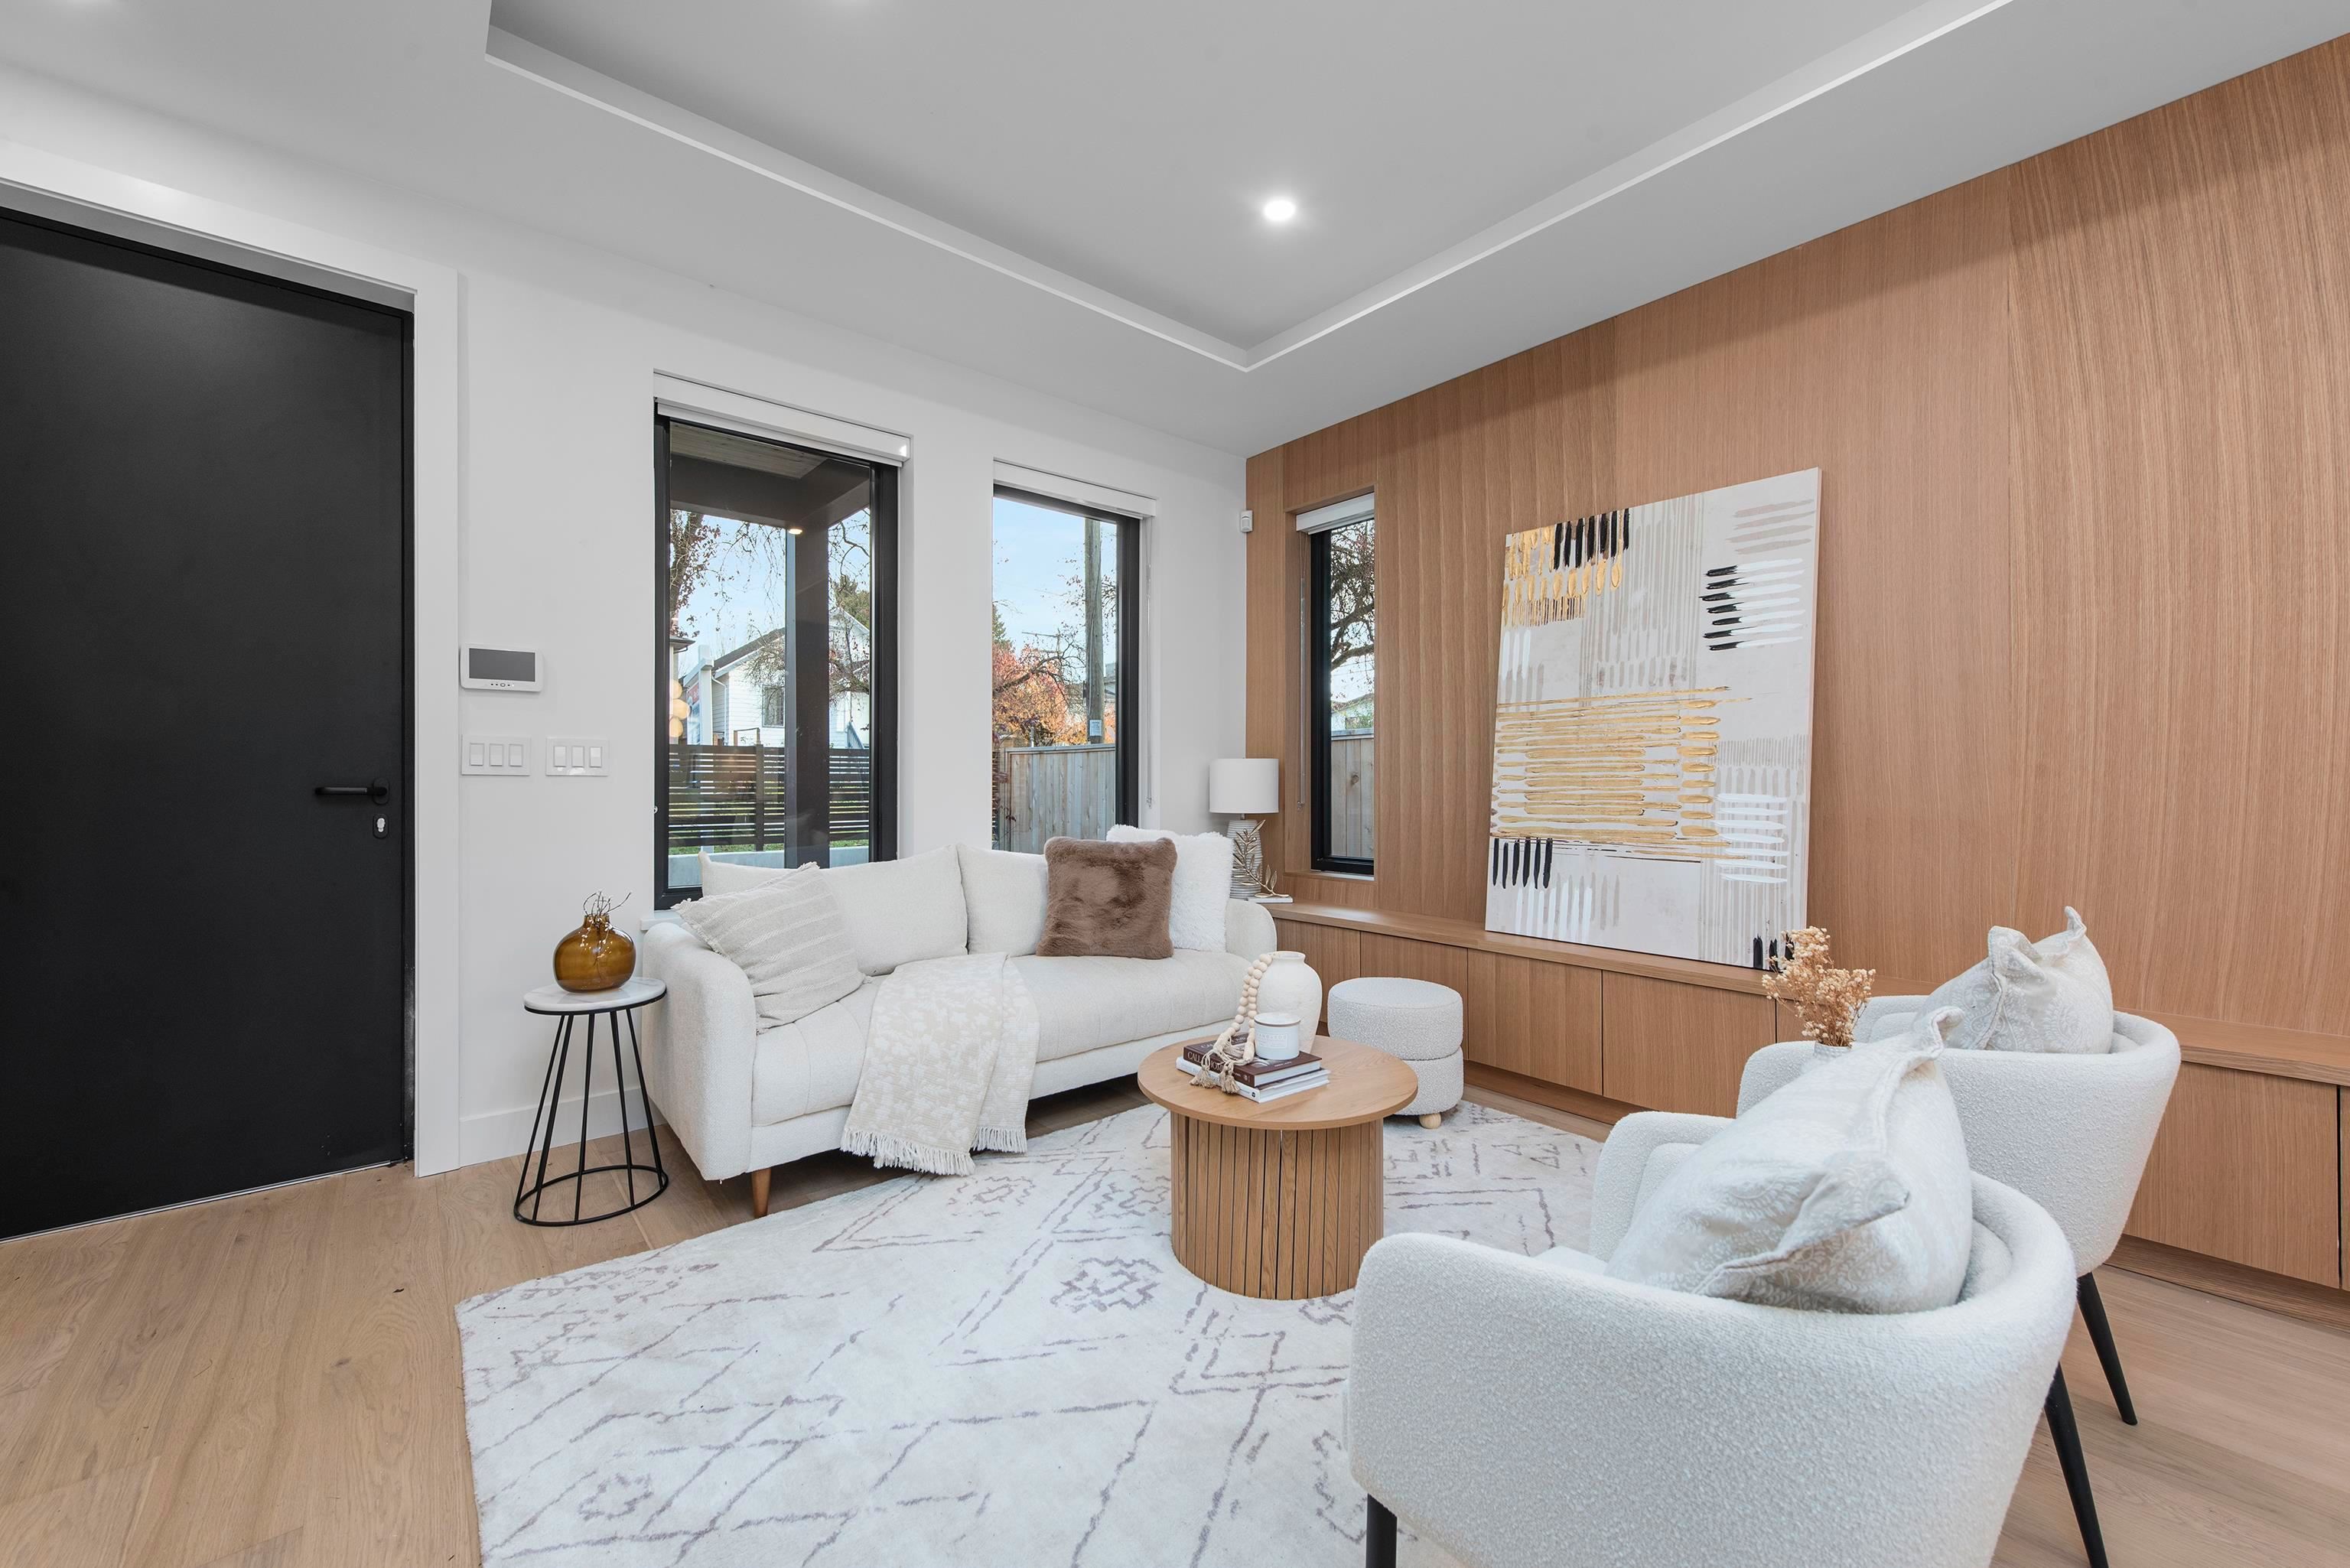
1 4889 Moss Street in Vancouver

Year Built

2025

Status

Active

Floor Area

1,557 sq. ft.

Price
$1,538,000
General Information
Property TypeResidential
Dwelling TypeHalf Duplex
Home Style3 Storey, Three Or More Levels
OwnershipFreehold Strata
Common InterestCondominium
Year built2025, (Age: 1)
Living Area1,557 sq. ft., 145 m2
Floor Area - Unfinished0 sq. ft., 0 m2
Building Area - Total1,557 sq. ft., 145 m2
LevelsThree Or More
RainscreenFull
Bedrooms3, (Above Grd: 3)
Bathrooms4, (Full:3/Half:1)
Kitchens1,
Rooms7,
Taxes$0 / 2025
Lot Area3,960 sq. ft., 368 m2
Lot Frontage44', 13.4 m
Outdoor AreaBalcony
Water SupplyPublic
PlanEPS11355
Rooms
LevelTypeDimensions
MainFoyer3'10" x 5'10"
MainLiving Room9'10" x 12'10"
MainDining Room9'9" x 12'11"
MainKitchen13'11" x 16'5"
AboveBedroom8'11" x 16'5"
AbovePrimary Bedroom10'6" x 16'5"
Abv Main 2Bedroom13'4" x 14'5"
Bathrooms
LevelPiecesEnsuite
Main2No
Above3Yes
Above3Yes
Above Main 23Yes
Additional Information
Interior FeaturesCentral Vacuum
Exterior FeaturesBalcony
Main Level Bathrooms2
Features IncludedAir Conditioning, Dishwasher, Refrigerator, Microwave, Cooling
AppliancesWasher/Dryer, Dishwasher, Refrigerator, Stove, Microwave
Legal DescriptionSTRATA LOT 1 DISTRICT LOT 37 GROUP 1 NEW WESTMINSTER DISTRICT STRATA PLANEPS11355 TOGETHER WITH AN INTEREST IN THE COMMON PROPERTY IN PROPORTION TOTHE UNIT ENTITLEMENT OF THE STRATA LOT AS SHOWN ON FORM V
  • No places found in this area

  • My Listings
  • Office Listings

(604) 230-9899

ron@ronbasra.com

Copyright 2025 Ron Basra Personal Real Estate Corporation

Designed and Programmed by Aura Marketing Group Logo
