Property photo e028765e-a1b9-4388-9766-d2c7e572a235
Property photo f40ea788-25a1-49ea-9f3d-37a6cc2d8f86
Property photo 7e91095f-5b0d-476b-94a1-8c12c174e852
Property photo 852c0643-8ae8-42ca-aedf-3507a07ec090
Property photo 6fc745be-d16a-404d-9fee-0c22c2badcdd
Property photo fd4dd7d3-92cc-409f-8cc7-1e346f85c0f9
Property photo b443dcc3-7d31-452d-956f-f8e284cee9ec
Property photo b6089c83-b74a-44db-8746-1e17b461dc15
Property photo 3b8e390a-7faf-4095-82ff-c68927a9d9a0
Property photo 61edbf21-6be9-4542-a58c-2d5f00ee7bd5
Property photo 31e582a7-d30d-4222-8ad5-c31470688db1
Property photo 0702404a-14b8-4bcd-8faa-e85b5fb70bea
Property photo 60ddd78e-9bbf-48eb-ac7c-36161613f007
Property photo a43e2b34-b148-4159-b6b4-318ece634ea6
Property photo bf0011f4-e137-41e7-b5f7-6929cb75428d
Property photo 9f6cbc7d-dce8-40c6-a3b7-3b6e20c0e358
Property photo b9186703-914d-4db1-876f-0b7a7f03d29b
Property photo 433b34c1-ab36-4460-b449-df954bdbf5b9
Property photo ca82d3e8-fd6b-4311-a36c-b599774d71df
Property photo aa926712-143e-48fe-81ef-2189ccb89267
Property photo 6e738265-b5f4-4cde-81b1-b57a22cc20cd
Property photo c269fd11-bc8c-465b-920a-83e0559d2736
Property photo c3c7618b-34c7-466d-ab35-c17da4d21de5
Property photo d0481ca1-f045-4713-99ce-85fd627fbd09
Property photo a54f60bd-5480-4080-a8a5-c84bfd524ccb
Property photo e3f7e6cf-79e5-4f9b-b2f7-c779417c1127
Property photo f6563180-f96a-4054-bdd4-0f49b3e56fc4
Property photo 8e4bcbea-2c52-4f59-a1a1-ae0e21e9ea51
Property photo thumbnail e028765e-a1b9-4388-9766-d2c7e572a235
Property photo thumbnail f40ea788-25a1-49ea-9f3d-37a6cc2d8f86
Property photo thumbnail 7e91095f-5b0d-476b-94a1-8c12c174e852
Property photo thumbnail 852c0643-8ae8-42ca-aedf-3507a07ec090
Property photo thumbnail 6fc745be-d16a-404d-9fee-0c22c2badcdd
Property photo thumbnail fd4dd7d3-92cc-409f-8cc7-1e346f85c0f9
Property photo thumbnail b443dcc3-7d31-452d-956f-f8e284cee9ec
Property photo thumbnail b6089c83-b74a-44db-8746-1e17b461dc15
Property photo thumbnail 3b8e390a-7faf-4095-82ff-c68927a9d9a0
Property photo thumbnail 61edbf21-6be9-4542-a58c-2d5f00ee7bd5
Property photo thumbnail 31e582a7-d30d-4222-8ad5-c31470688db1
Property photo thumbnail 0702404a-14b8-4bcd-8faa-e85b5fb70bea
Property photo thumbnail 60ddd78e-9bbf-48eb-ac7c-36161613f007
Property photo thumbnail a43e2b34-b148-4159-b6b4-318ece634ea6
Property photo thumbnail bf0011f4-e137-41e7-b5f7-6929cb75428d
Property photo thumbnail 9f6cbc7d-dce8-40c6-a3b7-3b6e20c0e358
Property photo thumbnail b9186703-914d-4db1-876f-0b7a7f03d29b
Property photo thumbnail 433b34c1-ab36-4460-b449-df954bdbf5b9
Property photo thumbnail ca82d3e8-fd6b-4311-a36c-b599774d71df
Property photo thumbnail aa926712-143e-48fe-81ef-2189ccb89267
Property photo thumbnail 6e738265-b5f4-4cde-81b1-b57a22cc20cd
Property photo thumbnail c269fd11-bc8c-465b-920a-83e0559d2736
Property photo thumbnail c3c7618b-34c7-466d-ab35-c17da4d21de5
Property photo thumbnail d0481ca1-f045-4713-99ce-85fd627fbd09
Property photo thumbnail a54f60bd-5480-4080-a8a5-c84bfd524ccb
Property photo thumbnail e3f7e6cf-79e5-4f9b-b2f7-c779417c1127
Property photo thumbnail f6563180-f96a-4054-bdd4-0f49b3e56fc4
Property photo thumbnail 8e4bcbea-2c52-4f59-a1a1-ae0e21e9ea51

Fairview VW Condo for sale in "Benjamin House" (Vancouver West)

MLS Number

R3116869

Property Type

Residential

Bedrooms

2

Bathrooms

1

Tucked into a boutique building, this private and inviting 2 bedroom home offers a well designed layout with nicely separated bedrooms and a spacious 5 piece bathroom with double vanity. The functional kitchen provides ample counter and cabinet space, while the living area features a wood burning fireplace and laminate flooring throughout the main spaces. Step outside to a large, fully fenced garden patio that is private and ideal for relaxing or entertaining, with optional direct entry into the home. Enjoy the convenience of in suite laundry, plus parking and an additional storage locker. Pet friendly and rental friendly, all just moments to transit, Granville Island, shops, and the future Broadway subway line, with easy access to UBC, VGH. OPEN: Sun May 3rd 2:00 - 4:00PM.
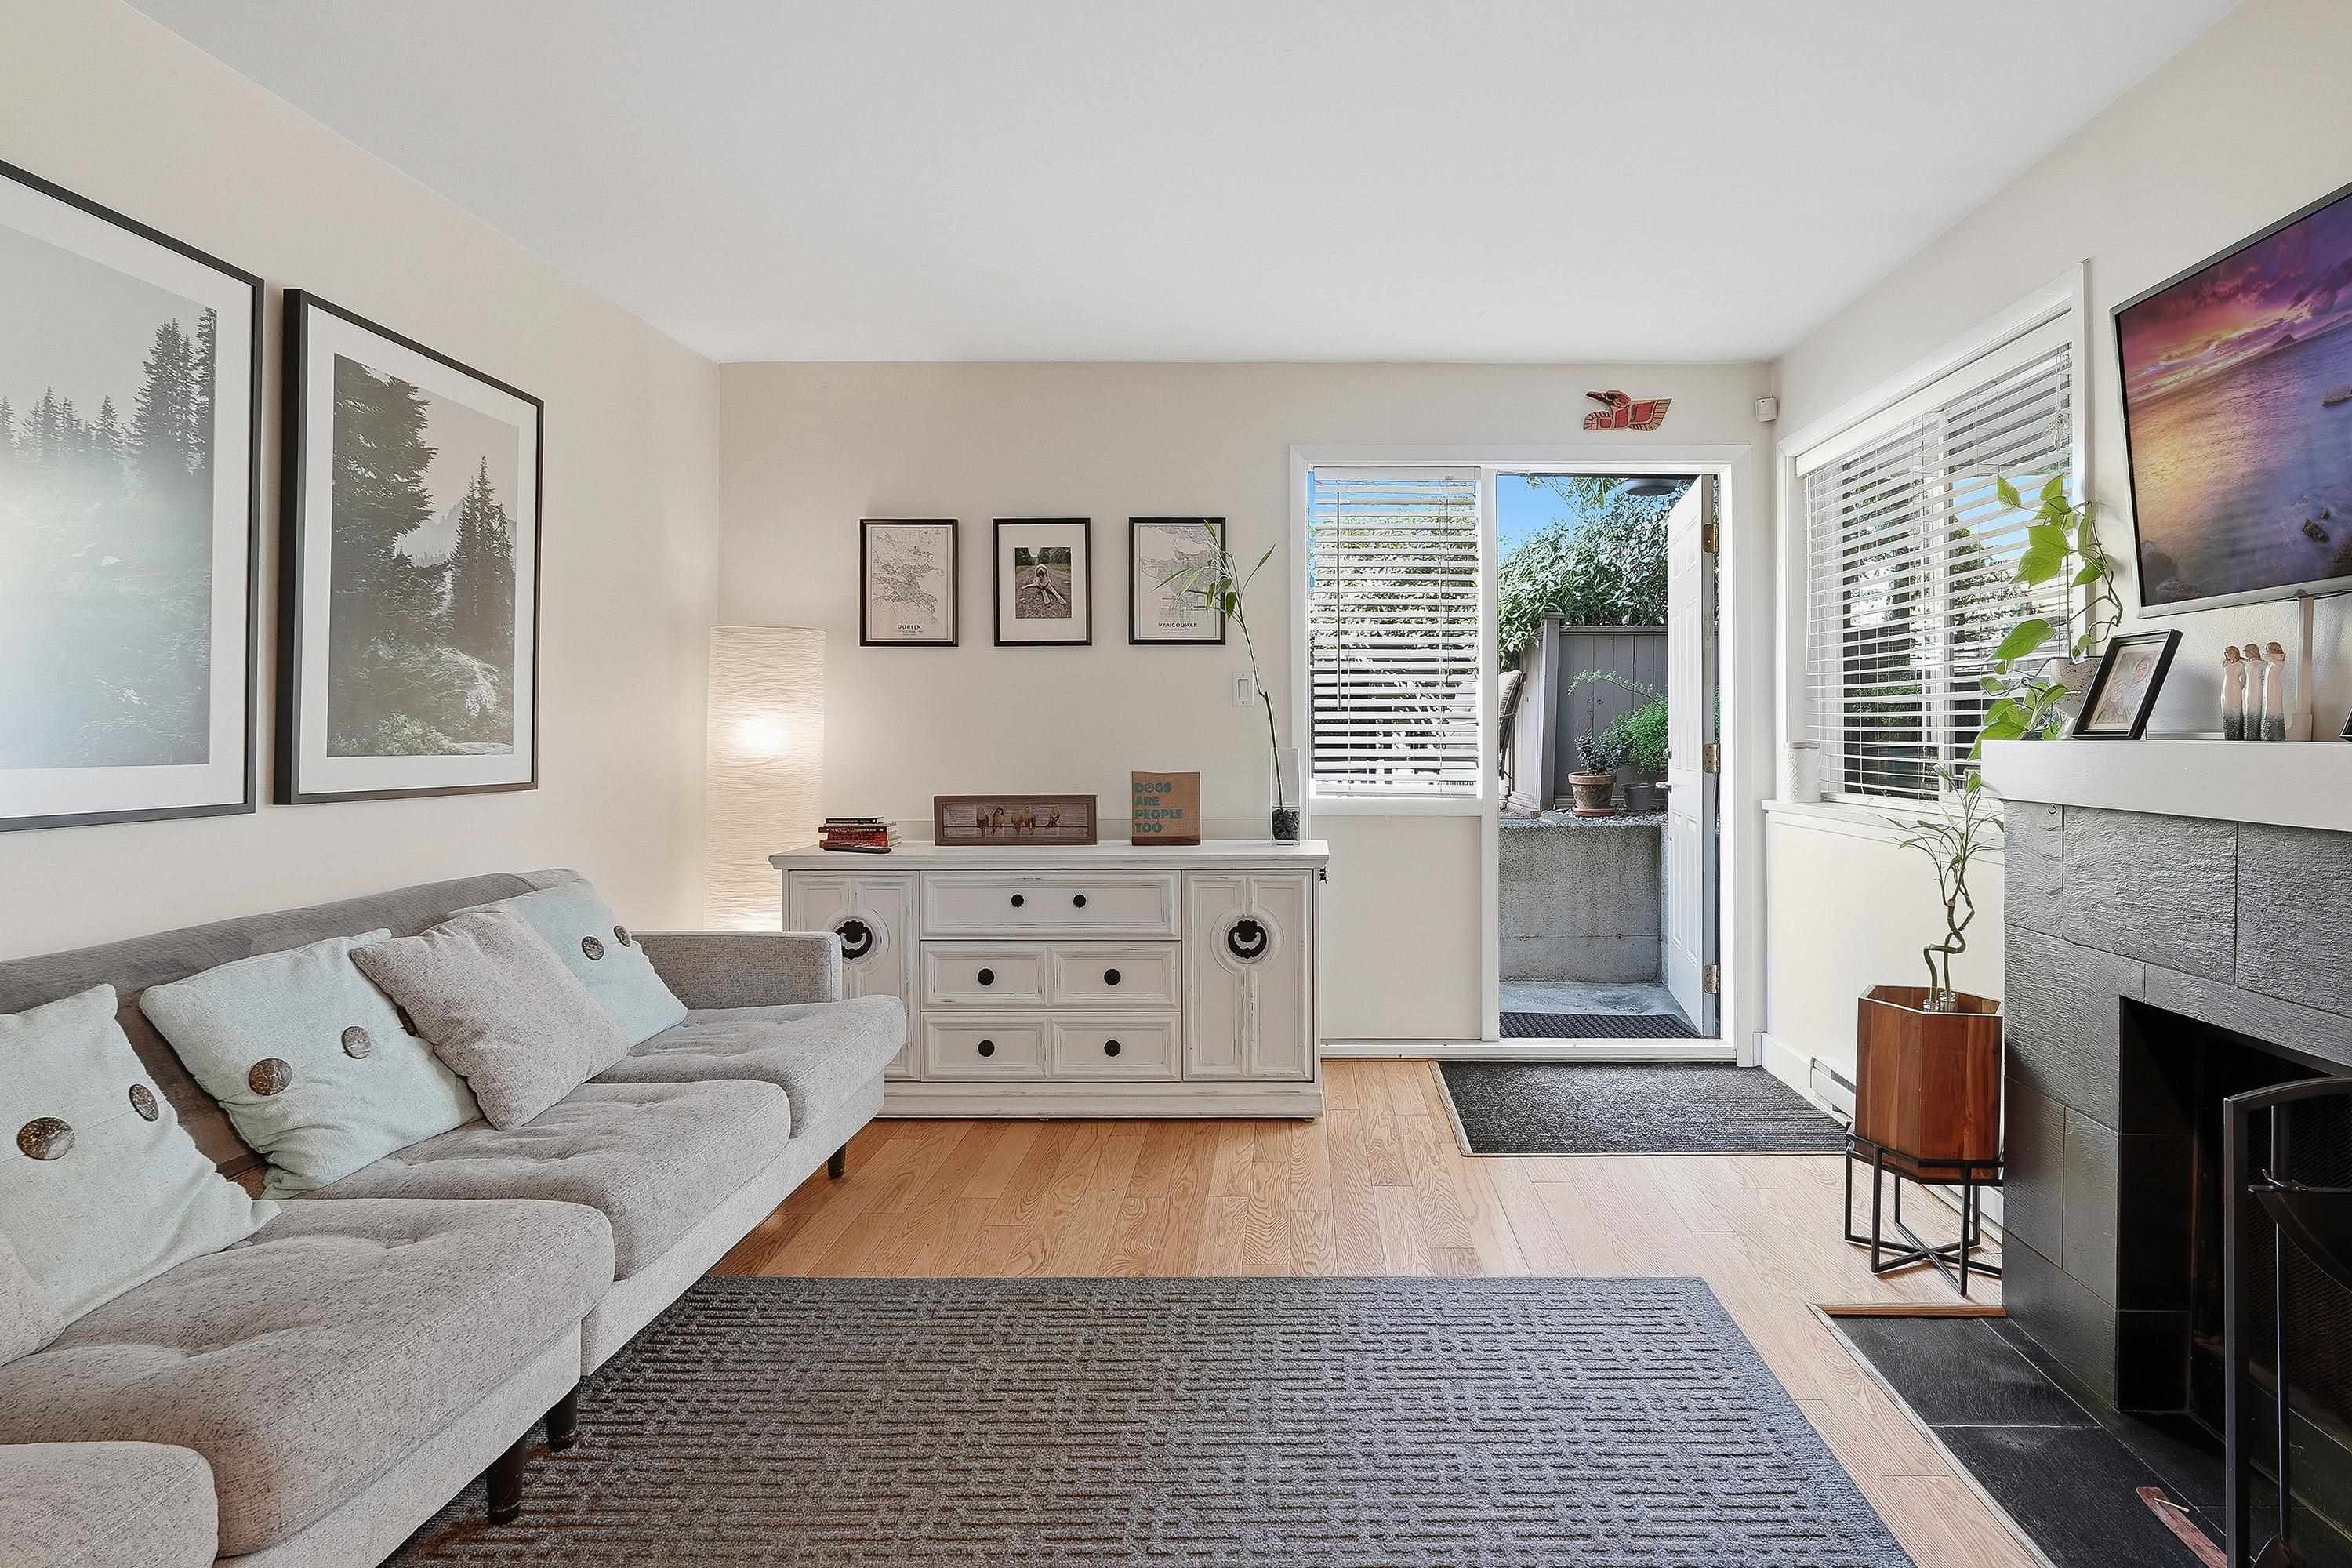
1 1606 W 10th Avenue in Vancouver

Year Built

1982

Status

Active

Floor Area

804 sq. ft.

Price
$749,000
General Information
Property TypeResidential
Dwelling TypeApartment/Condo
Home StyleGround Level Unit
OwnershipFreehold Strata
Common InterestCondominium
Year built1982, (Age: 44)
Living Area804 sq. ft., 74.7 m2
Building Area - Total804 sq. ft., 74.7 m2
Bedrooms2, (Above Grd: 2)
Bathrooms1, (Full:1/Half:0)
Num Storeys4,
Taxes$2,572.57 / 2025
Outdoor AreaBalcony
PlanVAS1102
Additional Information
Interior FeaturesElevator
Exterior FeaturesBalcony
AmenitiesLaundry In Unit, Elevator
Association AmenitiesTrash, Maintenance Grounds, Management
Community FeaturesShopping Nearby
Entry LocationGround Level Unit
Main Level Bathrooms1
Features IncludedDishwasher, Refrigerator, Laundry In Unit, Elevator
AppliancesWasher/Dryer, Dishwasher, Refrigerator, Stove
Laundry FeaturesIn Unit
  • No places found in this area

  • My Listings
  • Office Listings

(604) 230-9899

ron@ronbasra.com

Copyright 2025 Ron Basra Personal Real Estate Corporation

Designed and Programmed by Aura Marketing Group Logo
