Property photo 10eb1eba-00ca-43f0-997e-55ddc5839bb0
Property photo b36aa94f-a045-4552-8ce6-d9f5d3878556
Property photo 3a3e8b33-abdb-483c-b248-6ad4a9125899
Property photo 84d53e87-c342-4840-b093-4f79c62b1af9
Property photo ad022252-47f4-41ee-8b14-779b9ed542d2
Property photo 8ee94dec-2e01-4b7c-92f7-e7d8b1c996aa
Property photo c5e3a23d-6b4d-4b6d-934a-c23b37d55424
Property photo 96704b6e-bff9-4976-8458-d88ba84ce44f
Property photo f6da4284-db5e-425c-9dd9-deff0747c9f4
Property photo 2145ff66-c020-4f71-9e2d-5ae137b92c2a
Property photo 450a82a9-b51b-4374-9f24-f1e5c3b4f2dc
Property photo 34fc0148-55d8-4739-bde5-86135e54768f
Property photo b8b80d43-256c-4070-aa6d-87b106f2001c
Property photo f6f0eb4c-dd66-43c9-80fd-ec3cb968a6dc
Property photo 6afe6626-9688-449d-9f61-d8833b8054be
Property photo 8829c4ba-9917-4b9e-8550-9022fa335c89
Property photo e062b38a-3538-43be-9b43-cc03845c1394
Property photo a8a4e4ee-9ea9-4299-8cdd-7af1416d9024
Property photo 98b46cf8-d138-445a-addf-1b1bf9d5dfc8
Property photo 00bbb48e-e28d-4513-911f-9405d36950dd
Property photo 52d1a7c9-a9b8-4ec1-b653-5ef0d88f6b75
Property photo 27f7f499-8f05-41d5-82da-dd3b83a9c952
Property photo d82b2c02-4791-4a77-959a-9003b67da027
Property photo f27de65e-84ba-408c-b706-cdce6c7cac79
Property photo 90b32e2d-2753-4312-a00e-21a02be48112
Property photo f3bc7c77-3d8a-4d32-8bc3-34f7a7c8e008
Property photo 2591f872-20f6-44ca-8aa8-65a08aae778a
Property photo 1d4c26b6-ae16-49cd-a698-263f15139414
Property photo 1997393b-8cfc-48df-ae98-ae4cc3be05e8
Property photo df5e2e8a-9c52-44ba-85ec-1f1d769d6645
Property photo b07a8976-eb07-4082-95d2-b5e0e3b6c65b
Property photo 103a57aa-b069-4818-b80a-13ecf0696ab2
Property photo 012c0f9a-7bba-4ef2-9f7c-570db9d9d379
Property photo thumbnail 10eb1eba-00ca-43f0-997e-55ddc5839bb0
Property photo thumbnail b36aa94f-a045-4552-8ce6-d9f5d3878556
Property photo thumbnail 3a3e8b33-abdb-483c-b248-6ad4a9125899
Property photo thumbnail 84d53e87-c342-4840-b093-4f79c62b1af9
Property photo thumbnail ad022252-47f4-41ee-8b14-779b9ed542d2
Property photo thumbnail 8ee94dec-2e01-4b7c-92f7-e7d8b1c996aa
Property photo thumbnail c5e3a23d-6b4d-4b6d-934a-c23b37d55424
Property photo thumbnail 96704b6e-bff9-4976-8458-d88ba84ce44f
Property photo thumbnail f6da4284-db5e-425c-9dd9-deff0747c9f4
Property photo thumbnail 2145ff66-c020-4f71-9e2d-5ae137b92c2a
Property photo thumbnail 450a82a9-b51b-4374-9f24-f1e5c3b4f2dc
Property photo thumbnail 34fc0148-55d8-4739-bde5-86135e54768f
Property photo thumbnail b8b80d43-256c-4070-aa6d-87b106f2001c
Property photo thumbnail f6f0eb4c-dd66-43c9-80fd-ec3cb968a6dc
Property photo thumbnail 6afe6626-9688-449d-9f61-d8833b8054be
Property photo thumbnail 8829c4ba-9917-4b9e-8550-9022fa335c89
Property photo thumbnail e062b38a-3538-43be-9b43-cc03845c1394
Property photo thumbnail a8a4e4ee-9ea9-4299-8cdd-7af1416d9024
Property photo thumbnail 98b46cf8-d138-445a-addf-1b1bf9d5dfc8
Property photo thumbnail 00bbb48e-e28d-4513-911f-9405d36950dd
Property photo thumbnail 52d1a7c9-a9b8-4ec1-b653-5ef0d88f6b75
Property photo thumbnail 27f7f499-8f05-41d5-82da-dd3b83a9c952
Property photo thumbnail d82b2c02-4791-4a77-959a-9003b67da027
Property photo thumbnail f27de65e-84ba-408c-b706-cdce6c7cac79
Property photo thumbnail 90b32e2d-2753-4312-a00e-21a02be48112
Property photo thumbnail f3bc7c77-3d8a-4d32-8bc3-34f7a7c8e008
Property photo thumbnail 2591f872-20f6-44ca-8aa8-65a08aae778a
Property photo thumbnail 1d4c26b6-ae16-49cd-a698-263f15139414
Property photo thumbnail 1997393b-8cfc-48df-ae98-ae4cc3be05e8
Property photo thumbnail df5e2e8a-9c52-44ba-85ec-1f1d769d6645
Property photo thumbnail b07a8976-eb07-4082-95d2-b5e0e3b6c65b
Property photo thumbnail 103a57aa-b069-4818-b80a-13ecf0696ab2
Property photo thumbnail 012c0f9a-7bba-4ef2-9f7c-570db9d9d379

Kitsilano Condo for sale in "The Delano" (Vancouver West)

MLS Number

R3072316

Property Type

Residential

Bedrooms

1

Bathrooms

1

DELANO Penthouse 1 Bed + Den with skylight, overheight ceilings, great southern light, a den ideal as an office or nursery, cozy gas fireplace and a well-sized balcony. Includes parking and storage. Ready for your personal touch. Located in a proactive, rainscreened building with newer roof (2018), upgraded gym and onsite caretaker. Rentals allowed (6-month min) and 2 pets welcome. Steps to Kits Beach, shops, cafes, dining and the future SkyTrain. Open Nov. 6 & 7, 2:30-4:30pm.
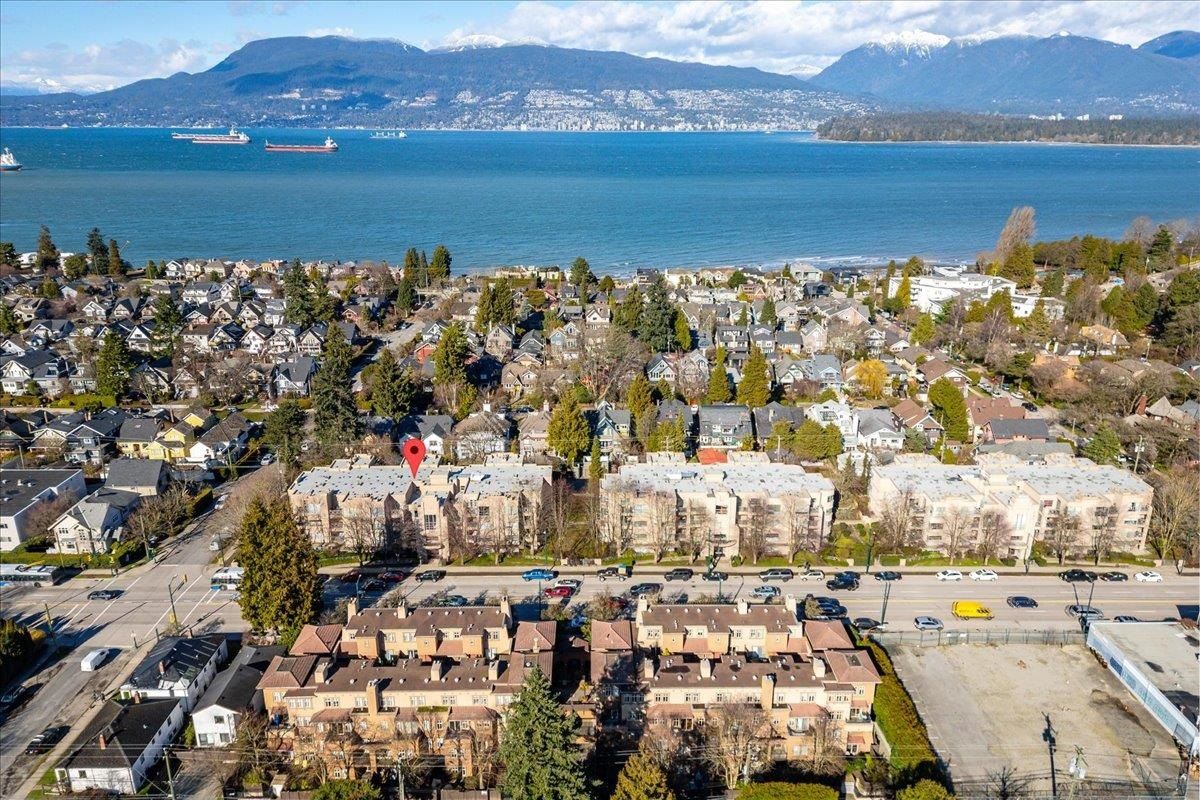
408 3083 W 4th Avenue in Vancouver

Year Built

1996

Status

Active

Floor Area

658 sq. ft.

Price
$695,000
General Information
Property TypeResidential
Dwelling TypeApartment/Condo
Home StylePenthouse
OwnershipFreehold Strata
Common InterestCondominium
Year built1996, (Age: 29)
Living Area658 sq. ft., 61.1 m2
Building Area - Total658 sq. ft., 61.1 m2
Bedrooms1, (Above Grd: 1)
Bathrooms1, (Full:1/Half:0)
Num Storeys4,
Taxes$2,204.61 / 2025
Outdoor AreaGarden, Balcony
PlanLMS2419
Additional Information
Short Term Rent / Lease Description6 month min
Interior FeaturesElevator, Storage
Exterior FeaturesGarden, Balcony
AmenitiesWheelchair Access, Garden, Laundry In Unit, Bike Room, Exercise Centre, Elevator, Storage
Association AmenitiesBike Room, Exercise Centre, Caretaker, Trash, Maintenance Grounds, Gas, Hot Water, Management, Snow Removal
Community FeaturesShopping Nearby
Accessibility FeaturesWheelchair Access
Main Level Bathrooms1
Features IncludedDishwasher, Refrigerator, Microwave, Wheelchair Access, Laundry In Unit, Bike Room, Exercise Centre, Elevator, Storage
AppliancesWasher/Dryer, Dishwasher, Refrigerator, Stove, Microwave
Laundry FeaturesIn Unit
  • No places found in this area

  • My Listings
  • Office Listings

(604) 230-9899

ron@ronbasra.com

Copyright 2025 Ron Basra Personal Real Estate Corporation

Designed and Programmed by Aura Marketing Group Logo
