Property photo 7f118400-7505-4dc6-8384-3ec0837dc3d3
Property photo 3af8b9f1-f85e-4c33-af72-1c520bd5a4ac
Property photo 6e7ed754-8906-4993-bc7d-722cdeb15543
Property photo dfe01368-6dc0-4559-889d-9e2daaca9b57
Property photo 09b58250-4565-4abc-b41a-c1a35b5cddf1
Property photo 806d96ce-e0a2-45c0-a53d-1363662c4ad5
Property photo 37c3fd24-53dc-4285-a5f1-4f5411f01a1f
Property photo 1e0bacf4-f4b7-4ff4-9866-aadea37fa2a0
Property photo 9cbd822a-3ae2-43b4-9027-77af5030c6f2
Property photo a5a32b19-4c89-416a-9085-736fb0ca7eeb
Property photo c017beb4-8b93-4b34-81b5-836f5638e22d
Property photo 7ded4bdc-9929-46fd-8288-1e3f4f2f0e0b
Property photo e281221c-aa07-4e09-b560-d0e1d525cc4a
Property photo 846c41b6-d5fe-46d4-9662-f004612ac58c
Property photo 569b7fd3-2fbe-46fb-bd27-4c9aa98e68e1
Property photo 36f9201a-abe6-4e20-9a3d-117ad0e26a4b
Property photo e531f7b2-1f10-48a8-a0b4-29e4e412ff34
Property photo 634d9d84-1e73-408d-b22e-55ca575ac315
Property photo e4908d0f-b2a0-4c87-b71b-4302060ddd26
Property photo 1dba7e06-0bd1-47be-83fc-41848d1e75a4
Property photo b6eaa020-2c3e-407e-8496-1dc24b826e82
Property photo 3ed98ffb-2dad-4900-a076-9d56cacbb72d
Property photo 4682dbb1-fb42-4386-b170-2afd5bf9911c
Property photo 1ca58dc7-bc67-419f-ab82-99e2bc3bafcb
Property photo a90c44a5-6753-4219-a6db-09980f164943
Property photo 4e32db27-ab29-4fd9-a9f1-8b1b6a13c8af
Property photo 8a200ae0-3e8f-4e48-ad4a-d02b60ec6c8c
Property photo ac099105-152f-4243-9ba0-6089a2d7ee1b
Property photo 9e293a8f-1393-4836-953f-53b129ae6a21
Property photo fda4f7fe-2e19-4d93-a1a1-723fa68398dd
Property photo 2b250836-98bd-47ef-a3a7-b01011434547
Property photo ab18db3a-0338-4a93-845c-f3ac9bccc1ce
Property photo 2710574d-25b0-47d0-a15d-085636bef690
Property photo thumbnail 7f118400-7505-4dc6-8384-3ec0837dc3d3
Property photo thumbnail 3af8b9f1-f85e-4c33-af72-1c520bd5a4ac
Property photo thumbnail 6e7ed754-8906-4993-bc7d-722cdeb15543
Property photo thumbnail dfe01368-6dc0-4559-889d-9e2daaca9b57
Property photo thumbnail 09b58250-4565-4abc-b41a-c1a35b5cddf1
Property photo thumbnail 806d96ce-e0a2-45c0-a53d-1363662c4ad5
Property photo thumbnail 37c3fd24-53dc-4285-a5f1-4f5411f01a1f
Property photo thumbnail 1e0bacf4-f4b7-4ff4-9866-aadea37fa2a0
Property photo thumbnail 9cbd822a-3ae2-43b4-9027-77af5030c6f2
Property photo thumbnail a5a32b19-4c89-416a-9085-736fb0ca7eeb
Property photo thumbnail c017beb4-8b93-4b34-81b5-836f5638e22d
Property photo thumbnail 7ded4bdc-9929-46fd-8288-1e3f4f2f0e0b
Property photo thumbnail e281221c-aa07-4e09-b560-d0e1d525cc4a
Property photo thumbnail 846c41b6-d5fe-46d4-9662-f004612ac58c
Property photo thumbnail 569b7fd3-2fbe-46fb-bd27-4c9aa98e68e1
Property photo thumbnail 36f9201a-abe6-4e20-9a3d-117ad0e26a4b
Property photo thumbnail e531f7b2-1f10-48a8-a0b4-29e4e412ff34
Property photo thumbnail 634d9d84-1e73-408d-b22e-55ca575ac315
Property photo thumbnail e4908d0f-b2a0-4c87-b71b-4302060ddd26
Property photo thumbnail 1dba7e06-0bd1-47be-83fc-41848d1e75a4
Property photo thumbnail b6eaa020-2c3e-407e-8496-1dc24b826e82
Property photo thumbnail 3ed98ffb-2dad-4900-a076-9d56cacbb72d
Property photo thumbnail 4682dbb1-fb42-4386-b170-2afd5bf9911c
Property photo thumbnail 1ca58dc7-bc67-419f-ab82-99e2bc3bafcb
Property photo thumbnail a90c44a5-6753-4219-a6db-09980f164943
Property photo thumbnail 4e32db27-ab29-4fd9-a9f1-8b1b6a13c8af
Property photo thumbnail 8a200ae0-3e8f-4e48-ad4a-d02b60ec6c8c
Property photo thumbnail ac099105-152f-4243-9ba0-6089a2d7ee1b
Property photo thumbnail 9e293a8f-1393-4836-953f-53b129ae6a21
Property photo thumbnail fda4f7fe-2e19-4d93-a1a1-723fa68398dd
Property photo thumbnail 2b250836-98bd-47ef-a3a7-b01011434547
Property photo thumbnail ab18db3a-0338-4a93-845c-f3ac9bccc1ce
Property photo thumbnail 2710574d-25b0-47d0-a15d-085636bef690

South Granville Condo for sale in "Shannon Station" (Vancouver West)

MLS Number

R2985206

Property Type

Residential

Bedrooms

2

Bathrooms

2

Gorgeous light filled penthouse...TOP FLOOR SOUTH-WEST FACING. UNIQUE DESIGN WITH NO COMMON WALLS ! NO WASTED SPACE ! Mountain, Water, Airport and Island views. This Suite has 2 GENEROUS OUTDOOR AREAS + HUGE COMMON ROOFTOP VIEW DECK w/Outdoor Kitchen. Inside Features an open concept kitchen, living and dining area, CHEF'S KITCHENS with Stainless Miele Appliances, Warming Drawer, Soft Close Drawers, Wine Fridge, Slim Line Euro Fridge with Lower Freezing Compartments, Miele W&D, bath floors with NuHeat, 2 Secured Underground Parking spots. Close to shopping, restaurants, cafes, beautiful parks & first class schools. Penthouse living at its best, just Steps to Transit and Kerrisdale! Open Saturday April 5th 2-3:30!
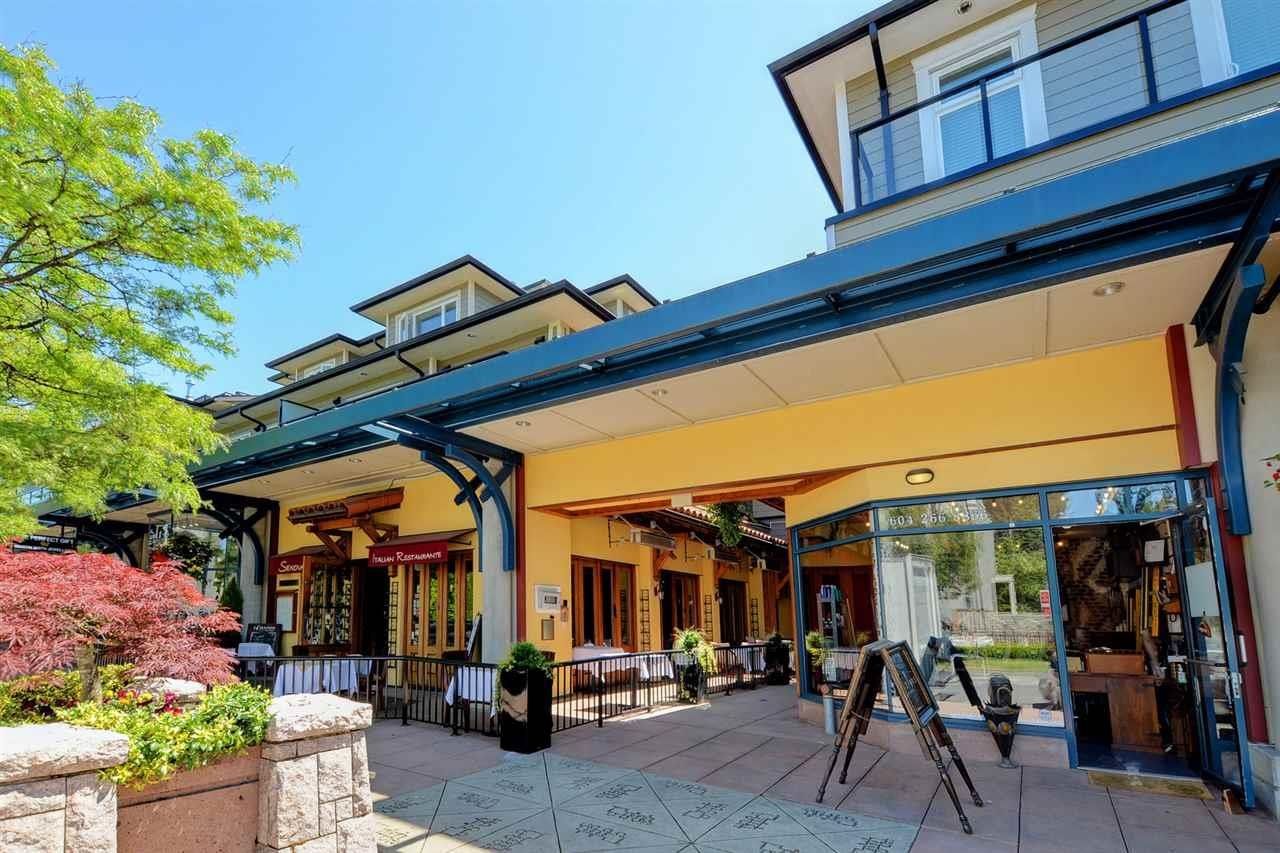
304 1880 W 57th Avenue in Vancouver

Year Built

2012

Status

Active

Price
$1,150,000
Additional Information
Interior FeaturesElevator
Exterior FeaturesBalcony
AmenitiesElevator
ViewSouthern, water and trees.
Association AmenitiesTrash, Gas, Management, Sewer, Water
Community FeaturesShopping Nearby
Main Level Bathrooms2
Features IncludedWindow Coverings
AppliancesWasher/Dryer, Dishwasher, Refrigerator, Cooktop
Window FeaturesWindow Coverings
  • No places found in this area

  • My Listings
  • Office Listings

(604) 230-9899

ron@ronbasra.com

Copyright 2025 Ron Basra Personal Real Estate Corporation

Designed and Programmed by Aura Marketing Group Logo
