Property photo d5bbce36-6a60-41bd-bc6d-fdfdf9ad869b
Property photo c644e939-b1fa-44b2-812b-6ac94e027500
Property photo 26738a04-2046-493c-9a19-4caea6df51a6
Property photo c2aee97a-322c-4a18-88ee-fefffd6d5ba6
Property photo b75e2a37-54e1-426c-b6c0-08a3385df2bf
Property photo 82bc4a0d-867d-4f81-9e8f-33cd4aebfb42
Property photo 600211bc-f624-483f-a75a-e0202c88d816
Property photo 850b2549-bc2d-4567-b6fb-39dd09270e73
Property photo eb674f20-0a35-4e75-896f-56a2afc79cae
Property photo b4e6e04c-545c-4c89-9338-4a49597f854e
Property photo f3d4decb-f31c-4fb9-990a-2af087039e85
Property photo bc3b7f76-9c45-4725-ac5e-b27aa21c3bba
Property photo be86040e-fe85-499b-90c7-0d26e3a733f9
Property photo 8f12c642-b734-4d6e-8d37-d04d078a5a65
Property photo ab0254db-1384-4232-9f1e-d80b60754d46
Property photo 983141c1-7e20-4a67-a03e-c037aa4c069e
Property photo 0b9983da-3724-4013-87f6-16126e59dc57
Property photo 00b379b2-f660-48b6-8b5a-97c087a0c6f9
Property photo 9b8ea2a8-643a-46f6-8acd-132d07db3394
Property photo 86374719-f968-47ef-9934-b324a494e1f5
Property photo f5763b32-2195-4f2d-b78d-d6ae5b530767
Property photo 663a17ef-77e3-4d45-9e7d-0fb3236c7906
Property photo 2a3c7c60-6be7-4266-a564-2ada0f596344
Property photo 27697b68-c5ab-41ce-a15d-293c29d629c7
Property photo 1edd4d6d-0712-435e-9911-af756dd288ef
Property photo c8416a93-9049-475c-82ab-7c36d58c52ff
Property photo thumbnail d5bbce36-6a60-41bd-bc6d-fdfdf9ad869b
Property photo thumbnail c644e939-b1fa-44b2-812b-6ac94e027500
Property photo thumbnail 26738a04-2046-493c-9a19-4caea6df51a6
Property photo thumbnail c2aee97a-322c-4a18-88ee-fefffd6d5ba6
Property photo thumbnail b75e2a37-54e1-426c-b6c0-08a3385df2bf
Property photo thumbnail 82bc4a0d-867d-4f81-9e8f-33cd4aebfb42
Property photo thumbnail 600211bc-f624-483f-a75a-e0202c88d816
Property photo thumbnail 850b2549-bc2d-4567-b6fb-39dd09270e73
Property photo thumbnail eb674f20-0a35-4e75-896f-56a2afc79cae
Property photo thumbnail b4e6e04c-545c-4c89-9338-4a49597f854e
Property photo thumbnail f3d4decb-f31c-4fb9-990a-2af087039e85
Property photo thumbnail bc3b7f76-9c45-4725-ac5e-b27aa21c3bba
Property photo thumbnail be86040e-fe85-499b-90c7-0d26e3a733f9
Property photo thumbnail 8f12c642-b734-4d6e-8d37-d04d078a5a65
Property photo thumbnail ab0254db-1384-4232-9f1e-d80b60754d46
Property photo thumbnail 983141c1-7e20-4a67-a03e-c037aa4c069e
Property photo thumbnail 0b9983da-3724-4013-87f6-16126e59dc57
Property photo thumbnail 00b379b2-f660-48b6-8b5a-97c087a0c6f9
Property photo thumbnail 9b8ea2a8-643a-46f6-8acd-132d07db3394
Property photo thumbnail 86374719-f968-47ef-9934-b324a494e1f5
Property photo thumbnail f5763b32-2195-4f2d-b78d-d6ae5b530767
Property photo thumbnail 663a17ef-77e3-4d45-9e7d-0fb3236c7906
Property photo thumbnail 2a3c7c60-6be7-4266-a564-2ada0f596344
Property photo thumbnail 27697b68-c5ab-41ce-a15d-293c29d629c7
Property photo thumbnail 1edd4d6d-0712-435e-9911-af756dd288ef
Property photo thumbnail c8416a93-9049-475c-82ab-7c36d58c52ff

Grandview Woodland 1/2 Duplex for sale (Vancouver East)

MLS Number

R3182705

Property Type

Residential

Bedrooms

3

Bathrooms

3

Just when you think you’ve seen it all, The Ron Basra Real Estate Group RAISES THE BAR AGAIN. This EXTRAORDINARY home is designed for creating unforgettable memories. Imagine entertaining family and friends in your very own OUTDOOR OASIS, featuring a PIZZA OVEN, BUILT-IN BBQ & OUTDOOR TV, seamlessly extending your indoor space outdoors. Built under the RT-5 zoning, this home offers EXTRA COVERED SPACE and the RARE luxury of ONLY TWO LEVELS, with OVER 700 SQ. FT. on the MAIN FLOOR & ALL THREE BEDROOMS ON ONE LEVEL. Enjoy Fulgor Milano appliances, LUTRON SMART LIGHTING, landscape lighting, BONUS ATTIC SPACE & an INSULATED, EPOXY-FINISHED GARAGE with METAL STORAGE SHELVES. Every thoughtful detail reflects the craftsmanship, care and pride Centennial Homes puts into every home it builds.
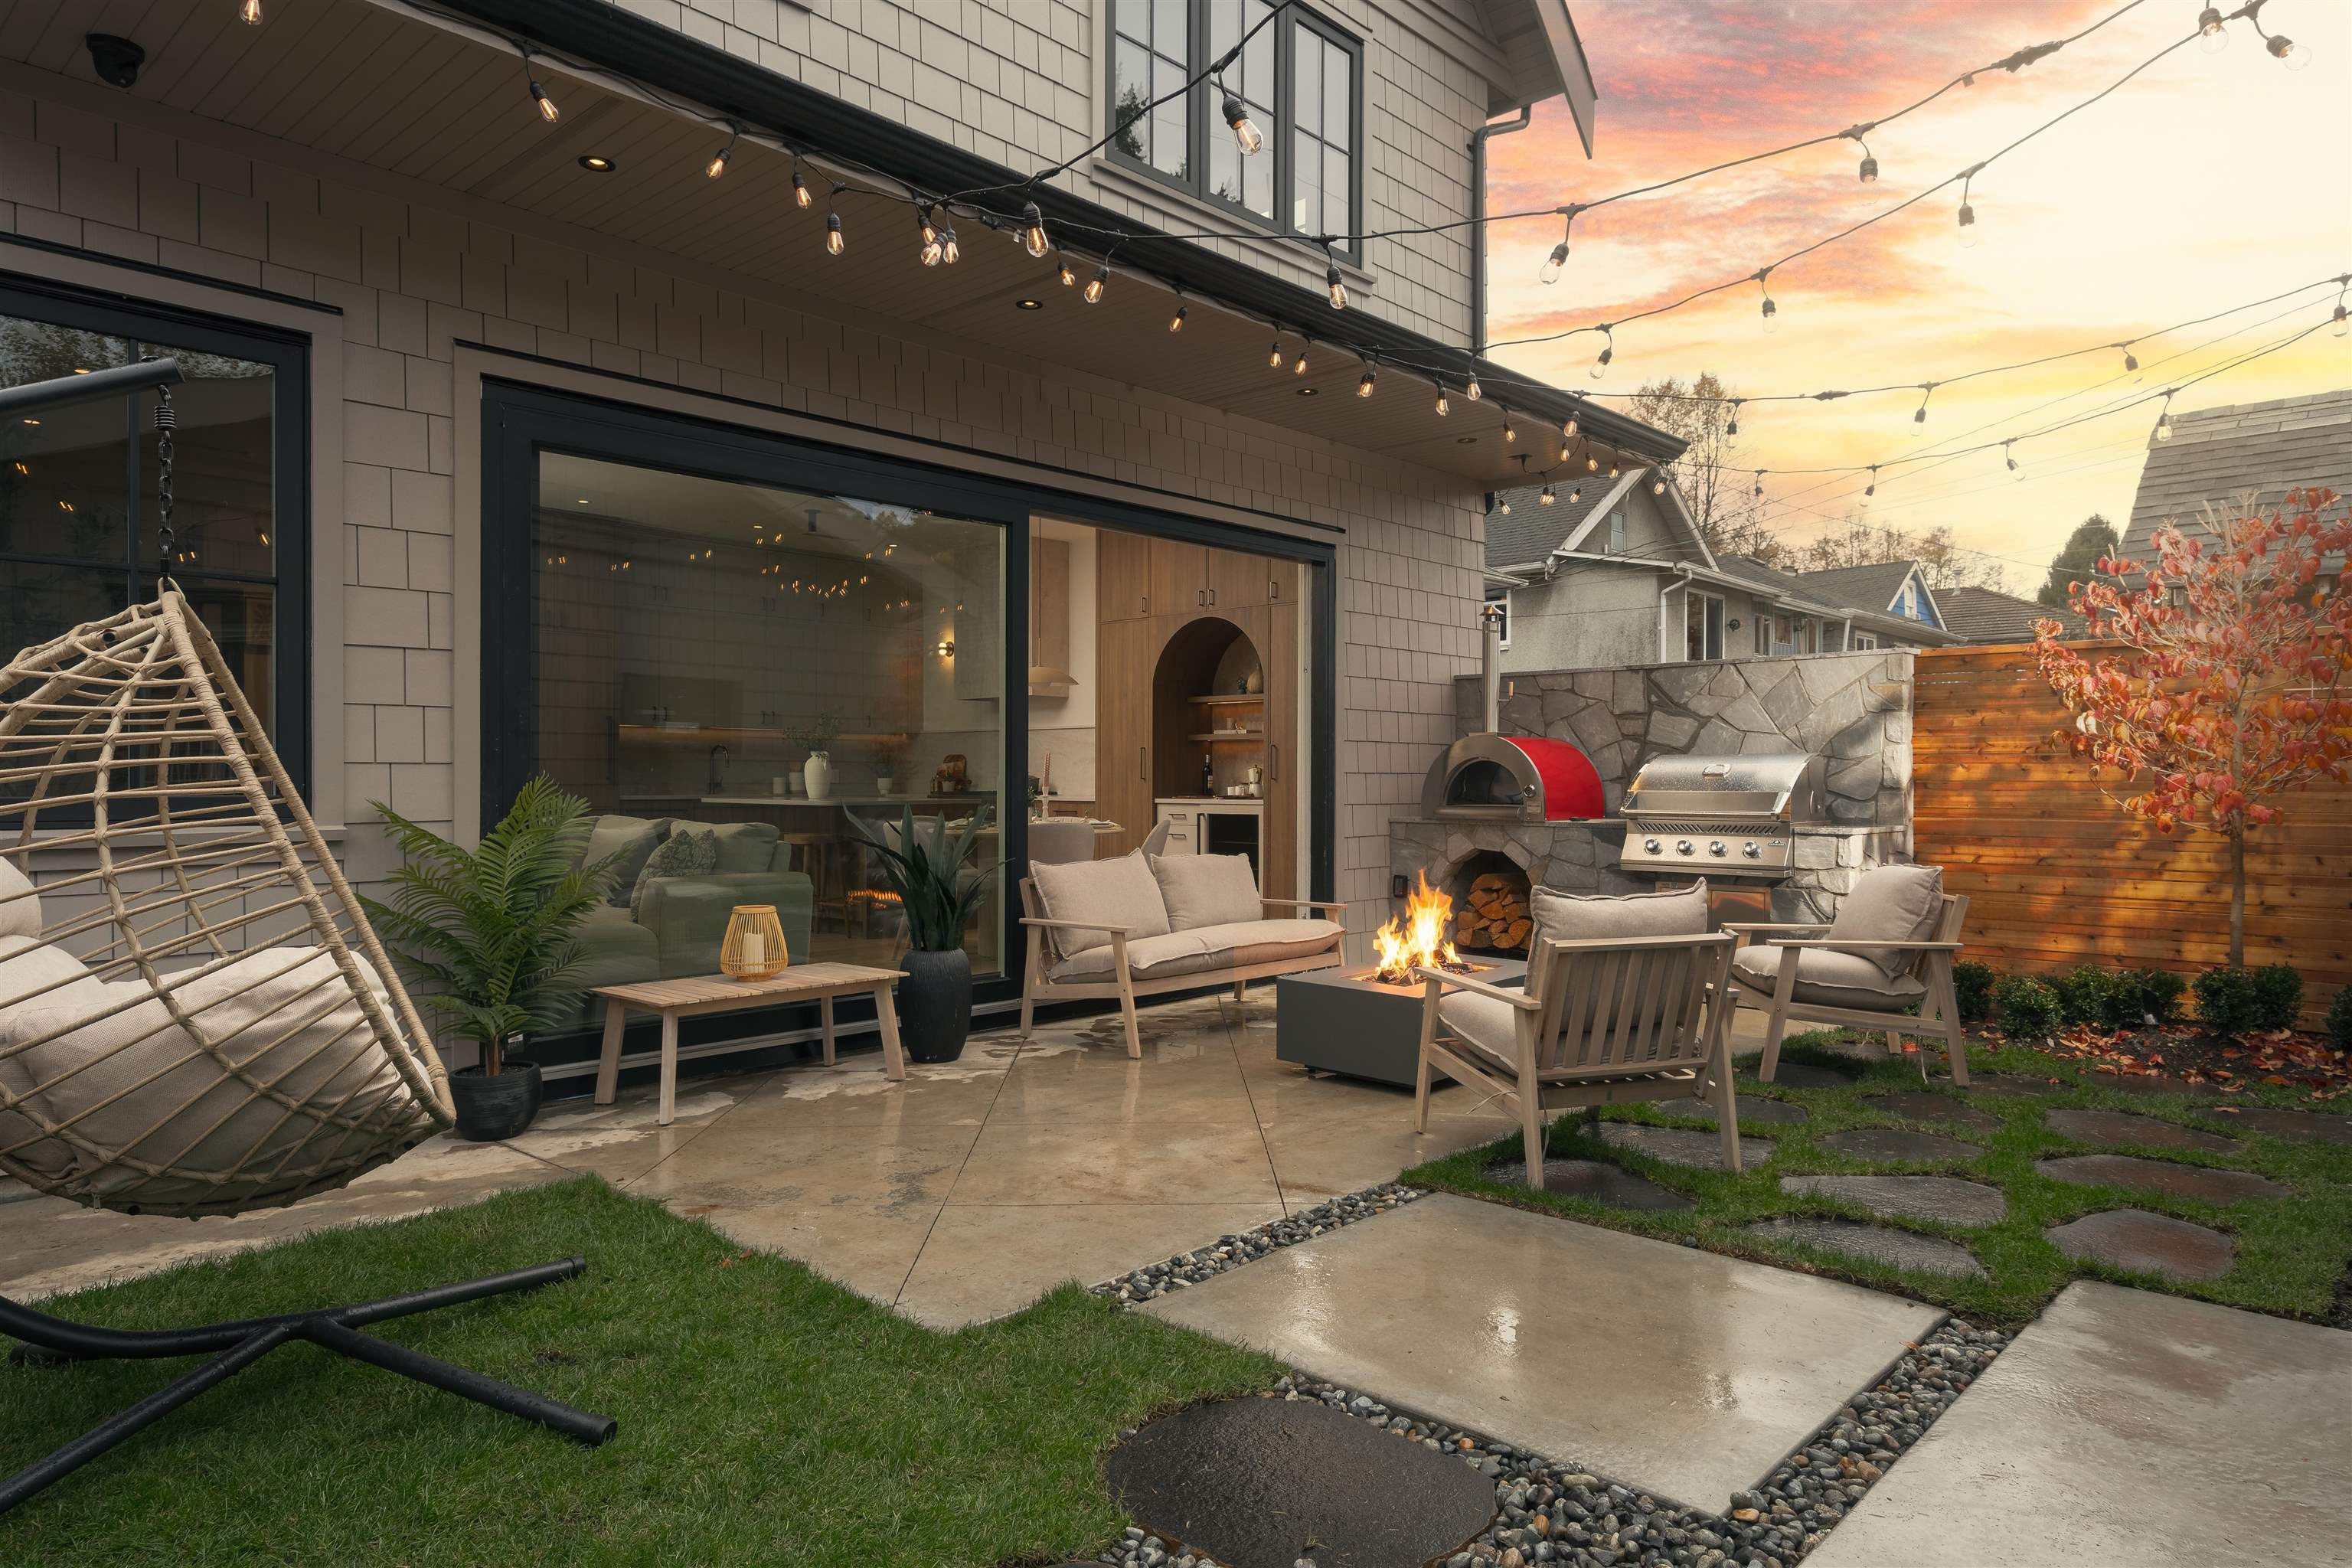
2089 Garden Drive in Vancouver

Year Built

2026

Status

Active

Floor Area

1,531 sq. ft.

Price
$1,948,000
General Information
Property TypeResidential
Dwelling TypeHalf Duplex
Home StyleTwo Levels
OwnershipFreehold Strata
Common InterestCondominium
Year built2026, (Age: 0)
Living Area1,531 sq. ft., 142 m2
Floor Area - Unfinished0 sq. ft., 0 m2
Building Area - Total1,531 sq. ft., 142 m2
LevelsTwo
RainscreenFull
Bedrooms3, (Above Grd: 3)
Bathrooms3, (Full:2/Half:1)
Kitchens1,
Rooms10,
Taxes$0 / 2026
Lot Area4,026 sq. ft., 374 m2
Lot Frontage33', 10.1 m
Lot FeaturesRecreation Nearby
Lot Details33 x 122
Water SupplyPublic
Plan1885,
Rooms
LevelTypeDimensions
MainFoyer6'3" x 6'11"
MainLiving Room11'5" x 19'6"
MainKitchen13'5" x 19'6"
MainPantry1'8" x 2'
MainPantry1'8" x 2'1"
AbovePrimary Bedroom13' x 14'6"
AboveWalk-In Closet5'3" x 7'11"
AboveBedroom10' x 11'
AboveBedroom9'2" x 10'
AboveLaundry3' x 3'6"
Bathrooms
LevelPiecesEnsuite
Main2No
Above3Yes
Above3Yes
Additional Information
Interior FeaturesWet Bar
Site InfluencesRecreation Nearby, Shopping Nearby
ViewPartial Mountain
Community FeaturesShopping Nearby
Main Level Bathrooms1
Features IncludedAir Conditioning, Dishwasher, Refrigerator, Cooling
AppliancesWasher/Dryer, Dishwasher, Refrigerator, Stove
Window FeaturesWindow Coverings
Legal DescriptionPROPOSED LOT 2 OF LOT 12 OF LOT D BLOCK 148 DISTRICT LOT 264A PLAN 1885
  • No places found in this area

  • My Listings
  • Office Listings

(604) 230-9899

ron@ronbasra.com

Copyright 2025 Ron Basra Personal Real Estate Corporation

Designed and Programmed by Aura Marketing Group Logo