Renfrew VE House for sale (Vancouver East)
MLS Number
R3088474
Property Type
Residential
Bedrooms
5
Bathrooms
5
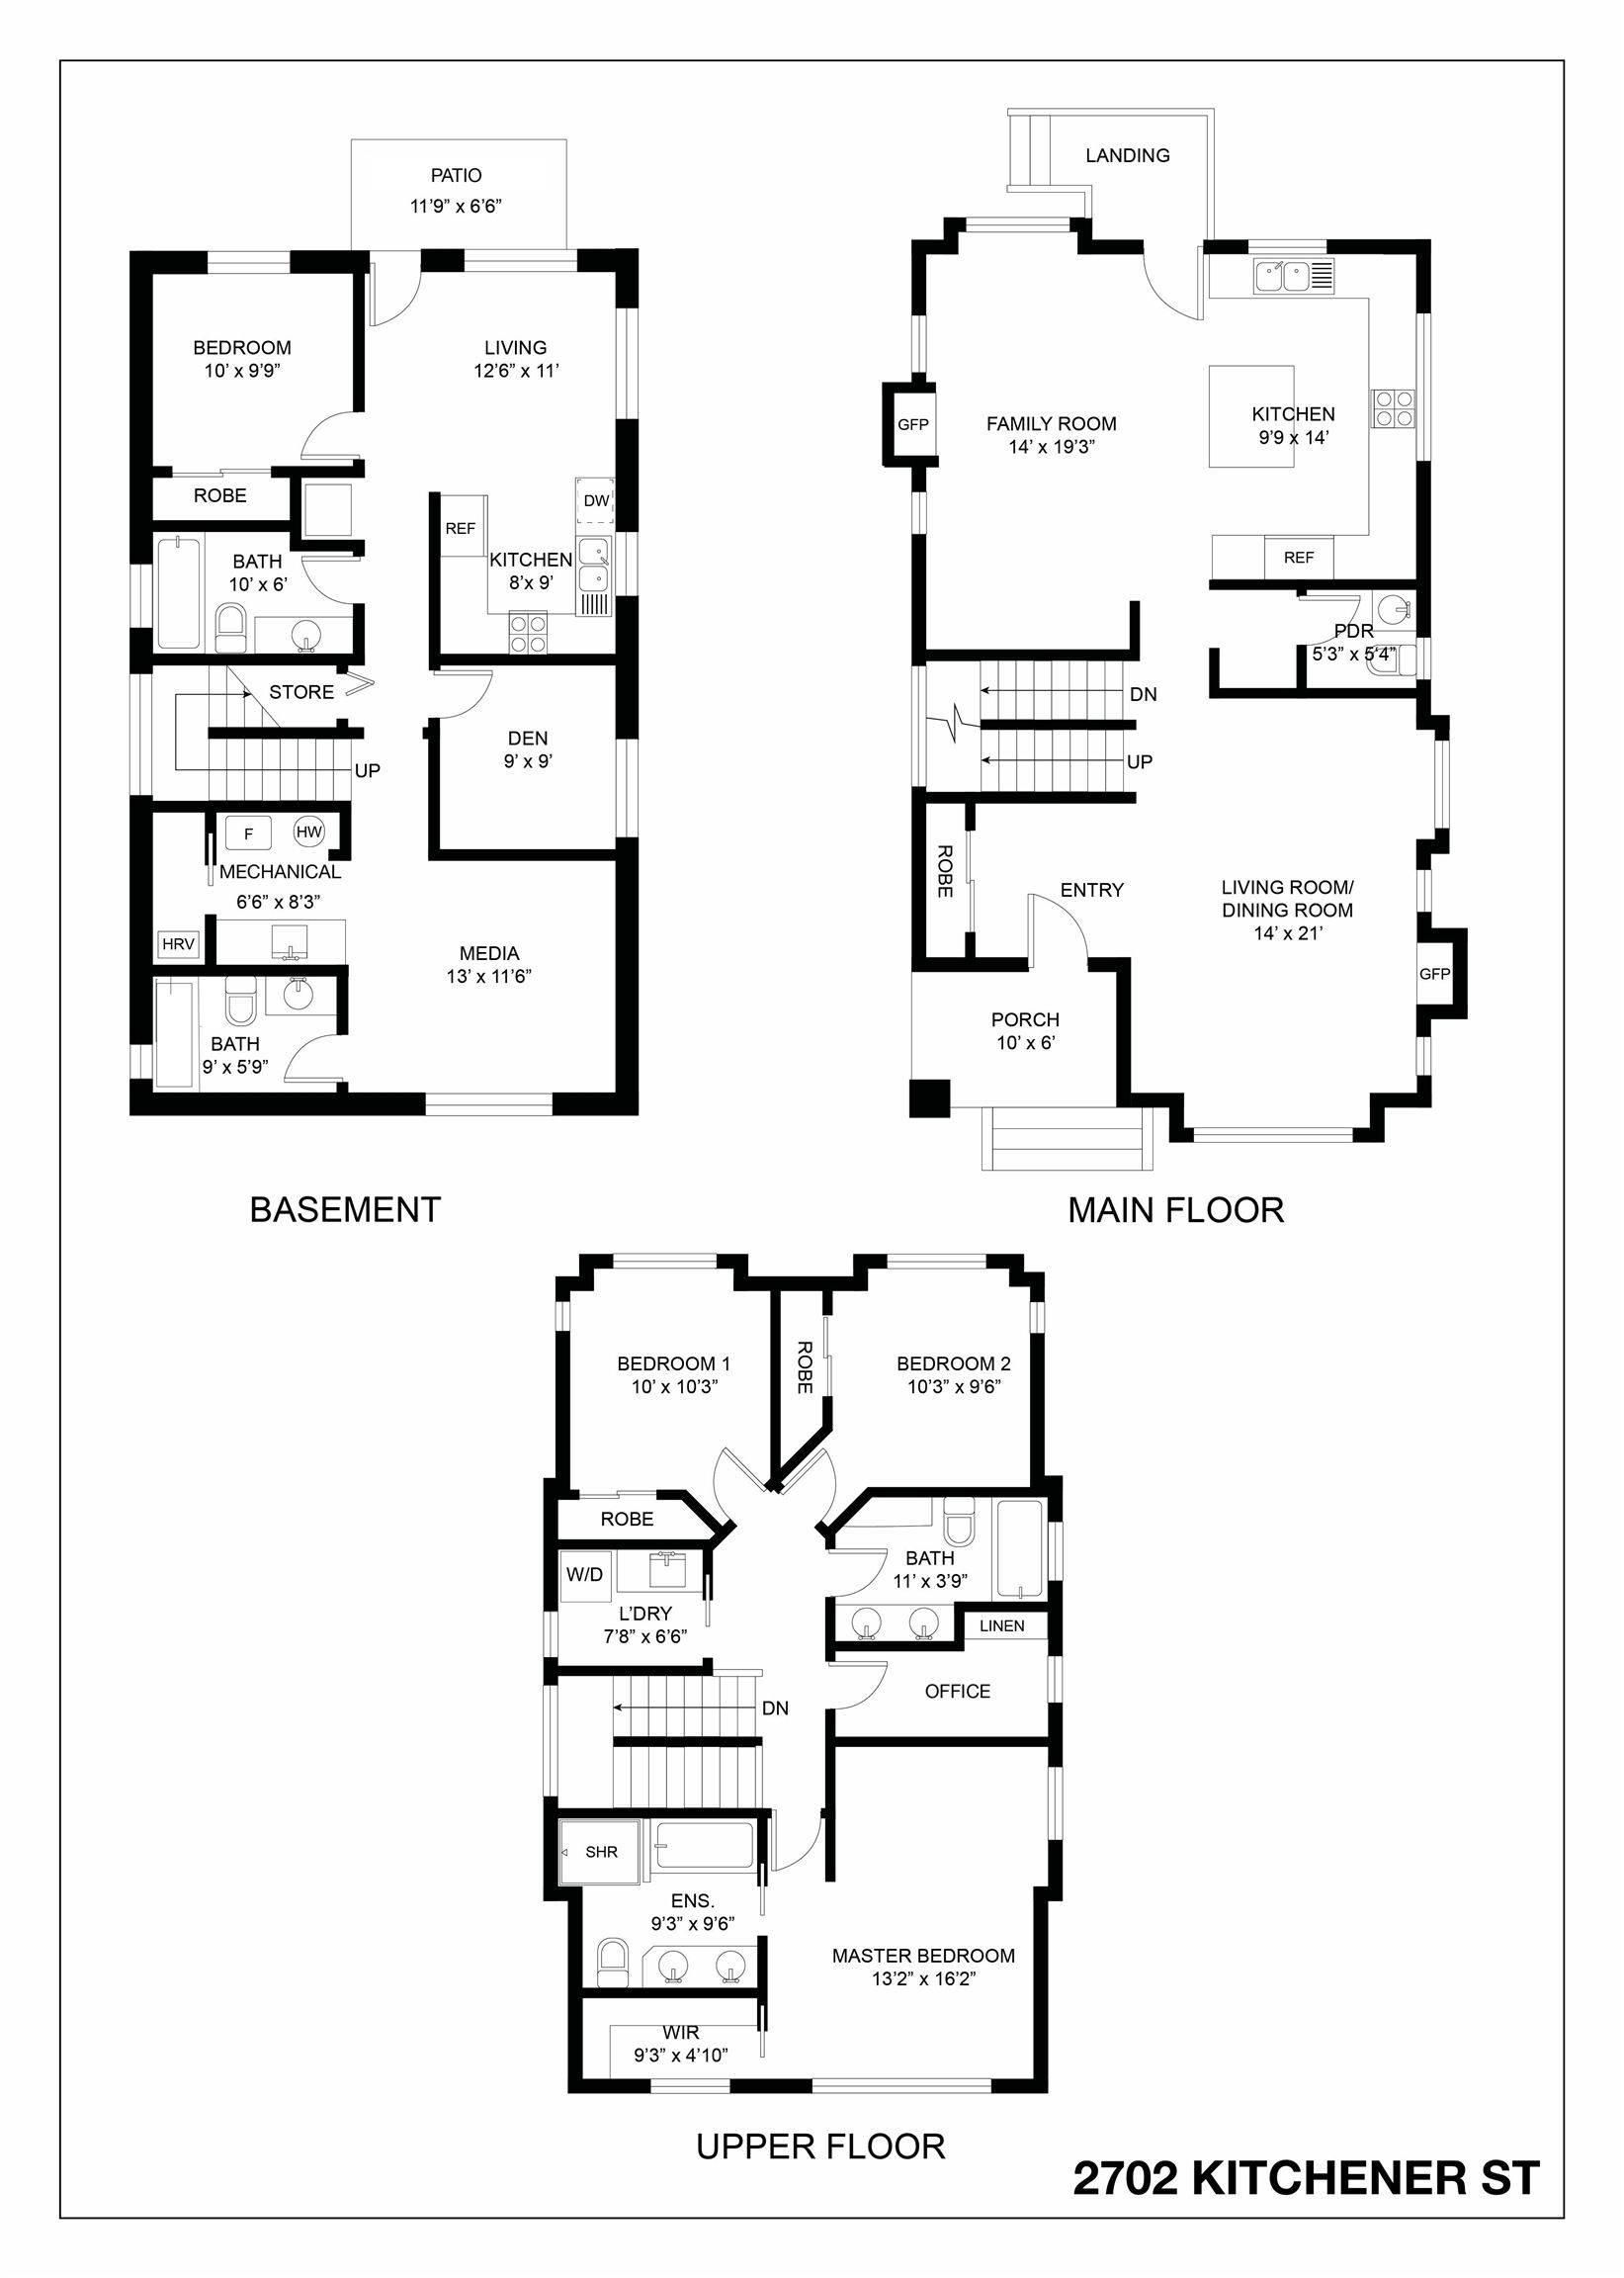
A custom built family home with 3 bedrooms and a small office upstairs sitting on an extra deep and extra wide corner lot (33.39 x 127) just steps from Clinton Park. The extra size is clear once you step into this home with an open living dining area and a separate kitchen/family room, large bedrooms, 4.5 bathrooms and a very flexible floor plan. You can use the whole house, rent out a 1 bedroom suite OR rent it as a 2 bedroom suite. In either case, you still have the media room connected to the main house. Lots of custom touches like live edge mantles, waterfall stone counters and built-in cabinetry. Forced air heat, A/C, heated bathroom floors and 2 gas fireplaces. 2 car garage and lots of street parking. Showings by appointment only. Call your realtor to book a private showing.
2702 Kitchener Street in Vancouver
Year Built
2014
Status
Active
Floor Area
2,968 sq. ft.
Price
$2,350,000
General Information
| Property Type | Residential |
| Dwelling Type | Single Family Residence |
| Home Style | Two Levels |
| Ownership | Freehold NonStrata |
| Year built | 2014, (Age: 12) |
| Living Area | 2,968 sq. ft., 276 m2 |
| Building Area - Total | 2,968 sq. ft., 276 m2 |
| Levels | Two |
| Bedrooms | 5, (Above Grd: 5) |
| Bathrooms | 5, (Full:4/Half:1) |
| Taxes | $8,231 / 2025 |
| Lot Area | 4,240.53 sq. ft., 394 m2 |
| Lot Frontage | 33'5", 10.2 m |
| Lot Details | 33.39 x 127 |
| Outdoor Area | Fenced |
| Plan | VAP3672 |
Additional Information
| Community Features | Shopping Nearby |
| Main Level Bathrooms | 1 |
| Features Included | Dishwasher, Refrigerator |
| Appliances | Washer/Dryer, Dishwasher, Refrigerator, Stove |
- No places found in this area

