Property photo 1dbb2023-602a-4e4a-95c0-f8d0a4a535e1
Property photo 54cc9e45-0369-4441-b7e8-67f2b6d29e52
Property photo 3e5f1a45-9db4-4c9f-9ff8-7509ce789ef8
Property photo 1863b2e6-4f69-4d98-b42a-6ab3139fcd0b
Property photo d6f093a7-3772-4e27-af35-1b637d69c9c9
Property photo e83c2281-6ad0-4462-844d-549704716abf
Property photo ef31ee99-e899-49d7-bd8c-f8f677ab6cd2
Property photo e78a356b-2bcb-4700-9508-6e91b3d3d547
Property photo 1c0ff152-17ab-4efd-ac52-2bf37ff299ff
Property photo 49318eca-7b4f-4cea-a354-24ce8e72dc82
Property photo c7362e47-a657-465f-8dcc-e1be4bd69f05
Property photo c9fe64cb-11b7-4e1c-b6dc-3a9f3846338e
Property photo e8b49c12-6c14-4dab-987a-922b8244ff40
Property photo 2948632f-fc16-4ac8-8517-20f143cb9721
Property photo 04b7dfed-ad73-4652-a99a-7cc810dc5034
Property photo 77bee673-cfe0-4230-8628-10f17bbfc75a
Property photo f123e7d6-0233-4f3e-8ae9-6e8c4e3839f5
Property photo 896d6303-d0a5-47e7-8656-b9dd3ba96e77
Property photo 7fc2f523-0992-46b2-9f4d-989d9ef96d95
Property photo 4cff831b-2908-40b7-a3b8-acb3a6c9f3fc
Property photo eae81c76-6774-4576-a8a4-c891b2b4939b
Property photo 83b3ede4-5a25-458a-8eb6-e364d9bc5624
Property photo b1c15d97-ab64-4776-bb5c-2241a483f6f7
Property photo 1da72398-c116-4b22-a407-1906a6e74ec7
Property photo 8bddb509-03a1-4852-8614-2537f8d6ca0b
Property photo bded8da7-192f-47fd-9748-2a91b619e393
Property photo 668556fb-7f14-4b56-8b6f-c8f44c801379
Property photo 50648755-1558-4752-b058-43864d59fe0c
Property photo 1fd781af-863e-4d97-a47c-f1a9f9eadd51
Property photo 506db52a-c597-4a57-865f-b830d7f4de4b
Property photo fceb069f-1b29-4f09-a96c-0ecfe638e40c
Property photo 30638585-f75e-4e54-947e-7ad1c9314ac8
Property photo cf5200e4-e401-4b96-8df8-01a531d32bbb
Property photo thumbnail 1dbb2023-602a-4e4a-95c0-f8d0a4a535e1
Property photo thumbnail 54cc9e45-0369-4441-b7e8-67f2b6d29e52
Property photo thumbnail 3e5f1a45-9db4-4c9f-9ff8-7509ce789ef8
Property photo thumbnail 1863b2e6-4f69-4d98-b42a-6ab3139fcd0b
Property photo thumbnail d6f093a7-3772-4e27-af35-1b637d69c9c9
Property photo thumbnail e83c2281-6ad0-4462-844d-549704716abf
Property photo thumbnail ef31ee99-e899-49d7-bd8c-f8f677ab6cd2
Property photo thumbnail e78a356b-2bcb-4700-9508-6e91b3d3d547
Property photo thumbnail 1c0ff152-17ab-4efd-ac52-2bf37ff299ff
Property photo thumbnail 49318eca-7b4f-4cea-a354-24ce8e72dc82
Property photo thumbnail c7362e47-a657-465f-8dcc-e1be4bd69f05
Property photo thumbnail c9fe64cb-11b7-4e1c-b6dc-3a9f3846338e
Property photo thumbnail e8b49c12-6c14-4dab-987a-922b8244ff40
Property photo thumbnail 2948632f-fc16-4ac8-8517-20f143cb9721
Property photo thumbnail 04b7dfed-ad73-4652-a99a-7cc810dc5034
Property photo thumbnail 77bee673-cfe0-4230-8628-10f17bbfc75a
Property photo thumbnail f123e7d6-0233-4f3e-8ae9-6e8c4e3839f5
Property photo thumbnail 896d6303-d0a5-47e7-8656-b9dd3ba96e77
Property photo thumbnail 7fc2f523-0992-46b2-9f4d-989d9ef96d95
Property photo thumbnail 4cff831b-2908-40b7-a3b8-acb3a6c9f3fc
Property photo thumbnail eae81c76-6774-4576-a8a4-c891b2b4939b
Property photo thumbnail 83b3ede4-5a25-458a-8eb6-e364d9bc5624
Property photo thumbnail b1c15d97-ab64-4776-bb5c-2241a483f6f7
Property photo thumbnail 1da72398-c116-4b22-a407-1906a6e74ec7
Property photo thumbnail 8bddb509-03a1-4852-8614-2537f8d6ca0b
Property photo thumbnail bded8da7-192f-47fd-9748-2a91b619e393
Property photo thumbnail 668556fb-7f14-4b56-8b6f-c8f44c801379
Property photo thumbnail 50648755-1558-4752-b058-43864d59fe0c
Property photo thumbnail 1fd781af-863e-4d97-a47c-f1a9f9eadd51
Property photo thumbnail 506db52a-c597-4a57-865f-b830d7f4de4b
Property photo thumbnail fceb069f-1b29-4f09-a96c-0ecfe638e40c
Property photo thumbnail 30638585-f75e-4e54-947e-7ad1c9314ac8
Property photo thumbnail cf5200e4-e401-4b96-8df8-01a531d32bbb

South Granville Condo for sale in "Shannon Station" (Vancouver West)

MLS Number

R3010262

Property Type

Residential

Bedrooms

2

Bathrooms

2

Gorgeous light filled penthouse...TOP FLOOR SOUTH-WEST FACING. UNIQUE DESIGN WITH NO COMMON WALLS ! NO WASTED SPACE ! Mountain, Water, Airport and Island views. This Suite has 2 GENEROUS OUTDOOR AREAS + HUGE COMMON ROOFTOP VIEW DECK w/Outdoor Kitchen. Inside Features an open concept kitchen, living and dining area, CHEF'S KITCHENS with Stainless Miele Appliances, Warming Drawer, Soft Close Drawers, Wine Fridge, Slim Line Euro Fridge with Lower Freezing Compartments, Miele W&D, bath floors with NuHeat, 2 Secured Underground Parking spots. Close to shopping, restaurants, cafes, beautiful parks &first class schools. Penthouse living at its best, just Steps to Transit and Kerrisdale!
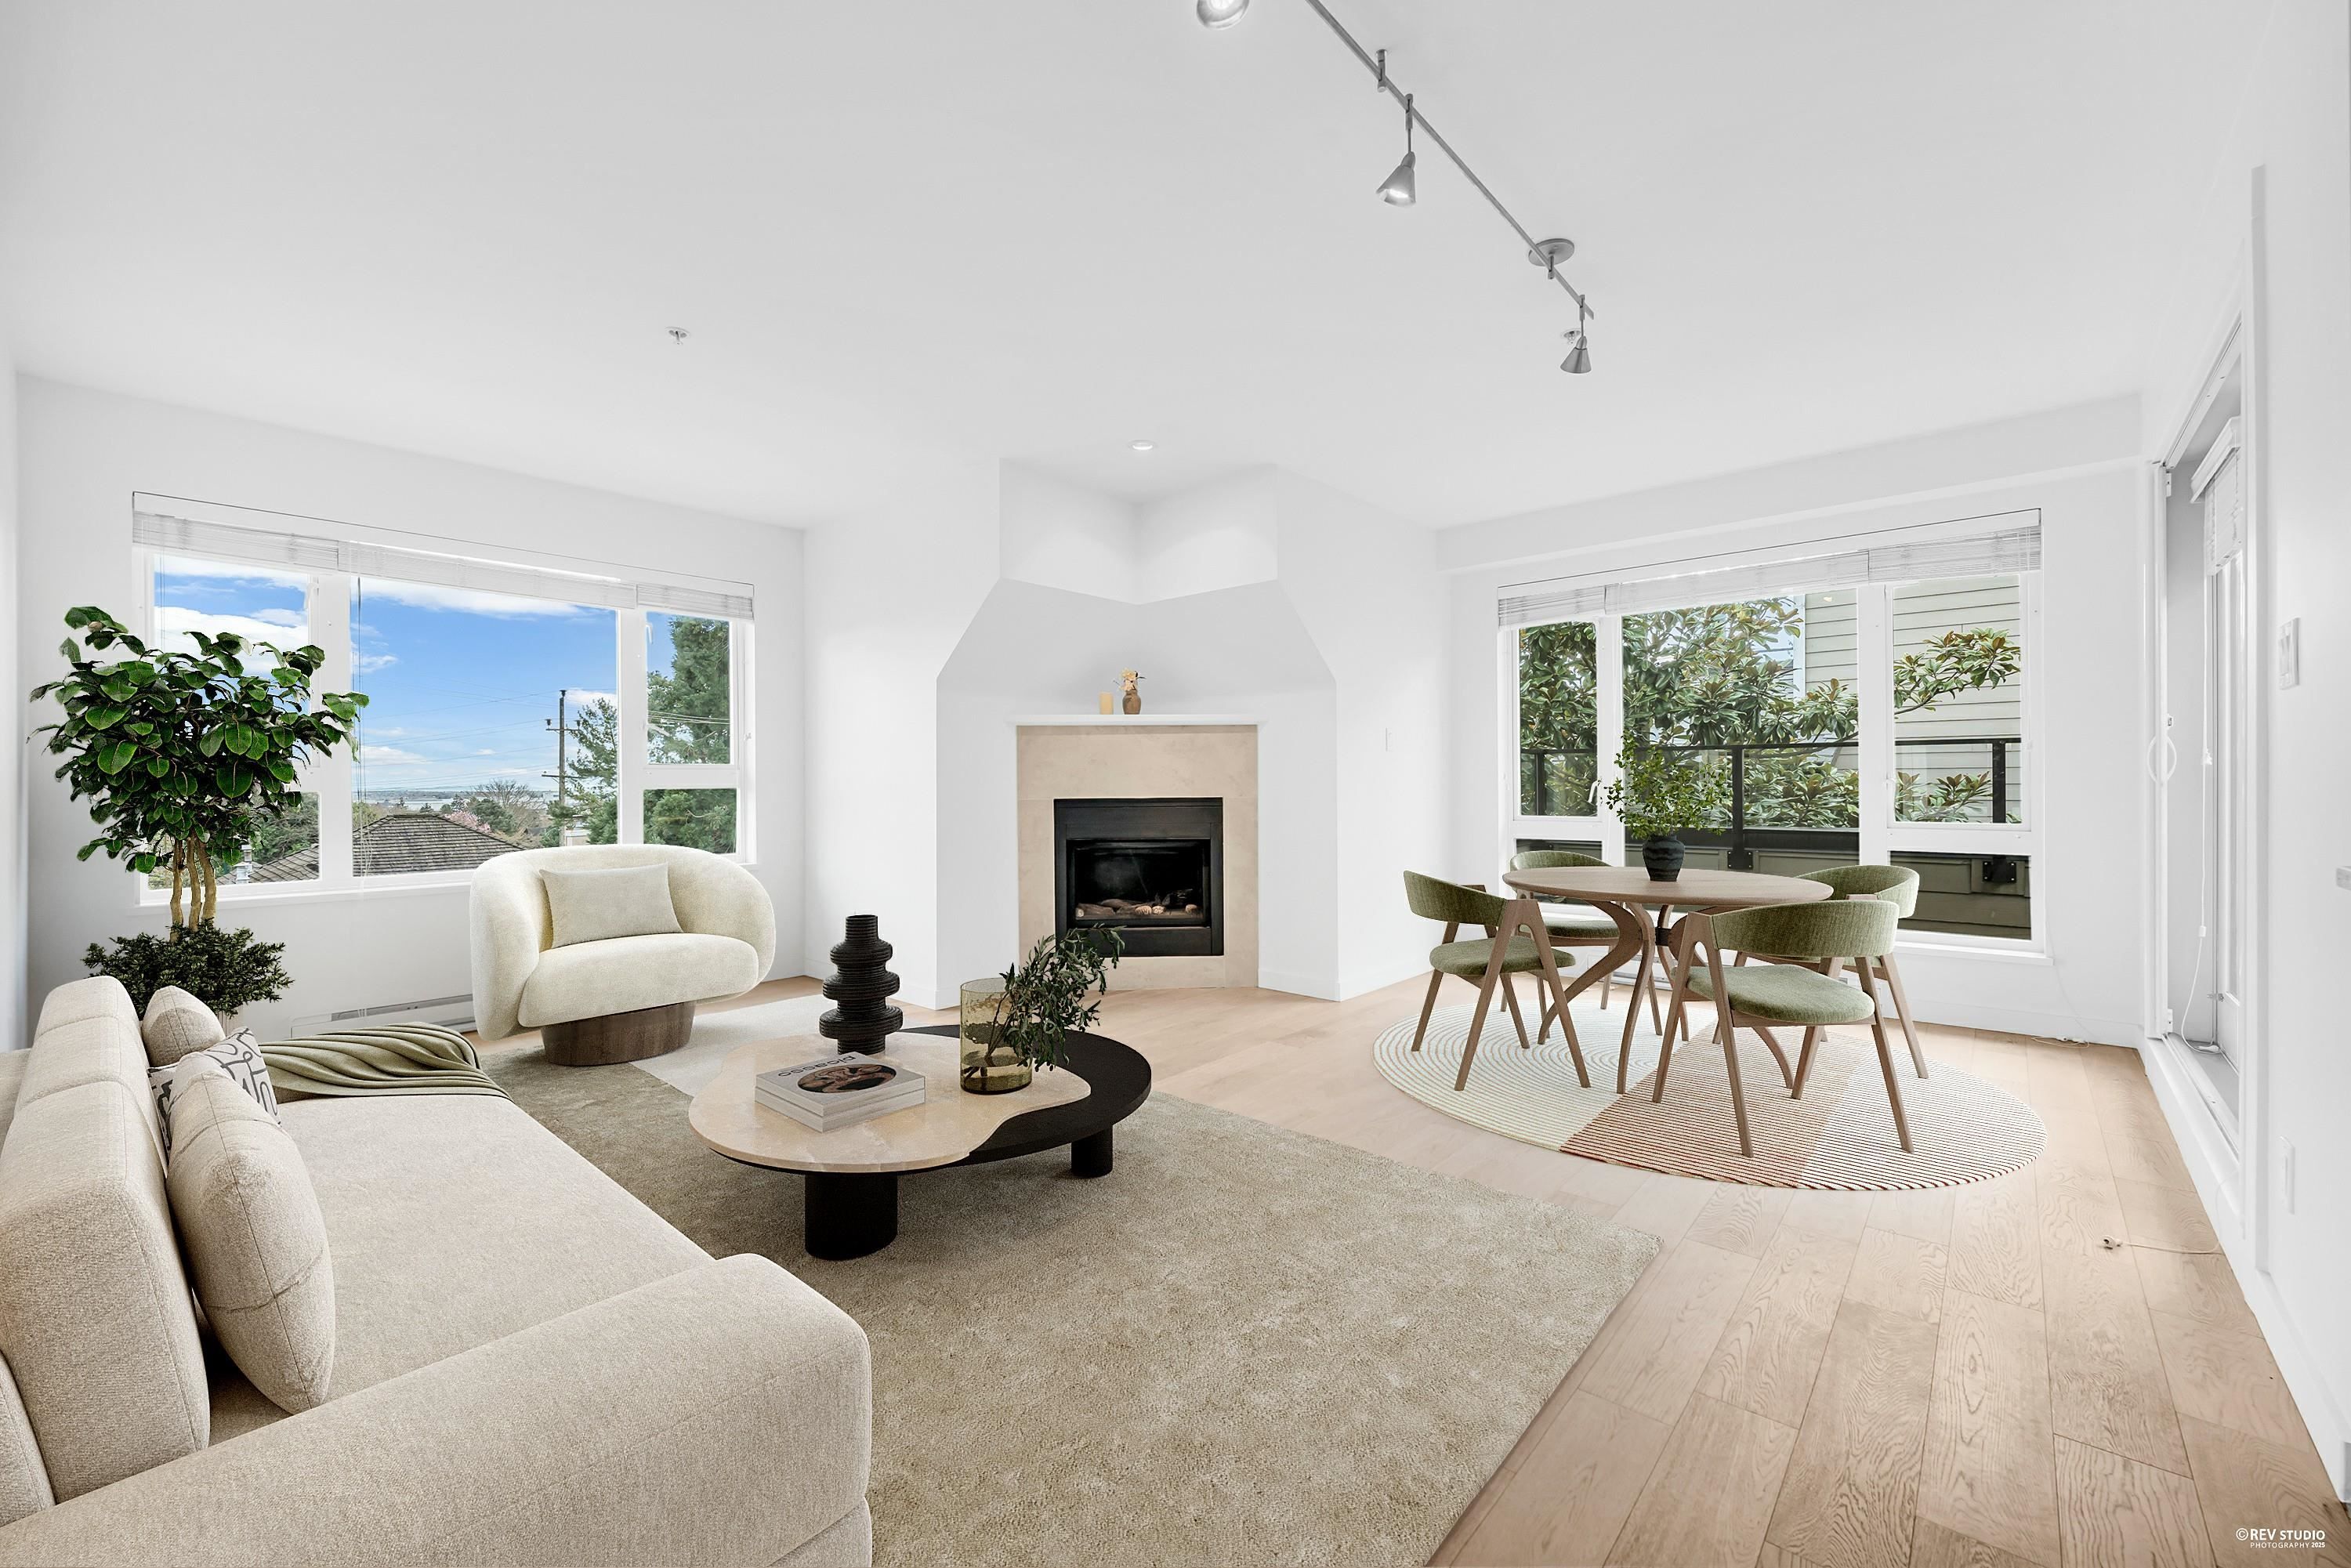
304 1880 W 57th Avenue in Vancouver

Year Built

2012

Status

Active

Floor Area

890 sq. ft.

Price
$1,099,000
General Information
Property TypeResidential
Dwelling TypeApartment/Condo
Home StyleCommon Walls - No One Above
OwnershipFreehold Strata
Common InterestCondominium
Year built2012, (Age: 13)
Living Area890 sq. ft., 82.7 m2
Building Area - Total890 sq. ft., 82.7 m2
Bedrooms2, (Above Grd: 2)
Bathrooms2, (Full:2/Half:0)
Num Storeys3,
Taxes$3,253.13 / 2024
Outdoor AreaBalcony
PlanBCS4483
Additional Information
Interior FeaturesElevator
Exterior FeaturesBalcony
AmenitiesElevator
ViewSouthern, water and trees.
Association AmenitiesTrash, Gas, Management, Sewer, Water
Community FeaturesShopping Nearby
Main Level Bathrooms2
Features IncludedDishwasher, Refrigerator, Elevator
AppliancesWasher/Dryer, Dishwasher, Refrigerator, Stove
Window FeaturesWindow Coverings
  • No places found in this area

  • My Listings
  • Office Listings

(604) 230-9899

ron@ronbasra.com

Copyright 2025 Ron Basra Personal Real Estate Corporation

Designed and Programmed by Aura Marketing Group Logo
