Property photo 4166f708-5b1c-4900-bddd-ccb9b5964b09
Property photo 4f50de54-b4a0-4bd2-80f2-30f989f4e199
Property photo 2a4e88e4-9fd5-44ca-8590-eb82978eef0c
Property photo 3a53e63e-f7b3-4a93-8367-e105f252f68b
Property photo 6fd0750a-8f49-48fd-a5dc-32ecbc87aa45
Property photo 5ad3cfcc-c9eb-42ed-9e9b-661d303f4c4b
Property photo 2da685ff-e080-449f-a2c4-41d075a5da86
Property photo f1fa68c7-e245-4049-b359-9d1fd79fadd5
Property photo d88b01c1-a950-4f93-a6e1-55195fe4f51d
Property photo 1657264f-b63e-46b7-bbbc-a95870026639
Property photo 9de3f67d-d1e7-457f-b8dc-fffead0db988
Property photo 3f403d87-e7dd-4c77-b199-b42c6660e41a
Property photo ebf85c34-349d-4e2b-a4da-c615ea14ddca
Property photo 5f82c434-6c5a-4d2f-80bf-2b19bda6fb9b
Property photo 85ad4c4c-ed9d-471d-a33b-055404201fb7
Property photo 32313cd9-24cb-4445-a494-bb2152134549
Property photo faa1d339-a266-40b0-bcd2-55a95a40ce32
Property photo bcd52723-f260-431d-a8c3-910e214f1cca
Property photo 0ca51bab-9e13-44d4-937a-70983293755b
Property photo 0191ecde-ae3b-47cb-9784-45e12feb20b1
Property photo 8f50ee32-be83-46e9-be28-16dcd41050e5
Property photo 35a60089-4be4-4ae6-9b6d-31963d9457ec
Property photo 55bbf3f2-7cc0-4a05-b01c-ffc9d58dd5ef
Property photo f31be23d-e1d6-4d10-bb98-30e432b4cdb2
Property photo cb68736f-3796-48e3-a752-4db893ff2fae
Property photo 30798e2e-2d62-4b3d-a017-6f746a9fbcff
Property photo bb12b36d-4f64-4778-a611-04c730d1bbeb
Property photo 672354c5-e4f7-4eeb-b712-f3bca05b8476
Property photo thumbnail 4166f708-5b1c-4900-bddd-ccb9b5964b09
Property photo thumbnail 4f50de54-b4a0-4bd2-80f2-30f989f4e199
Property photo thumbnail 2a4e88e4-9fd5-44ca-8590-eb82978eef0c
Property photo thumbnail 3a53e63e-f7b3-4a93-8367-e105f252f68b
Property photo thumbnail 6fd0750a-8f49-48fd-a5dc-32ecbc87aa45
Property photo thumbnail 5ad3cfcc-c9eb-42ed-9e9b-661d303f4c4b
Property photo thumbnail 2da685ff-e080-449f-a2c4-41d075a5da86
Property photo thumbnail f1fa68c7-e245-4049-b359-9d1fd79fadd5
Property photo thumbnail d88b01c1-a950-4f93-a6e1-55195fe4f51d
Property photo thumbnail 1657264f-b63e-46b7-bbbc-a95870026639
Property photo thumbnail 9de3f67d-d1e7-457f-b8dc-fffead0db988
Property photo thumbnail 3f403d87-e7dd-4c77-b199-b42c6660e41a
Property photo thumbnail ebf85c34-349d-4e2b-a4da-c615ea14ddca
Property photo thumbnail 5f82c434-6c5a-4d2f-80bf-2b19bda6fb9b
Property photo thumbnail 85ad4c4c-ed9d-471d-a33b-055404201fb7
Property photo thumbnail 32313cd9-24cb-4445-a494-bb2152134549
Property photo thumbnail faa1d339-a266-40b0-bcd2-55a95a40ce32
Property photo thumbnail bcd52723-f260-431d-a8c3-910e214f1cca
Property photo thumbnail 0ca51bab-9e13-44d4-937a-70983293755b
Property photo thumbnail 0191ecde-ae3b-47cb-9784-45e12feb20b1
Property photo thumbnail 8f50ee32-be83-46e9-be28-16dcd41050e5
Property photo thumbnail 35a60089-4be4-4ae6-9b6d-31963d9457ec
Property photo thumbnail 55bbf3f2-7cc0-4a05-b01c-ffc9d58dd5ef
Property photo thumbnail f31be23d-e1d6-4d10-bb98-30e432b4cdb2
Property photo thumbnail cb68736f-3796-48e3-a752-4db893ff2fae
Property photo thumbnail 30798e2e-2d62-4b3d-a017-6f746a9fbcff
Property photo thumbnail bb12b36d-4f64-4778-a611-04c730d1bbeb
Property photo thumbnail 672354c5-e4f7-4eeb-b712-f3bca05b8476

Knight House for sale (Vancouver East)

MLS Number

R3093381

Property Type

Residential

Bedrooms

3

Bathrooms

2

Situated in the desirable Cedar Cottage neighbourhood, this 31 x 105.5 ft RM-1 zoned property offers an excellent opportunity for the right buyer to bring new life to a classic home. Built in 1912, the existing character residence offers approximately 2,306 square feet with 3 bedrooms & 2 bathrooms, over two levels plus a basement. The home retains its vintage charm and presents a great opportunity for restoration, updating, or reimagining to suit your vision. With RM-1 zoning, there is flexibility for those considering building a new single-family home with a suite or a duplex, making this an appealing option for builders or buyers planning their next long-term project. Close proximity to schools, parks, shopping & convenient public transportation.
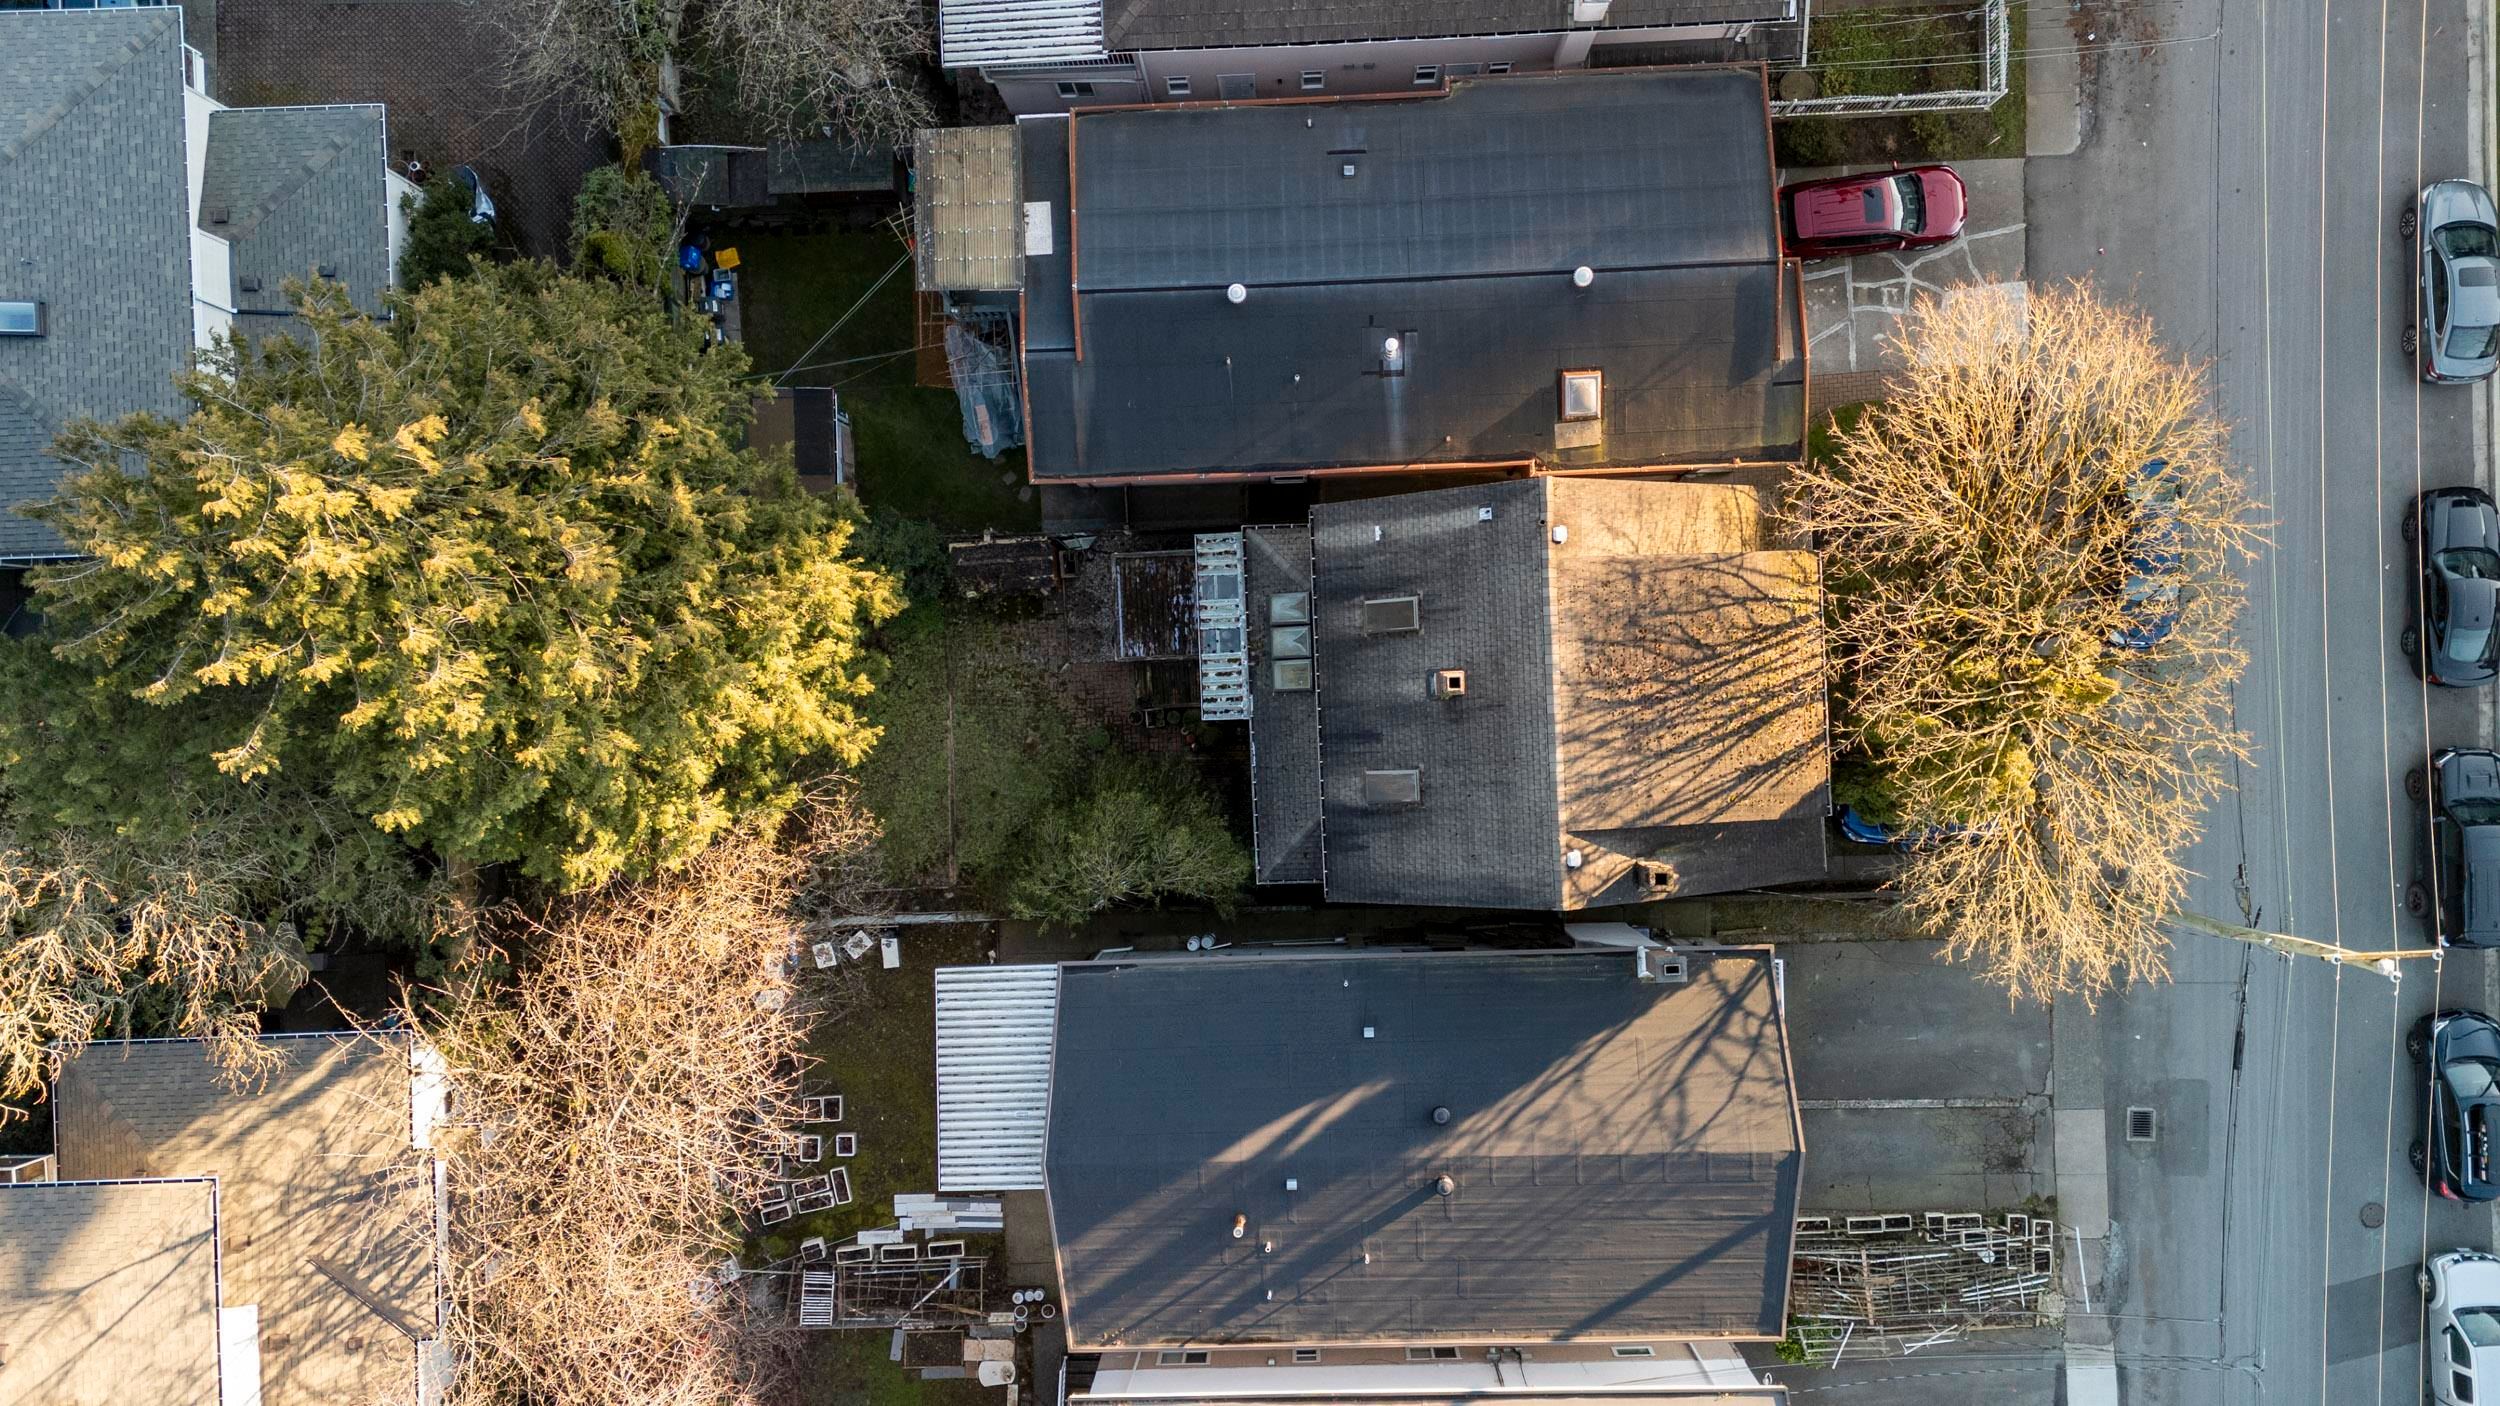
3968 Fleming Street in Vancouver

Year Built

1912

Status

Active

Floor Area

2,306 sq. ft.

Price
$1,248,000
General Information
Property TypeResidential
Dwelling TypeSingle Family Residence
Home StyleTwo Levels
OwnershipFreehold NonStrata
Year built1912, (Age: 114)
Living Area2,306 sq. ft., 214 m2
Building Area - Total2,306 sq. ft., 214 m2
LevelsTwo
Bedrooms3, (Above Grd: 2)
Bathrooms2, (Full:1/Half:1)
Taxes$6,835 / 2025
Lot Area3,272 sq. ft., 304 m2
Lot Frontage31', 9.45 m
Lot Details31 x 105.5
Outdoor AreaBalcony
PlanVAP3441
Additional Information
Exterior FeaturesBalcony
Features IncludedDishwasher, Refrigerator
AppliancesWasher/Dryer, Dishwasher, Refrigerator, Stove
  • No places found in this area

  • My Listings
  • Office Listings

(604) 230-9899

ron@ronbasra.com

Copyright 2025 Ron Basra Personal Real Estate Corporation

Designed and Programmed by Aura Marketing Group Logo
