Property photo df2feca3-798a-459a-a422-294baddea59d
Property photo 9051c55c-b541-4ae2-bea2-62caf50f733e
Property photo eafabae9-83bd-475f-b43d-83c07fdd05dd
Property photo 14699ef7-9c44-473b-84ba-6cf31dbc982d
Property photo cf5e648d-c63e-41e2-b33e-a36a11f8a22e
Property photo 5d16bc97-454d-4818-bfd2-e0191c88b7b2
Property photo 4f142ead-a518-4003-ad64-e9ddfba43c1b
Property photo b6cd2bda-bb3a-4a40-9fd9-7dc0e03270a2
Property photo f5bce2c4-d391-425d-8d36-0d8429b20e44
Property photo 2c51df28-1b24-46ea-ac87-ca4b85161376
Property photo 77f155d1-4d03-457d-a8fc-f99bc8647b3f
Property photo 4094e8e3-d8f4-4b70-956d-45463faa22e2
Property photo c8691783-4a7c-4688-ba7f-8eb162f4eb5f
Property photo b16c9fd1-ccb2-42a5-9d8c-54e22a0ad3c9
Property photo 096905a1-e84f-4ad7-80f2-5ff81fa7a2f8
Property photo afde5904-c44c-4985-8a21-bf8ee99d5738
Property photo 61816609-27c6-4e2e-9621-d89fc801d8df
Property photo bde2f2d0-a5ae-40f6-84ab-5241e99b1015
Property photo b6b30e60-f98b-4266-b044-154f1c39e288
Property photo 1e7f4aa0-73a9-45c2-9384-20e13ab88dd4
Property photo 1c97784d-ad26-4ca4-aa86-4597f6f3b029
Property photo 415e6d7b-d15b-41c6-8289-2d48f3bc4314
Property photo cb236f0d-cb2f-445e-83b1-691db1fd4ce7
Property photo de9eddcf-231c-4fd3-8eda-a41723724011
Property photo 1d247c50-fde0-4744-bb31-728f74901abd
Property photo c41d15bd-1f20-4b60-a5be-94efa53391fb
Property photo 6d3f6df0-1720-4e55-8f33-85c51ed28d76
Property photo 190d2636-ecc3-4917-95d9-ea6d5f936836
Property photo 8e4bb543-33ae-40ae-9991-7ff437e8cf8f
Property photo cea51f42-aa41-4fa3-9511-cefcd028332d
Property photo 793791e2-15eb-4e50-9466-081e7fdbd2f6
Property photo 65c8a3ce-c296-43a1-8caf-e7cab1e0a283
Property photo cbb67c6b-602f-4606-b5dc-55fa578d778b
Property photo thumbnail df2feca3-798a-459a-a422-294baddea59d
Property photo thumbnail 9051c55c-b541-4ae2-bea2-62caf50f733e
Property photo thumbnail eafabae9-83bd-475f-b43d-83c07fdd05dd
Property photo thumbnail 14699ef7-9c44-473b-84ba-6cf31dbc982d
Property photo thumbnail cf5e648d-c63e-41e2-b33e-a36a11f8a22e
Property photo thumbnail 5d16bc97-454d-4818-bfd2-e0191c88b7b2
Property photo thumbnail 4f142ead-a518-4003-ad64-e9ddfba43c1b
Property photo thumbnail b6cd2bda-bb3a-4a40-9fd9-7dc0e03270a2
Property photo thumbnail f5bce2c4-d391-425d-8d36-0d8429b20e44
Property photo thumbnail 2c51df28-1b24-46ea-ac87-ca4b85161376
Property photo thumbnail 77f155d1-4d03-457d-a8fc-f99bc8647b3f
Property photo thumbnail 4094e8e3-d8f4-4b70-956d-45463faa22e2
Property photo thumbnail c8691783-4a7c-4688-ba7f-8eb162f4eb5f
Property photo thumbnail b16c9fd1-ccb2-42a5-9d8c-54e22a0ad3c9
Property photo thumbnail 096905a1-e84f-4ad7-80f2-5ff81fa7a2f8
Property photo thumbnail afde5904-c44c-4985-8a21-bf8ee99d5738
Property photo thumbnail 61816609-27c6-4e2e-9621-d89fc801d8df
Property photo thumbnail bde2f2d0-a5ae-40f6-84ab-5241e99b1015
Property photo thumbnail b6b30e60-f98b-4266-b044-154f1c39e288
Property photo thumbnail 1e7f4aa0-73a9-45c2-9384-20e13ab88dd4
Property photo thumbnail 1c97784d-ad26-4ca4-aa86-4597f6f3b029
Property photo thumbnail 415e6d7b-d15b-41c6-8289-2d48f3bc4314
Property photo thumbnail cb236f0d-cb2f-445e-83b1-691db1fd4ce7
Property photo thumbnail de9eddcf-231c-4fd3-8eda-a41723724011
Property photo thumbnail 1d247c50-fde0-4744-bb31-728f74901abd
Property photo thumbnail c41d15bd-1f20-4b60-a5be-94efa53391fb
Property photo thumbnail 6d3f6df0-1720-4e55-8f33-85c51ed28d76
Property photo thumbnail 190d2636-ecc3-4917-95d9-ea6d5f936836
Property photo thumbnail 8e4bb543-33ae-40ae-9991-7ff437e8cf8f
Property photo thumbnail cea51f42-aa41-4fa3-9511-cefcd028332d
Property photo thumbnail 793791e2-15eb-4e50-9466-081e7fdbd2f6
Property photo thumbnail 65c8a3ce-c296-43a1-8caf-e7cab1e0a283
Property photo thumbnail cbb67c6b-602f-4606-b5dc-55fa578d778b

Knight 1/2 Duplex for sale in "Cedar Cottage" (Vancouver East)

MLS Number

R3116093

Property Type

Residential

Bedrooms

3

Bathrooms

4

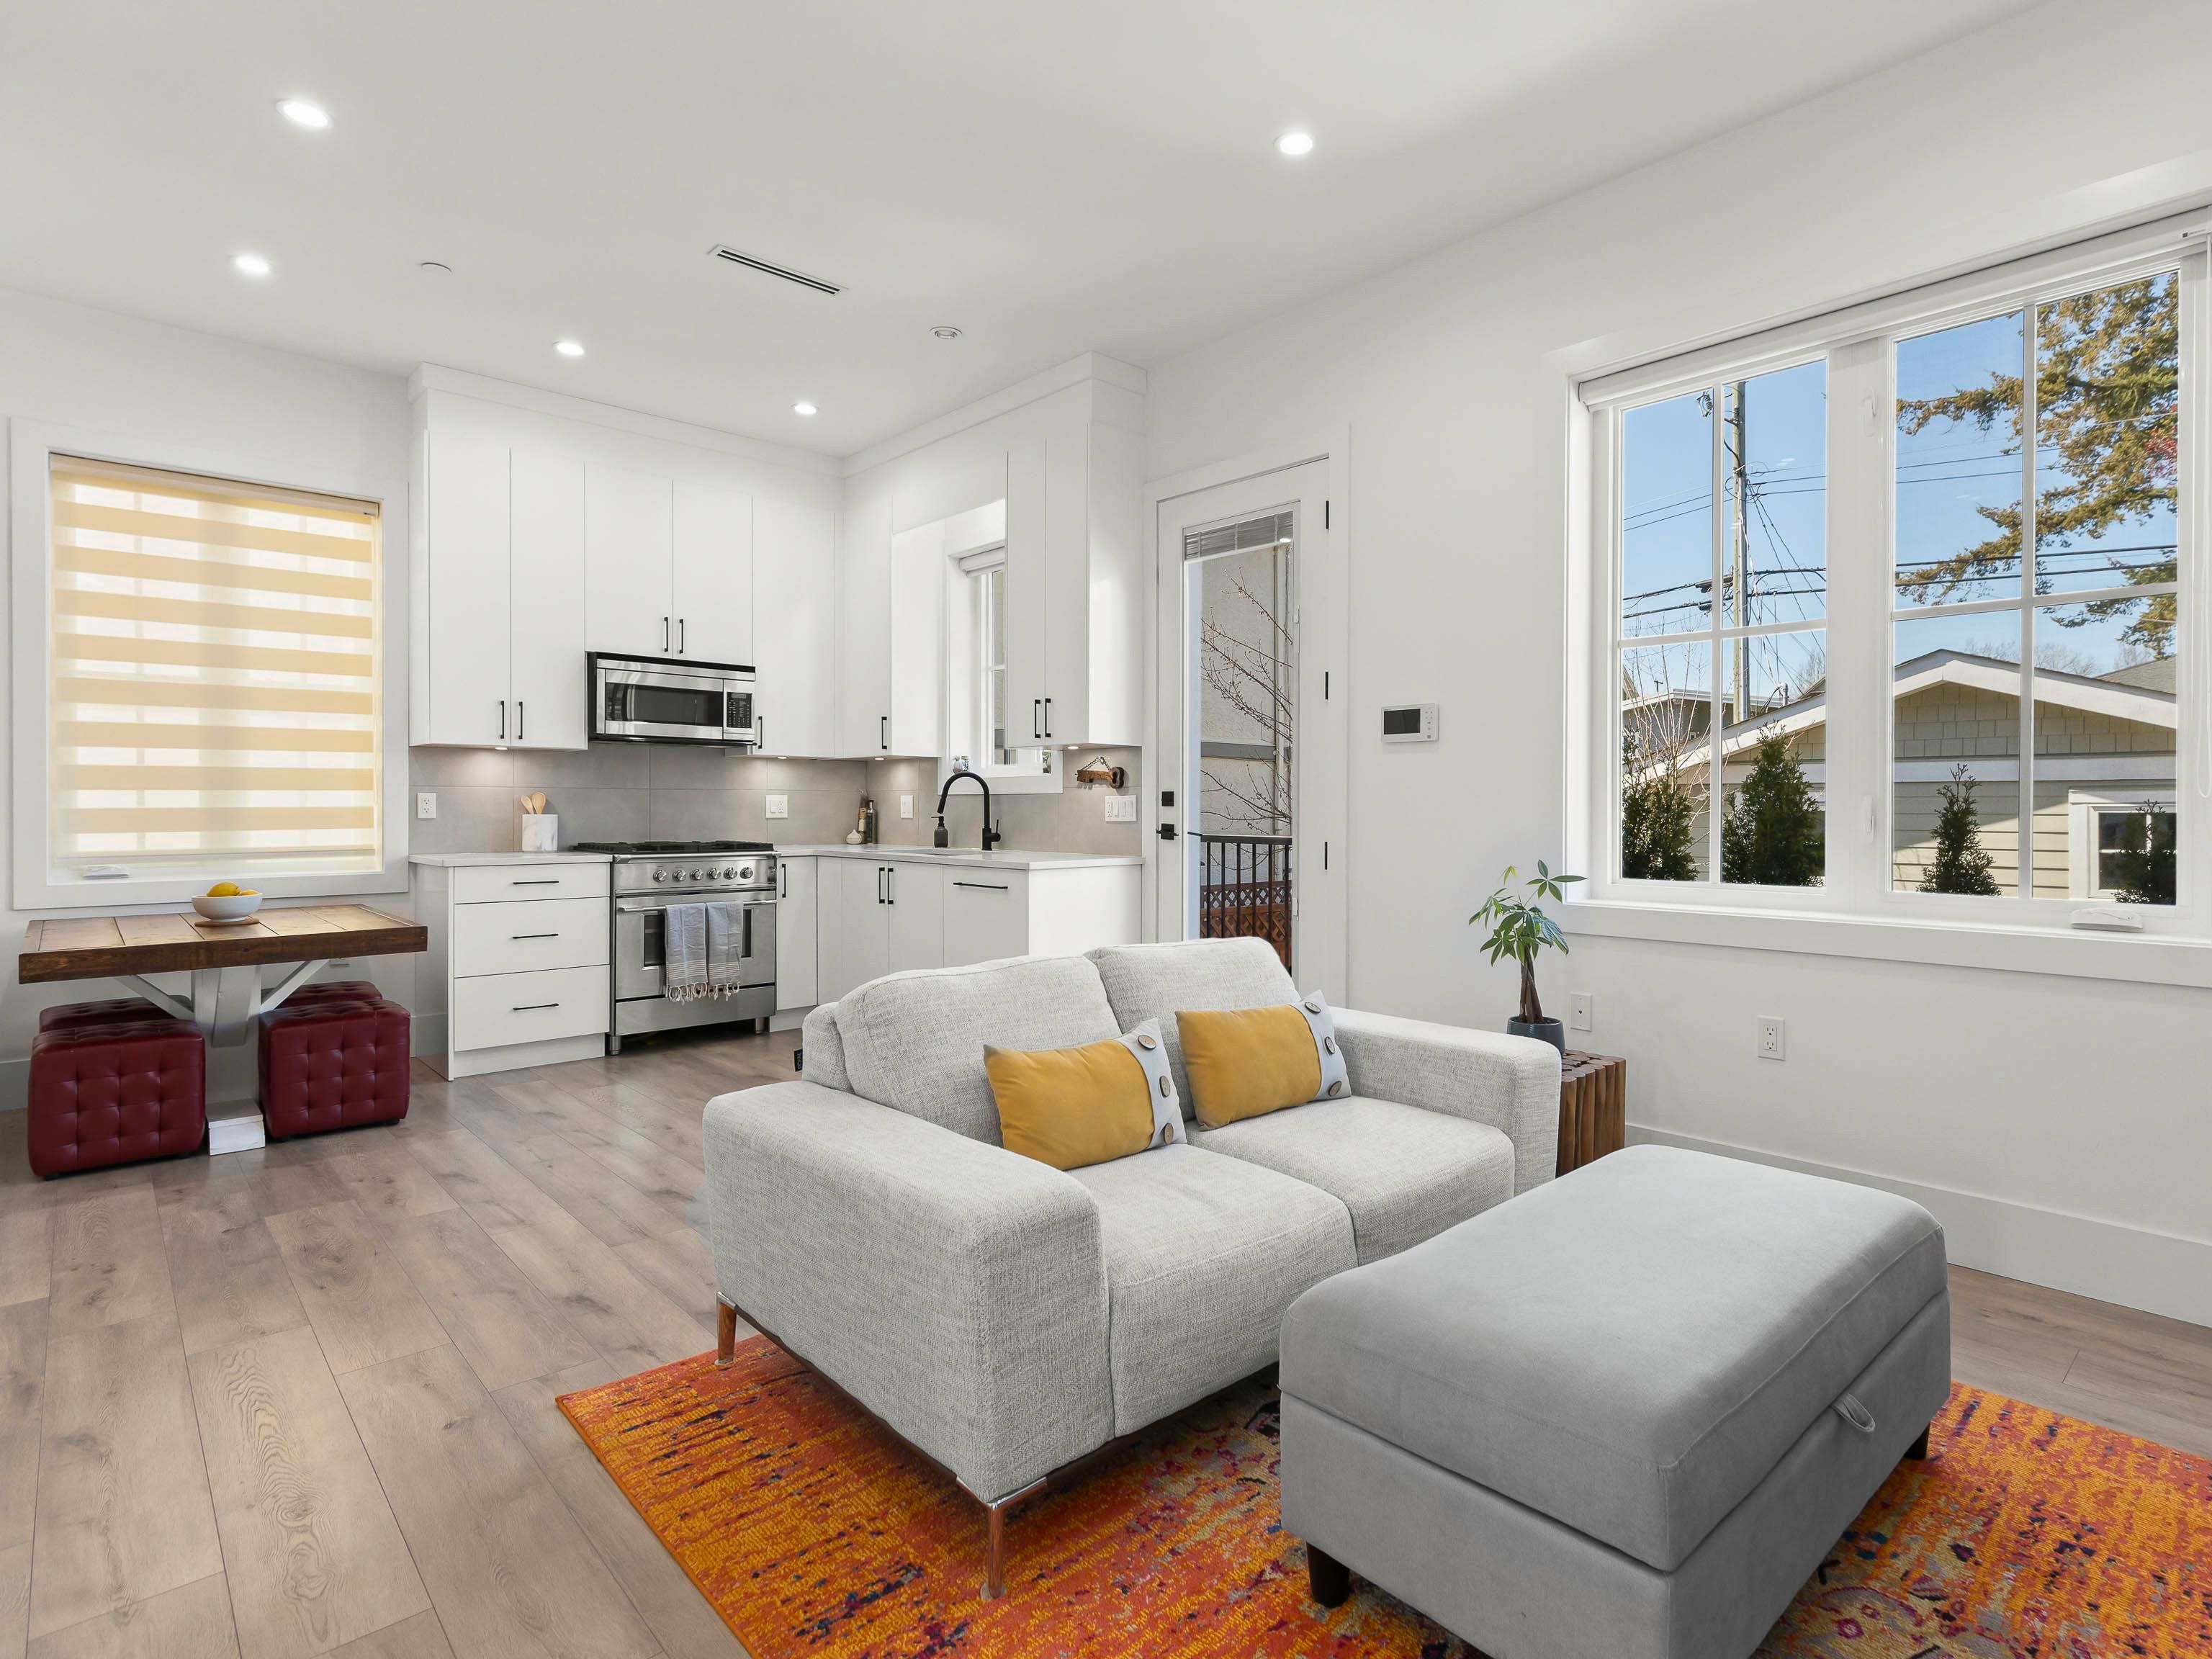
Welcome to this sparkling 4-year-old half-duplex (back unit) in the heart of sought-after Cedar Cottage. Designed for light and luxury, this bright residence offers a perfect balance of modern style and comfort. The main floor features airy 10' ceilings and a chef's kitchen with contemporary cabinetry and integrated Fisher & Paykel appliances, including a hidden fridge and dishwasher. The layout spans three levels, with the upper floor hosting two bedrooms and a versatile den. The lower level offers a third bedroom or recreation room with a private ensuite, plus a bonus 179-sq-ft crawl space. Enjoy West Coast living in your sunny, west-facing backyard with a private patio and garage. Upgraded with air-conditioning, this home is located close to local parks, transit, and diverse eateries.
4327 Perry Street in Vancouver

Year Built

2022

Status

Active

Floor Area

1,243 sq. ft.

Price
$1,398,000
General Information
Property TypeResidential
Dwelling TypeHalf Duplex
Home StyleTwo Levels
OwnershipFreehold Strata
Common InterestCondominium
Year built2022, (Age: 4)
Living Area1,243 sq. ft., 115 m2
Building Area - Total1,243 sq. ft., 115 m2
LevelsTwo
Bedrooms3, (Above Grd: 3)
Bathrooms4, (Full:4/Half:0)
Num Storeys3,
Taxes$5,315.65 / 2025
Lot Area3,660 sq. ft., 340 m2
Lot Frontage30', 9.14 m
Outdoor AreaFenced, Garden
PlanEPS8231
Additional Information
Short Term Rent / Lease Description.
Exterior FeaturesGarden, Private Yard
AmenitiesGarden, Laundry In Unit
Community FeaturesShopping Nearby
Main Level Bathrooms1
Features IncludedAir Conditioning, Dishwasher, Refrigerator, Microwave, Laundry In Unit, Cooling
AppliancesWasher/Dryer, Dishwasher, Refrigerator, Stove, Microwave
Laundry FeaturesIn Unit
  • No places found in this area

  • My Listings
  • Office Listings

(604) 230-9899

ron@ronbasra.com

Copyright 2025 Ron Basra Personal Real Estate Corporation

Designed and Programmed by Aura Marketing Group Logo
