Property photo 44bd9f2f-afa3-47a4-9eb3-1099c751114b
Property photo cbcce632-8989-44be-a22c-86662cf57995
Property photo 561b0807-72fb-46e1-a459-e619461fe592
Property photo 2d3d1525-fd2e-461d-a4a6-e0a977b9b6c0
Property photo be35cde3-4da8-4464-ab9e-efd52b2d7adc
Property photo e98a2095-f113-442a-82ce-246063af2c3a
Property photo c5dd6094-50b8-4c34-a0f5-9d2dfc01cccb
Property photo e9b2acc8-31a1-462b-9fe9-9f5058942f7b
Property photo d08534ea-3404-44ec-9373-3aa74a7e2f61
Property photo aba960e0-1b86-498a-a0c5-849f22e28225
Property photo da72ace8-28cd-43d3-b4dc-ad95d61d84d1
Property photo 51feaa9a-79e7-440a-9d9d-1cf5016f24f2
Property photo d7e72cdb-f30d-49a0-ba78-21306d85351c
Property photo c3ff84ba-bec0-4591-b485-72e4ee6db42a
Property photo e384b97c-1124-43b1-86c4-d7bd2b5509ae
Property photo ccb03b0f-9eca-48bf-8b15-bdf55d0fb50e
Property photo 7fea47e8-e3d4-44a1-96a5-cc3d64d2e715
Property photo 2a65475e-46ef-4106-8eaf-678b6563b0e8
Property photo 68bd008e-b18e-47ea-92ff-6264fa192908
Property photo b550e143-e298-4e00-9641-c8ca7380f76e
Property photo eb86f127-6f1e-4d69-8e7b-d4d66c8b207b
Property photo 36ffd4b7-a80a-4599-b64a-1a89695b86fa
Property photo 2c3d4118-1c6f-41a9-9a0f-493786bc429f
Property photo e7c71048-7249-47e6-b15a-46ef4d4bcacc
Property photo 536477de-6cca-4387-a0f6-d217b880026b
Property photo b006ef59-fc55-4460-a81c-cabfa6207b34
Property photo 67457b24-5a04-41e2-a783-05c15b80b5ae
Property photo aaf15302-dfb3-4b40-bc68-a1c672c5d289
Property photo f8d5cd79-1ba0-4ff2-8a9e-5c301c229b92
Property photo 0dd47961-a0c4-403f-9bd0-7ea1cb7c0bc5
Property photo 81839f98-f3f7-4cab-b283-26b254e5f6a6
Property photo 0cfcfaa5-0874-4860-bad5-2cf9cb5256c1
Property photo 4802f35f-1c21-4676-af65-d6178c3afd06
Property photo cf3a447d-cf18-42cb-b8f7-5442a351c425
Property photo d297e96b-be8c-4683-805d-bd95fe4207d2
Property photo 7d9d11c6-1313-4a91-918f-da52c335c285
Property photo 1e0c0ed9-dd3d-4f67-9f0a-6f5e7c98e920
Property photo d341c6d3-98eb-468c-847d-d958bc398020
Property photo 6ce7ff71-1769-446e-8ce8-a75cbebac1c9
Property photo 832ac375-ce45-4257-a7f8-b65e694bb5a5
Property photo thumbnail 44bd9f2f-afa3-47a4-9eb3-1099c751114b
Property photo thumbnail cbcce632-8989-44be-a22c-86662cf57995
Property photo thumbnail 561b0807-72fb-46e1-a459-e619461fe592
Property photo thumbnail 2d3d1525-fd2e-461d-a4a6-e0a977b9b6c0
Property photo thumbnail be35cde3-4da8-4464-ab9e-efd52b2d7adc
Property photo thumbnail e98a2095-f113-442a-82ce-246063af2c3a
Property photo thumbnail c5dd6094-50b8-4c34-a0f5-9d2dfc01cccb
Property photo thumbnail e9b2acc8-31a1-462b-9fe9-9f5058942f7b
Property photo thumbnail d08534ea-3404-44ec-9373-3aa74a7e2f61
Property photo thumbnail aba960e0-1b86-498a-a0c5-849f22e28225
Property photo thumbnail da72ace8-28cd-43d3-b4dc-ad95d61d84d1
Property photo thumbnail 51feaa9a-79e7-440a-9d9d-1cf5016f24f2
Property photo thumbnail d7e72cdb-f30d-49a0-ba78-21306d85351c
Property photo thumbnail c3ff84ba-bec0-4591-b485-72e4ee6db42a
Property photo thumbnail e384b97c-1124-43b1-86c4-d7bd2b5509ae
Property photo thumbnail ccb03b0f-9eca-48bf-8b15-bdf55d0fb50e
Property photo thumbnail 7fea47e8-e3d4-44a1-96a5-cc3d64d2e715
Property photo thumbnail 2a65475e-46ef-4106-8eaf-678b6563b0e8
Property photo thumbnail 68bd008e-b18e-47ea-92ff-6264fa192908
Property photo thumbnail b550e143-e298-4e00-9641-c8ca7380f76e
Property photo thumbnail eb86f127-6f1e-4d69-8e7b-d4d66c8b207b
Property photo thumbnail 36ffd4b7-a80a-4599-b64a-1a89695b86fa
Property photo thumbnail 2c3d4118-1c6f-41a9-9a0f-493786bc429f
Property photo thumbnail e7c71048-7249-47e6-b15a-46ef4d4bcacc
Property photo thumbnail 536477de-6cca-4387-a0f6-d217b880026b
Property photo thumbnail b006ef59-fc55-4460-a81c-cabfa6207b34
Property photo thumbnail 67457b24-5a04-41e2-a783-05c15b80b5ae
Property photo thumbnail aaf15302-dfb3-4b40-bc68-a1c672c5d289
Property photo thumbnail f8d5cd79-1ba0-4ff2-8a9e-5c301c229b92
Property photo thumbnail 0dd47961-a0c4-403f-9bd0-7ea1cb7c0bc5
Property photo thumbnail 81839f98-f3f7-4cab-b283-26b254e5f6a6
Property photo thumbnail 0cfcfaa5-0874-4860-bad5-2cf9cb5256c1
Property photo thumbnail 4802f35f-1c21-4676-af65-d6178c3afd06
Property photo thumbnail cf3a447d-cf18-42cb-b8f7-5442a351c425
Property photo thumbnail d297e96b-be8c-4683-805d-bd95fe4207d2
Property photo thumbnail 7d9d11c6-1313-4a91-918f-da52c335c285
Property photo thumbnail 1e0c0ed9-dd3d-4f67-9f0a-6f5e7c98e920
Property photo thumbnail d341c6d3-98eb-468c-847d-d958bc398020
Property photo thumbnail 6ce7ff71-1769-446e-8ce8-a75cbebac1c9
Property photo thumbnail 832ac375-ce45-4257-a7f8-b65e694bb5a5

South Cambie House for sale (Vancouver West)

MLS Number

R3050688

Property Type

Residential

Bedrooms

4

Bathrooms

3

You don't want to miss this! Quick access to Oakridge, Langara Park, Queen Elizabeth Park, and the 41st/Oakridge Skytrain station, all just minutes away. With 4 bedrooms, 2.5 bathrooms, a solarium, family room, den, and spacious outdoor spaces including a hot tub and large patio, it’s ideal for a growing family, however the home needs work. The detached 2-car garage adds extra convenience. Whether you plan to renovate, rent, or invest, this home’s combination of space, amenities, and proximity to transit makes it a highly desirable option in a vibrant, well-connected neighbourhood. South-facing back yard. This home is "AS IS WHERE IS"
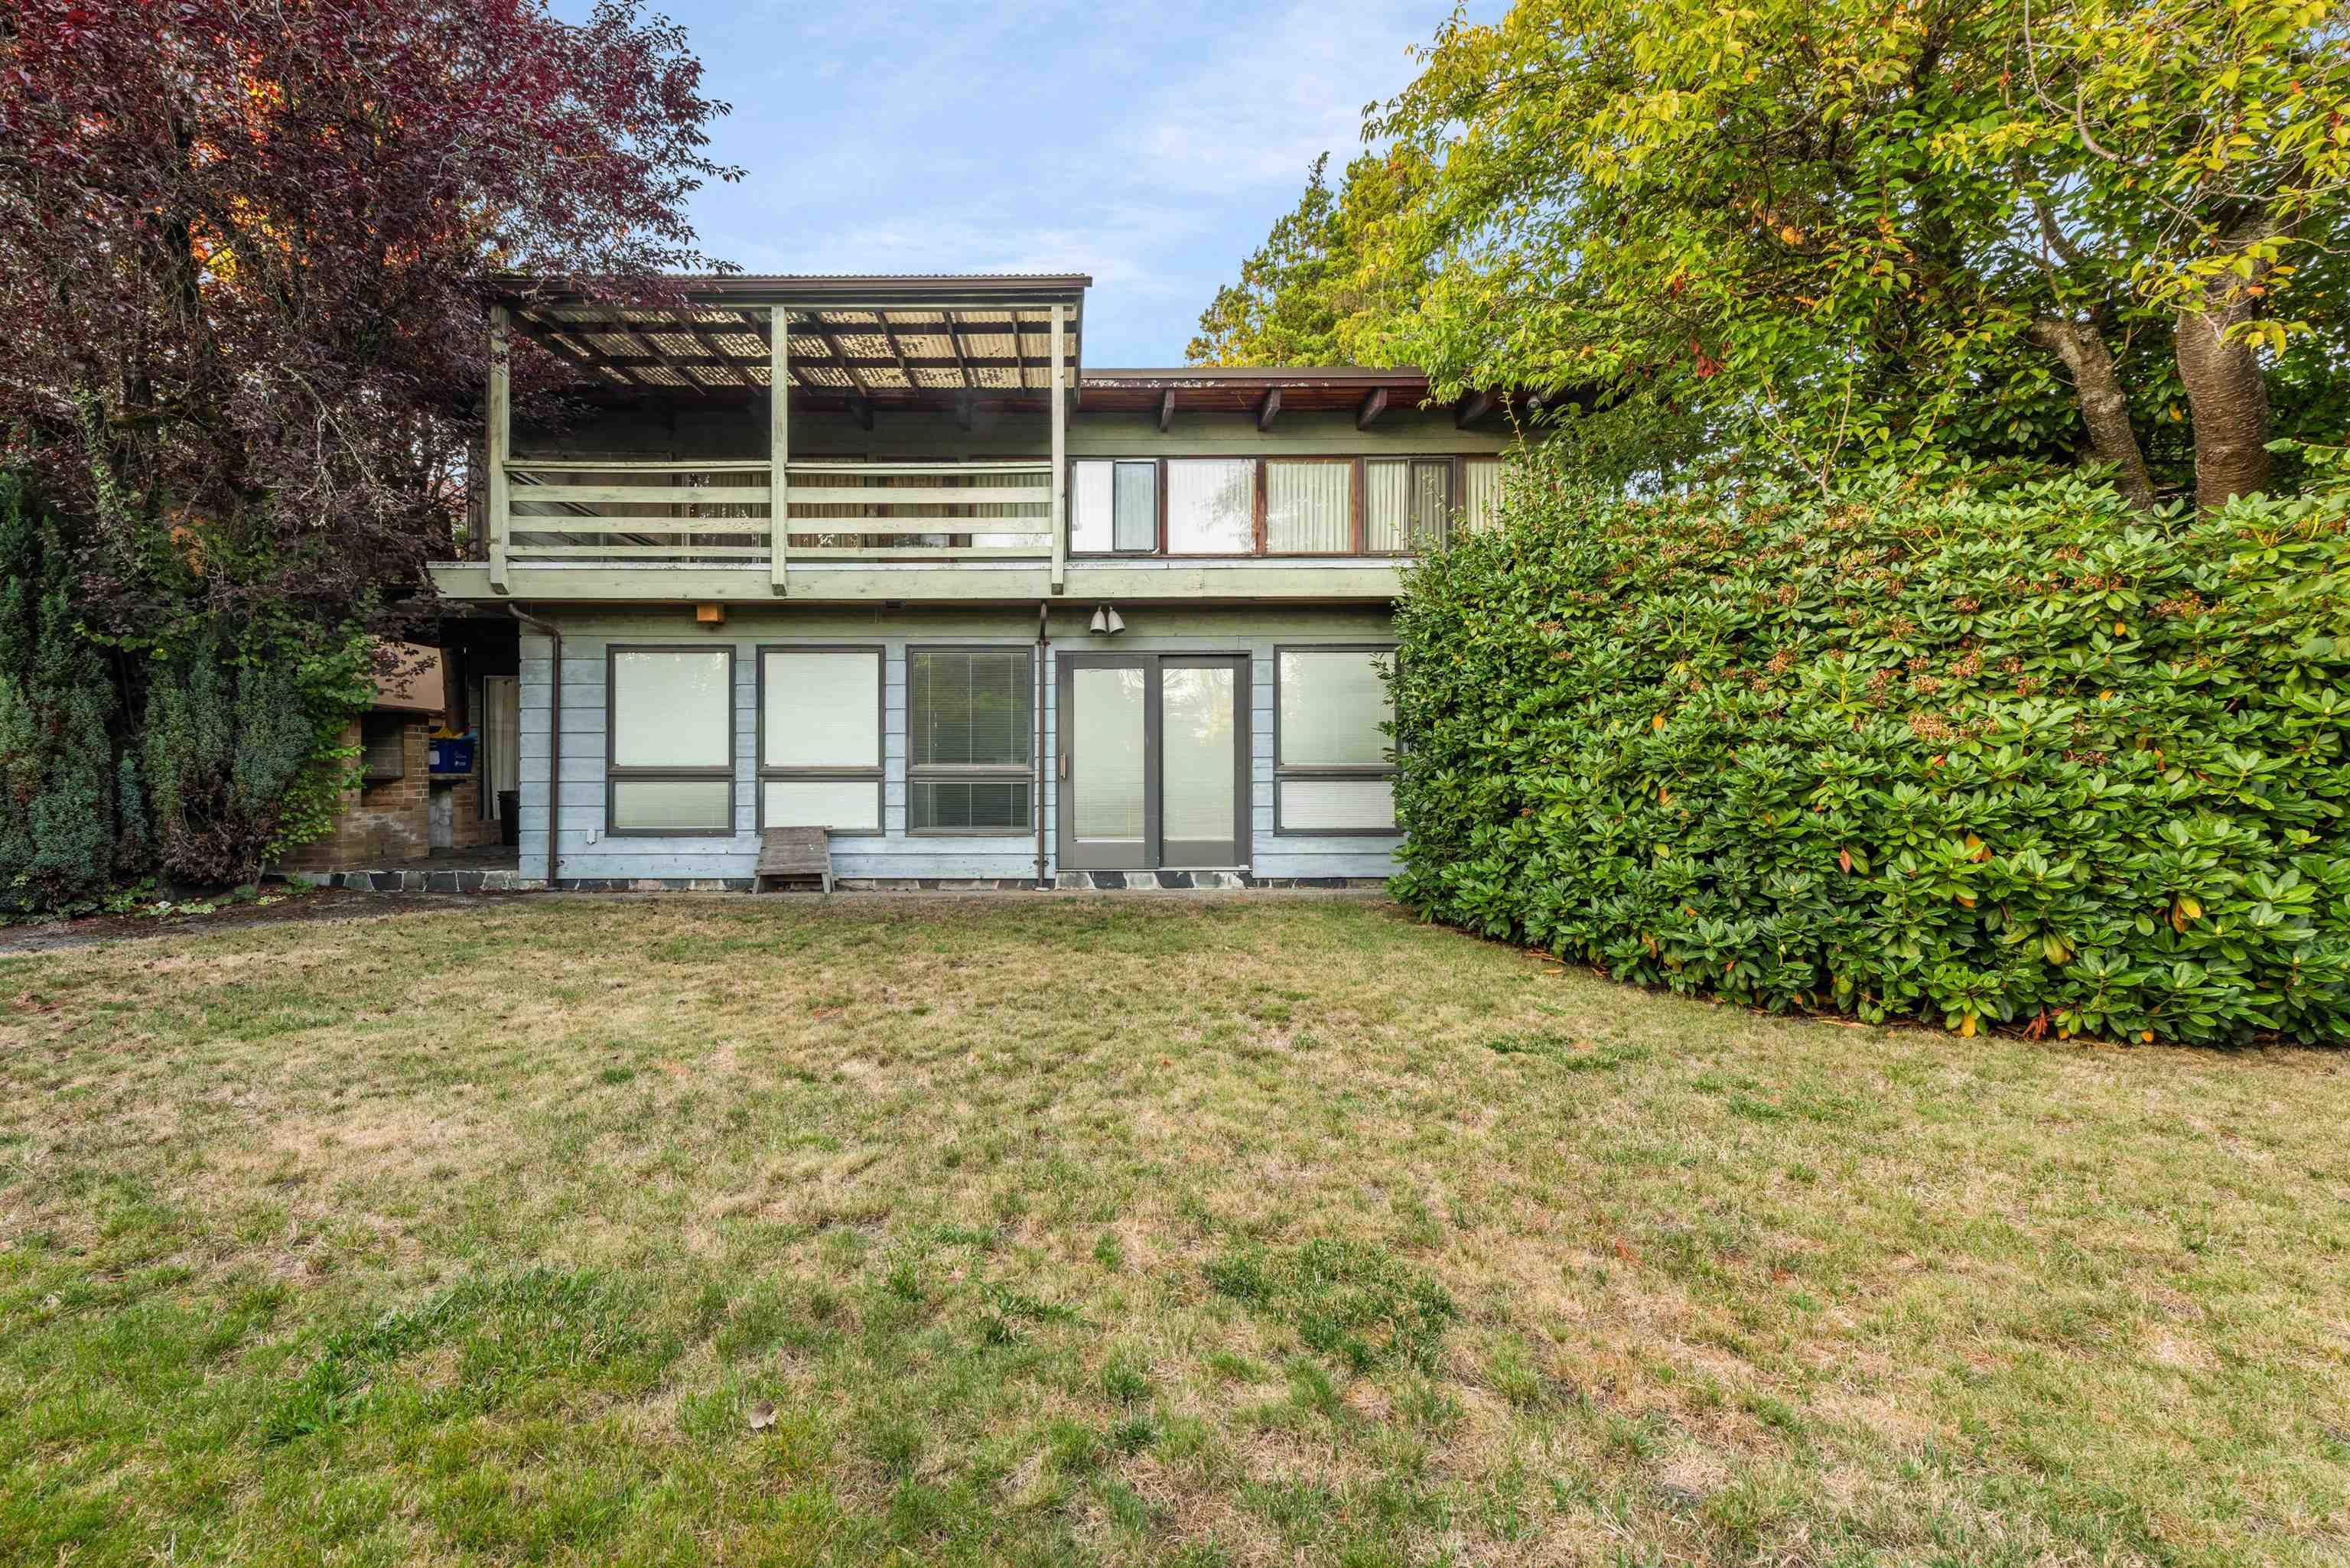
756 W 53 Avenue in Vancouver

Year Built

1958

Status

Active

Floor Area

2,524 sq. ft.

Price
$2,698,000
General Information
Property TypeResidential
Dwelling TypeSingle Family Residence
Home StyleTwo Levels
OwnershipFreehold NonStrata
Year built1958, (Age: 67)
Living Area2,524 sq. ft., 234 m2
Floor Area - Unfinished0 sq. ft., 0 m2
Building Area - Total2,524 sq. ft., 234 m2
LevelsTwo
Bedrooms4, (Above Grd: 4)
Bathrooms3, (Full:2/Half:1)
Kitchens0,
Rooms11,
Taxes$12,578.4 / 2025
Lot Area6,720 sq. ft., 624 m2
Lot Frontage56', 17.1 m
Lot Details56 x 120
Water SupplyPublic
Plan9858,
Rooms
LevelTypeDimensions
MainFoyer5'8" x 6'9"
MainLaundry6'6" x 7'10"
MainFamily Room12' x 17'2"
MainLiving Room12' x 28'
MainDining Room11'6" x 11'9"
AboveBedroom7'11" x 11'9"
AboveBedroom11'9" x 12'2"
AboveBedroom11'11" x 12'2"
AbovePrimary Bedroom12'2" x 15'1"
AboveWalk-In Closet3'9" x 7'10"
AboveDen7'11" x 11'9"
Bathrooms
LevelPiecesEnsuite
Main2No
Above3Yes
Above3Yes
Additional Information
Site InfluencesCentral Location, Recreation Nearby, Shopping Nearby
Community FeaturesShopping Nearby
Main Level Bathrooms1
Legal DescriptionLOT 24 BLOCK 887 DISTRICT LOT 526 PLAN 9858
  • No places found in this area

  • My Listings
  • Office Listings

(604) 230-9899

ron@ronbasra.com

Copyright 2025 Ron Basra Personal Real Estate Corporation

Designed and Programmed by Aura Marketing Group Logo
