Main House for sale (Vancouver East)
MLS Number
R3004700
Property Type
Residential
Bedrooms
5
Bathrooms
4
WEST of Main Street. Perfect for investors, developers and end-users alike. Three bedrooms and two bathrooms on the main level and three bedrooms and two bathrooms on the 2nd floor. Currently split into two suites but could easily be converted back to single family dwelling. Located in the desirable corridor close to shopping, Queen Elizabeth Park, Hillcrest Community Centre, Transit, and within catchment areas of sought-after General Wolfe and Eric Hamber schools. Main Street is right outside your door, where you’ll find trendy restaurants, boutique shops, and cafés that make this neighborhood one of Vancouver’s most sought-after.
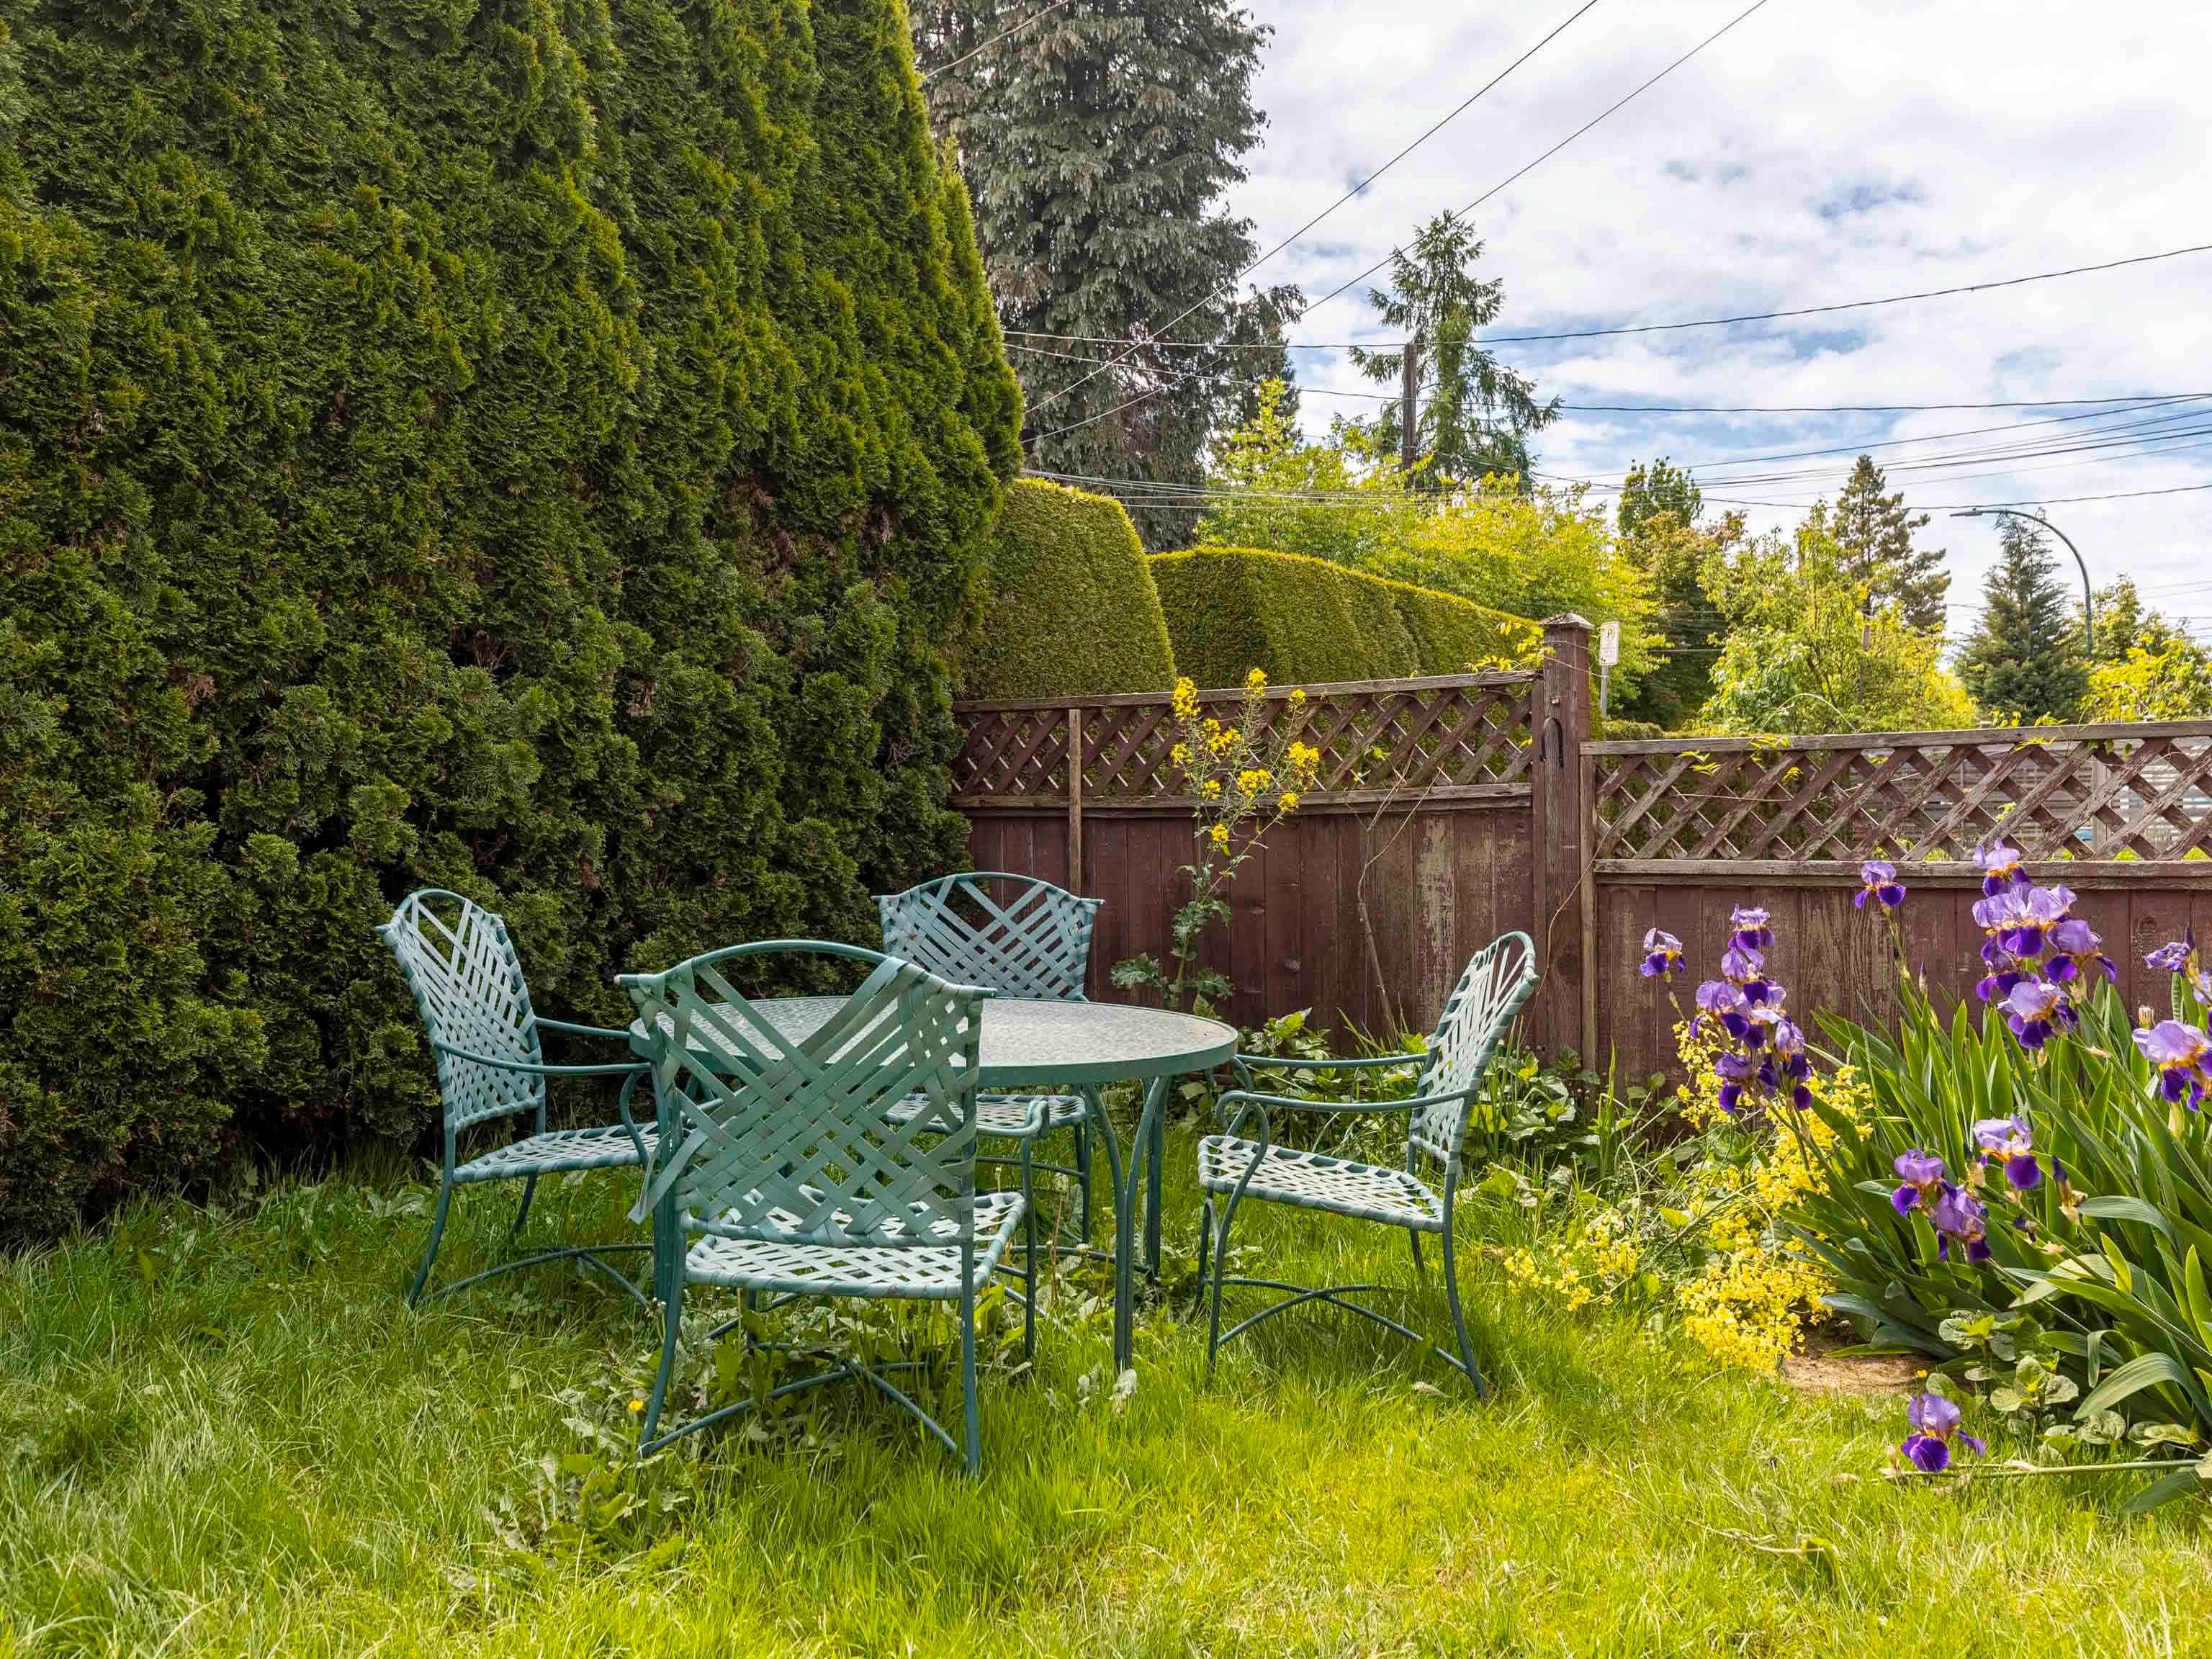
189 E 26th Avenue in Vancouver
Year Built
1995
Status
Active
Floor Area
2,101 sq. ft.
Price
$1,799,000
General Information
| Property Type | Residential |
| Dwelling Type | Single Family Residence |
| Home Style | Two Levels |
| Ownership | Freehold NonStrata |
| Year built | 1995, (Age: 30) |
| Living Area | 2,101 sq. ft., 195 m2 |
| Building Area - Total | 2,101 sq. ft., 195 m2 |
| Levels | Two |
| Bedrooms | 5, (Above Grd: 5) |
| Bathrooms | 4, (Full:4/Half:0) |
| Taxes | $7,714.05 / 2024 |
| Lot Area | 2,575 sq. ft., 239 m2 |
| Lot Frontage | 25', 7.62 m |
| Lot Details | 25 x 105 |
| Outdoor Area | Fenced, Balcony |
| Plan | VAP1114 |
Additional Information
| Exterior Features | Balcony |
| Community Features | Shopping Nearby |
| Main Level Bathrooms | 2 |
| Features Included | Dishwasher, Refrigerator |
| Appliances | Washer/Dryer, Dishwasher, Refrigerator, Stove |
- No places found in this area

