Property photo 5f20d7cf-d3c0-450d-80bd-98fe75baaff3
Property photo 8b39d844-9b2b-44a0-adfc-bfd9354d7818
Property photo 5060d035-41a2-46ab-9565-86136641f2c9
Property photo 9a627789-5be1-4a23-93bc-80f70b7f8dff
Property photo b2afdea2-7517-4c9e-8e3b-0394a36c5614
Property photo 18025d47-dbb9-4553-a5aa-0656fb086879
Property photo d5ff2d6a-31e3-436a-91d2-fe10d4030548
Property photo 0972730b-6f3f-482a-bbc8-abae5cf00066
Property photo 28506744-f819-4791-952d-bdfc34653a2d
Property photo 31e129ac-ca55-42ee-aef2-770053330301
Property photo 285803df-6925-4394-a91f-8e5bc5d5729b
Property photo b829f53f-7858-4c98-b9d1-aea772c3215b
Property photo 531854c2-ca5f-4506-b29c-b7d292d26783
Property photo ec0f62e4-7d53-435b-a11b-df3cdca625f5
Property photo 27599565-22aa-4c99-b008-3d5c44e1bdb6
Property photo 3018d964-1d24-4fc5-bb53-c700af50538f
Property photo 792bb82e-2a50-4587-a76c-d847c6774739
Property photo e596e91e-a27f-466d-ba2d-93b98c03ec26
Property photo 8cb31dee-e08f-4d88-b6e4-c09c03060ce7
Property photo e1381769-0267-40e0-9e35-c5e67662cd5c
Property photo 2294e02c-43e9-4f15-b995-7e1702370e90
Property photo 85411b29-4b83-4aa8-843e-e8f96eba780f
Property photo f300f9c0-eb67-4e3c-b45a-05a77368a302
Property photo 4ee15af2-d067-448e-96af-d3f712b3ba0d
Property photo thumbnail 5f20d7cf-d3c0-450d-80bd-98fe75baaff3
Property photo thumbnail 8b39d844-9b2b-44a0-adfc-bfd9354d7818
Property photo thumbnail 5060d035-41a2-46ab-9565-86136641f2c9
Property photo thumbnail 9a627789-5be1-4a23-93bc-80f70b7f8dff
Property photo thumbnail b2afdea2-7517-4c9e-8e3b-0394a36c5614
Property photo thumbnail 18025d47-dbb9-4553-a5aa-0656fb086879
Property photo thumbnail d5ff2d6a-31e3-436a-91d2-fe10d4030548
Property photo thumbnail 0972730b-6f3f-482a-bbc8-abae5cf00066
Property photo thumbnail 28506744-f819-4791-952d-bdfc34653a2d
Property photo thumbnail 31e129ac-ca55-42ee-aef2-770053330301
Property photo thumbnail 285803df-6925-4394-a91f-8e5bc5d5729b
Property photo thumbnail b829f53f-7858-4c98-b9d1-aea772c3215b
Property photo thumbnail 531854c2-ca5f-4506-b29c-b7d292d26783
Property photo thumbnail ec0f62e4-7d53-435b-a11b-df3cdca625f5
Property photo thumbnail 27599565-22aa-4c99-b008-3d5c44e1bdb6
Property photo thumbnail 3018d964-1d24-4fc5-bb53-c700af50538f
Property photo thumbnail 792bb82e-2a50-4587-a76c-d847c6774739
Property photo thumbnail e596e91e-a27f-466d-ba2d-93b98c03ec26
Property photo thumbnail 8cb31dee-e08f-4d88-b6e4-c09c03060ce7
Property photo thumbnail e1381769-0267-40e0-9e35-c5e67662cd5c
Property photo thumbnail 2294e02c-43e9-4f15-b995-7e1702370e90
Property photo thumbnail 85411b29-4b83-4aa8-843e-e8f96eba780f
Property photo thumbnail f300f9c0-eb67-4e3c-b45a-05a77368a302
Property photo thumbnail 4ee15af2-d067-448e-96af-d3f712b3ba0d

Ironwood Condo for sale in "Kingswood Terraces"

MLS Number

R3116936

Property Type

Residential

Bedrooms

2

Bathrooms

2

Tucked away on the quiet side of the building, this exceptionally spacious home overlooks lush green space, offering a peaceful, private setting. Enjoy seamless indoor-outdoor living with a large patio accessible from the living room and both bedrooms—perfect for relaxing or entertaining. The thoughtfully designed eat-in kitchen features updated appliances, while a dedicated laundry room provides added convenience and valuable storage space. 2 parking and 1 storage locker. 2 pets allowed (Dog max 18 inch at shoulder).
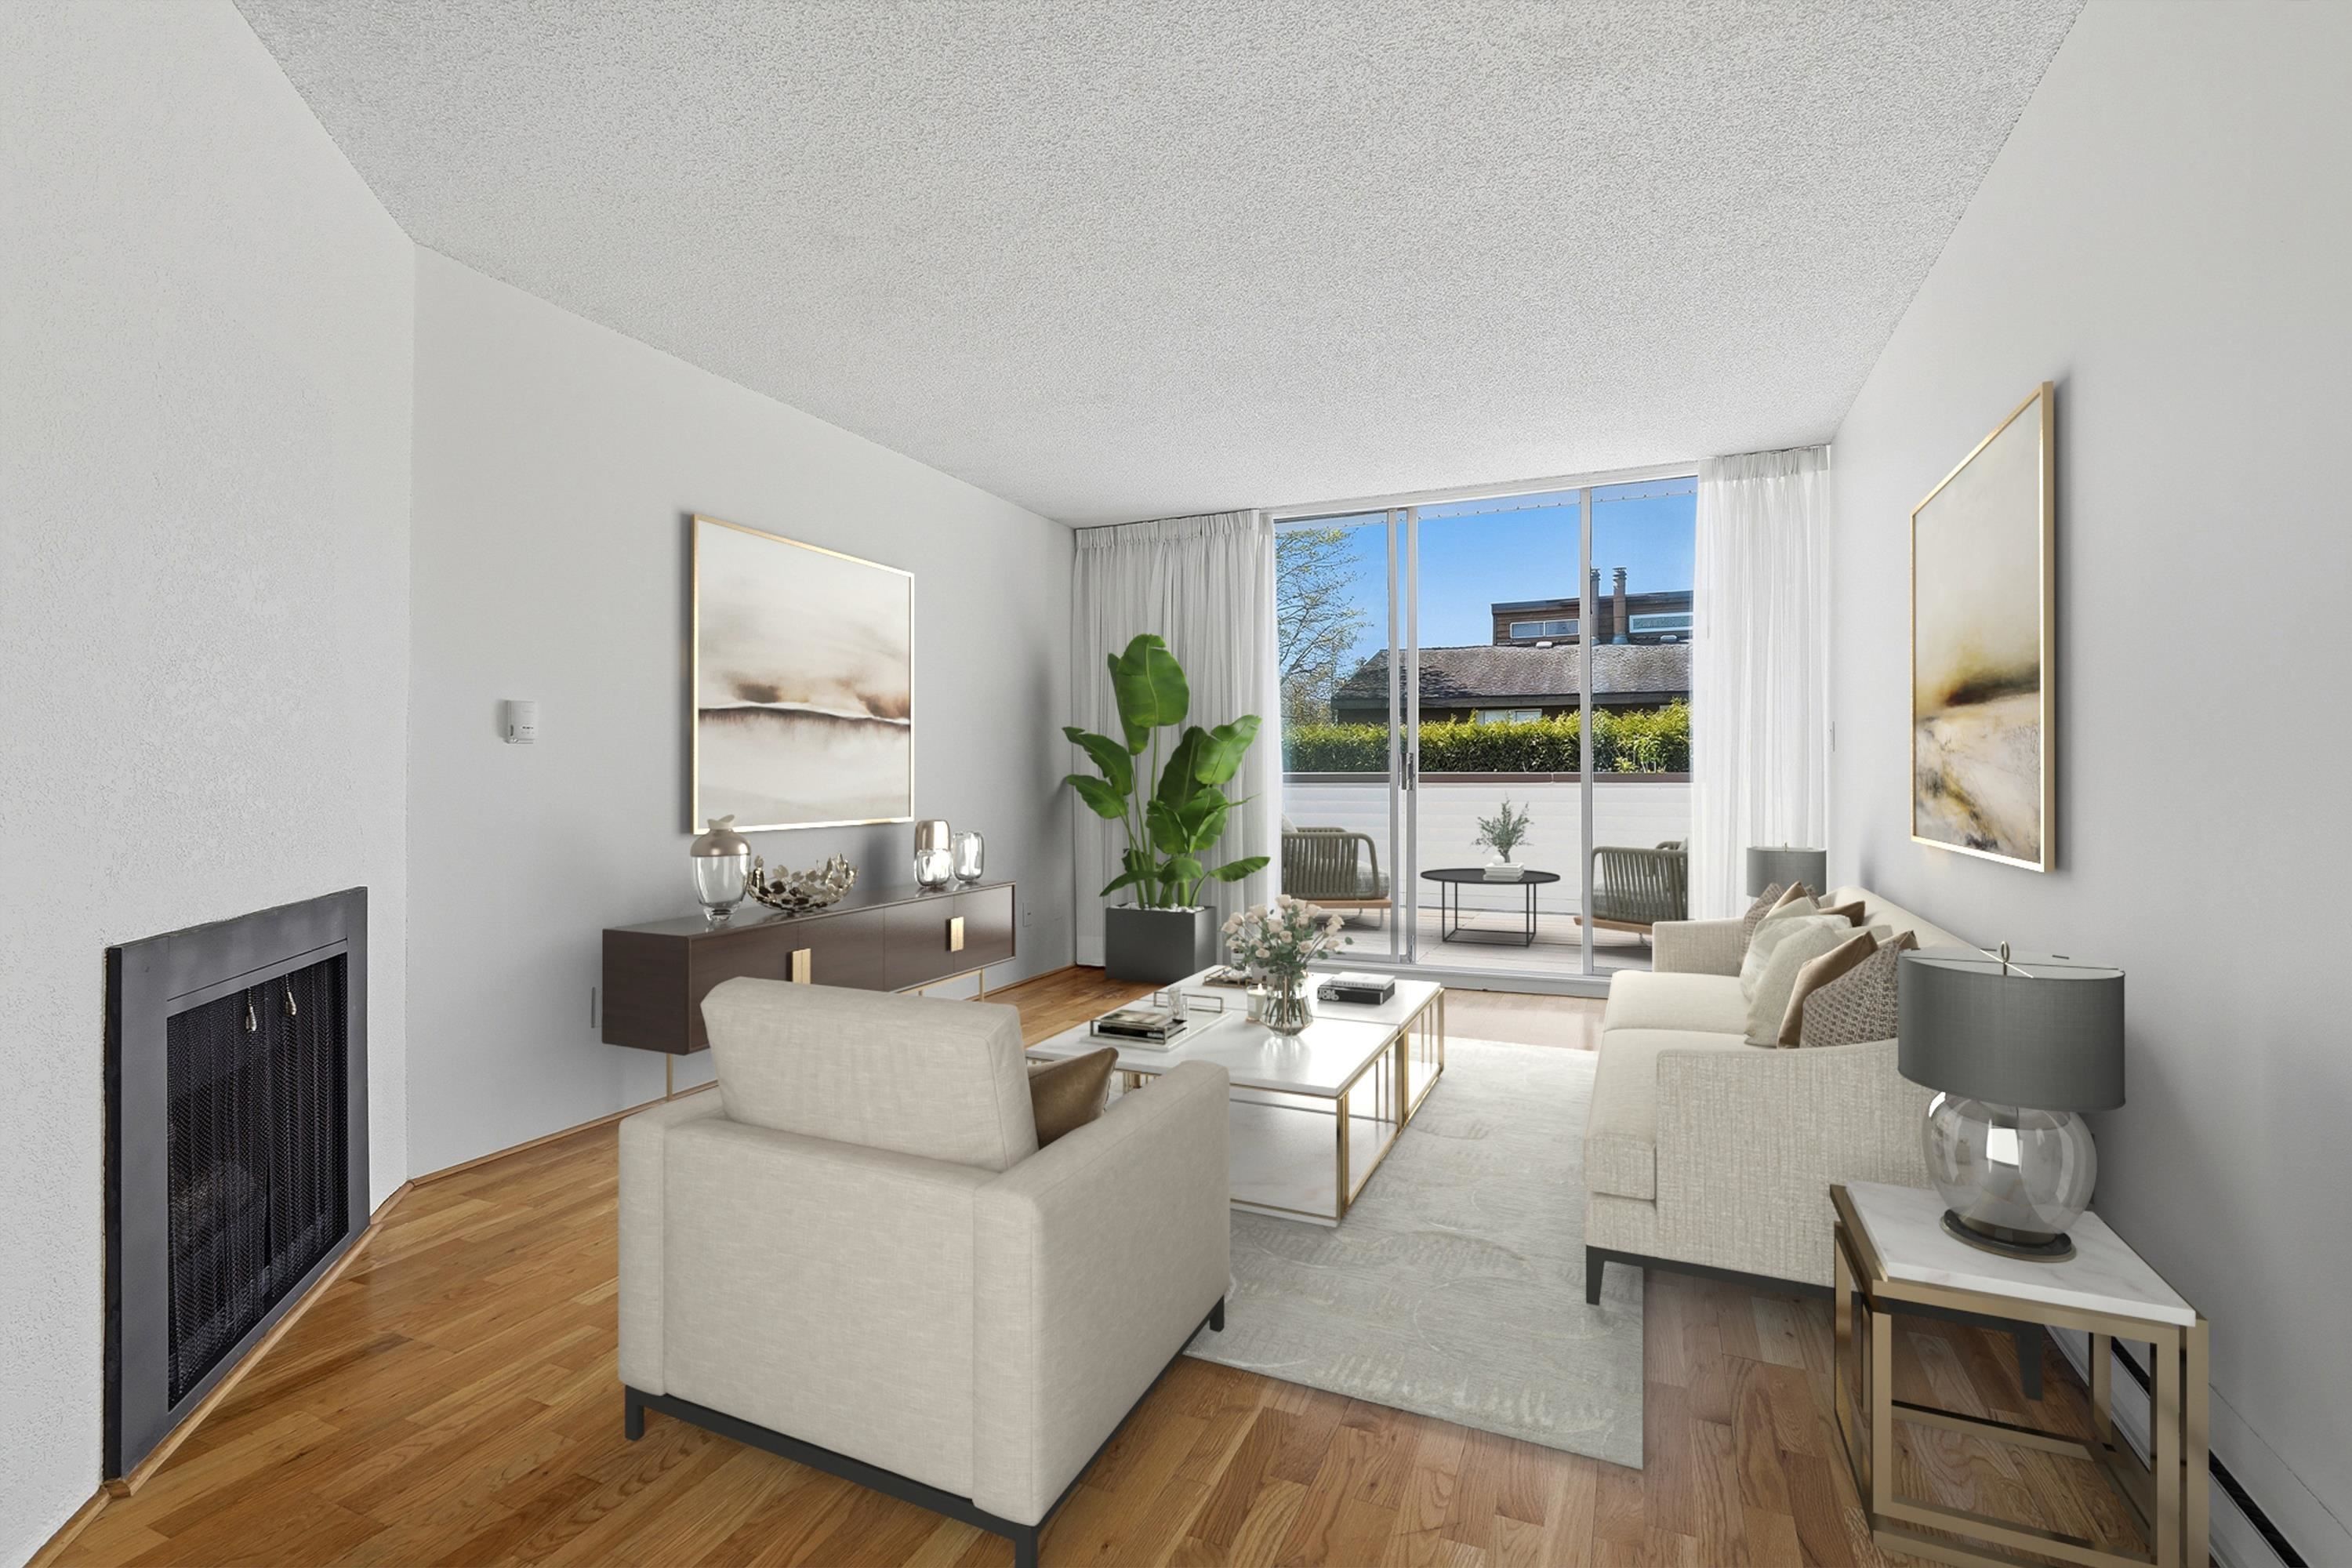
115 9151 No. 5 Road in Richmond

Year Built

1976

Status

Active

Floor Area

1,324 sq. ft.

Price
$499,000
General Information
Property TypeResidential
Dwelling TypeApartment/Condo
Home StyleGround Level Unit
OwnershipFreehold Strata
Common InterestCondominium
Year built1976, (Age: 50)
Living Area1,324 sq. ft., 123 m2
Building Area - Total1,324 sq. ft., 123 m2
Bedrooms2, (Above Grd: 2)
Bathrooms2, (Full:1/Half:1)
Num Storeys3,
Taxes$1,636.46 / 2025
Outdoor AreaBalcony
PlanNWS699
Additional Information
Exterior FeaturesBalcony
AmenitiesIndoor Pool, Clubhouse, Recreation Facilities, Swirlpool/Hot Tub
Association AmenitiesClubhouse, Trash, Maintenance Grounds, Hot Water, Management, Recreation Facilities
Community FeaturesShopping Nearby
Entry LocationGround Level Unit
Main Level Bathrooms2
Features IncludedIndoor Pool, Dishwasher, Refrigerator, Clubhouse, Swirlpool/Hot Tub
AppliancesWasher/Dryer, Dishwasher, Refrigerator, Stove
  • No places found in this area

  • My Listings
  • Office Listings

(604) 230-9899

ron@ronbasra.com

Copyright 2025 Ron Basra Personal Real Estate Corporation

Designed and Programmed by Aura Marketing Group Logo
