Property photo 92e84a39-c931-4cb9-aa1b-cb3793106731
Property photo 40ff7a7f-cbc0-4cf0-bf92-4dde6f00c7d2
Property photo d125ca7b-8334-441d-aea8-c5c29e1d0b62
Property photo a18dd1fe-28b2-4743-9fd7-60dd70c14f23
Property photo 26f48ee9-edf8-4ed8-963e-cd5baa756279
Property photo c9c18abe-df47-4a0d-baae-058a38a6c007
Property photo 2d128acf-9ed2-4a02-aeaf-dc5582afdcf6
Property photo a8a2902d-513f-43a2-801e-77b1f0262082
Property photo 70416c49-271a-44e6-851d-41db0b81e8ef
Property photo dd37274e-9567-42c4-b92b-01fb7b481dd1
Property photo 73d8d4bb-36c6-4f07-9b1a-bed837de619b
Property photo cce21635-70fb-419a-9523-58795002ef81
Property photo 1c8eaa69-efe7-4e26-af6b-7ccd0189301e
Property photo dd215ea4-b01b-4ff8-8d8e-be8231d69e9b
Property photo 8425a6fe-8d1d-4707-a784-67642b3bf314
Property photo a19d1bfd-2b17-43cb-be81-e88aef1bbc98
Property photo 974c1efa-fddd-419e-a001-410f69c532e9
Property photo 4c379e1e-9d8d-46d2-b52b-54e05451f651
Property photo bf3e2958-1093-43f4-9bfd-4e22b113f46f
Property photo 71f4741c-1d54-4eb6-b2a1-edec617b4c14
Property photo thumbnail 92e84a39-c931-4cb9-aa1b-cb3793106731
Property photo thumbnail 40ff7a7f-cbc0-4cf0-bf92-4dde6f00c7d2
Property photo thumbnail d125ca7b-8334-441d-aea8-c5c29e1d0b62
Property photo thumbnail a18dd1fe-28b2-4743-9fd7-60dd70c14f23
Property photo thumbnail 26f48ee9-edf8-4ed8-963e-cd5baa756279
Property photo thumbnail c9c18abe-df47-4a0d-baae-058a38a6c007
Property photo thumbnail 2d128acf-9ed2-4a02-aeaf-dc5582afdcf6
Property photo thumbnail a8a2902d-513f-43a2-801e-77b1f0262082
Property photo thumbnail 70416c49-271a-44e6-851d-41db0b81e8ef
Property photo thumbnail dd37274e-9567-42c4-b92b-01fb7b481dd1
Property photo thumbnail 73d8d4bb-36c6-4f07-9b1a-bed837de619b
Property photo thumbnail cce21635-70fb-419a-9523-58795002ef81
Property photo thumbnail 1c8eaa69-efe7-4e26-af6b-7ccd0189301e
Property photo thumbnail dd215ea4-b01b-4ff8-8d8e-be8231d69e9b
Property photo thumbnail 8425a6fe-8d1d-4707-a784-67642b3bf314
Property photo thumbnail a19d1bfd-2b17-43cb-be81-e88aef1bbc98
Property photo thumbnail 974c1efa-fddd-419e-a001-410f69c532e9
Property photo thumbnail 4c379e1e-9d8d-46d2-b52b-54e05451f651
Property photo thumbnail bf3e2958-1093-43f4-9bfd-4e22b113f46f
Property photo thumbnail 71f4741c-1d54-4eb6-b2a1-edec617b4c14

Fairview VW Condo for sale in "Beverley Gardens" (Vancouver West)

MLS Number

R3118685

Property Type

Residential

Bedrooms

1

Bathrooms

1

Excellent layout in this 721 sq.ft 1 bedroom, just steps to everything in the heart of Cambie Village. Quiet sought after corner penthouse at Beverley Gardens features 9’ ceilings & abundant natural light throughout. Functional C style kitchen with good space overlooking the living and dining areas. Recently refreshed with a soft modern paint colour, new blinds & drapes. The spacious living & bedroom are framed by oversized arched windows with calming treed outlooks & city and mountain views beyond. Enjoy your private balcony overlooking the lush courtyard. Well maintained building, rainscreened, and new domestic water repiping completed in 2022. 1 parking, visitor parking, a massive storage locker included. Whole Foods, Save one foods, Canada Line are at your doorstep. Open May 9th 2-4pm
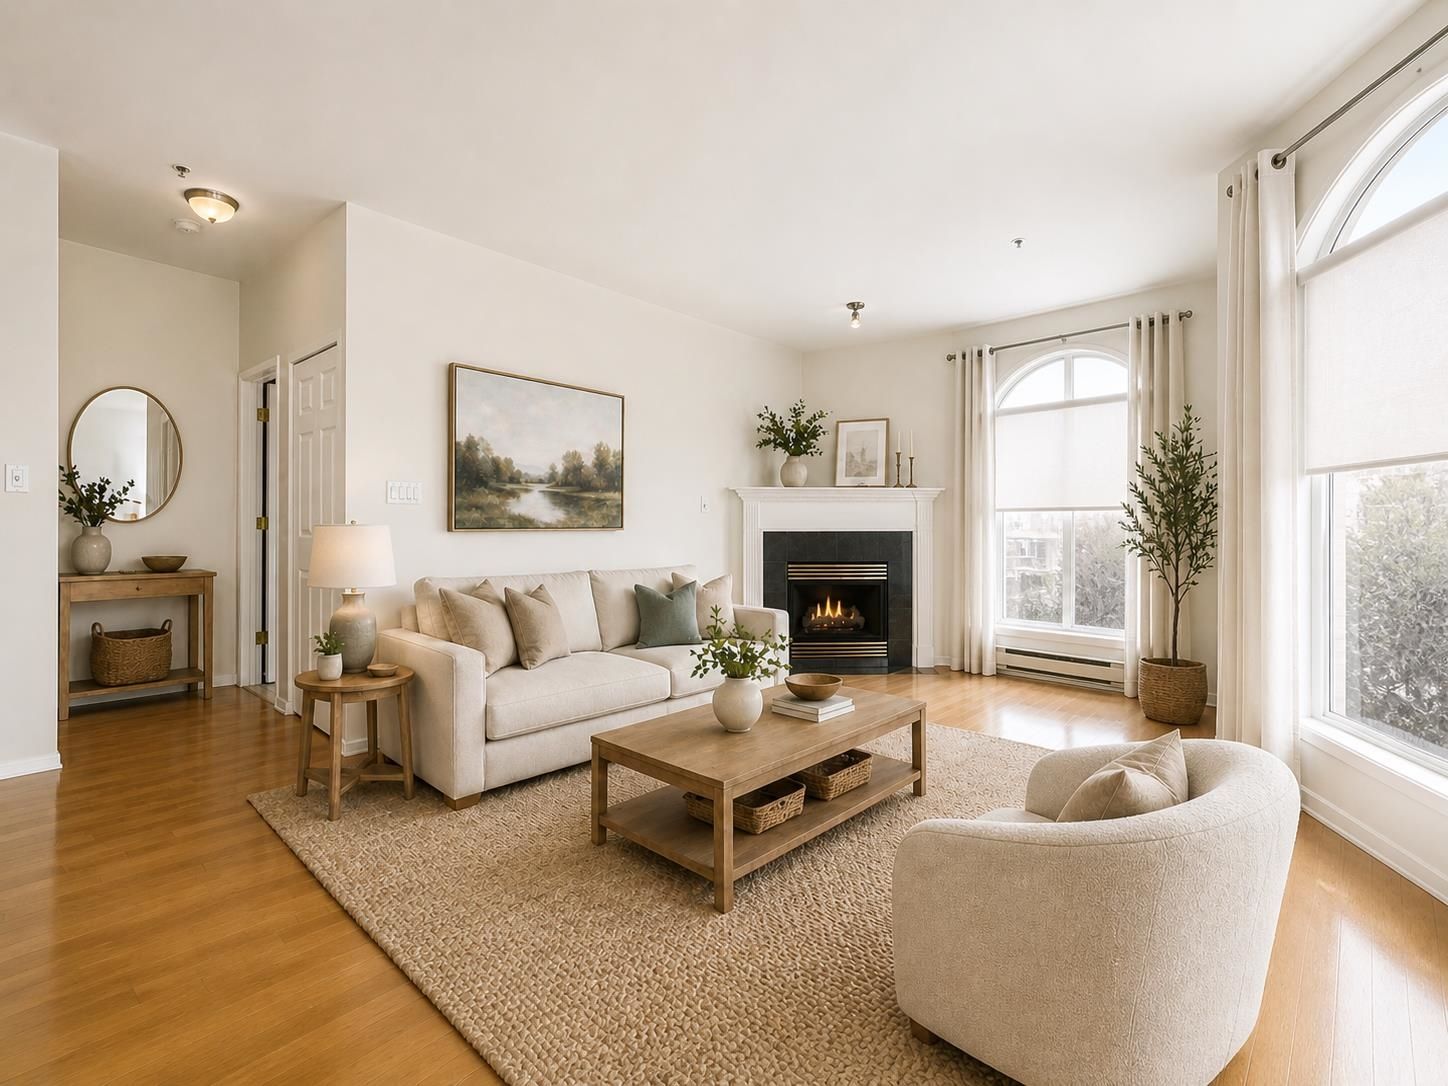
PH12 511 W 7th Avenue in Vancouver

Year Built

1990

Status

Active

Floor Area

721 sq. ft.

Price
$760,000
General Information
Property TypeResidential
Dwelling TypeApartment/Condo
Home StylePenthouse
OwnershipFreehold Strata
Common InterestCondominium
Year built1990, (Age: 36)
Living Area721 sq. ft., 67 m2
Building Area - Total721 sq. ft., 67 m2
Bedrooms1, (Above Grd: 1)
Bathrooms1, (Full:1/Half:0)
Num Storeys4,
Taxes$2,295.05 / 2025
Outdoor AreaGarden, Balcony
PlanLMS2332
Additional Information
Short Term Rent / Lease Description3 month minimum
Interior FeaturesElevator
Exterior FeaturesGarden, Balcony
AmenitiesGarden, Laundry In Unit, Elevator
ViewDowntown
Association AmenitiesCaretaker, Maintenance Grounds, Gas, Hot Water, Management, Sewer, Snow Removal
Community FeaturesShopping Nearby
Security FeaturesSecurity System, Smoke Detector(s), Fire Sprinkler System
Main Level Bathrooms1
Features IncludedDishwasher, Refrigerator, Microwave, Laundry In Unit, Elevator
AppliancesWasher/Dryer, Dishwasher, Refrigerator, Stove, Microwave
Laundry FeaturesIn Unit
Window FeaturesWindow Coverings
  • No places found in this area

  • My Listings
  • Office Listings

(604) 230-9899

ron@ronbasra.com

Copyright 2025 Ron Basra Personal Real Estate Corporation

Designed and Programmed by Aura Marketing Group Logo
