Property photo b240d859-ba34-4b4d-be88-a1d92be0a807
Property photo b9c5f030-a5c4-41ad-9b5a-1f32f959d6c6
Property photo dae714ac-541b-4564-ba7c-28edc9d42214
Property photo 8fc5ffc7-85d5-4e9c-94c4-e03792f8b0e7
Property photo 8556eb0c-6db3-4b3a-9b12-968fa9a1492d
Property photo 394d724b-f78e-4dfb-a768-af9c6ec6db2f
Property photo 705ed9c0-49a3-4c74-b587-e405fc78db15
Property photo 8017c34b-5d03-426d-93e2-dc71dd24b260
Property photo f1d5e2d4-ad49-4f97-a437-d6f503f317e4
Property photo 7fff8c5b-efbe-47e1-b9da-907aae4221b9
Property photo 04cb5cfd-156c-44fb-92c2-d6be1dd7d84e
Property photo 9bf670d9-bbee-480d-9dac-1383b559152e
Property photo 2d99a734-222d-42ec-a870-00dde0884ec7
Property photo e690919a-9eeb-492c-901c-e8df34857698
Property photo a1bd3c26-451c-4497-b76d-efa367d13d4d
Property photo cd91fc01-d2a4-46f7-8a74-fe09e12a3109
Property photo 451ed634-cf31-432b-b5eb-d645d378414b
Property photo cbc6aad5-eb04-42c3-885c-48180cdad030
Property photo 90ab49b2-d0fd-41aa-be83-02c0d3facf97
Property photo 2168e19f-6874-49d4-a745-ac7ab2df34f5
Property photo c45bc5e3-987d-47bc-a9c7-0c5c04bbd111
Property photo 4c97546b-b125-4ffb-a79e-fab1f0932398
Property photo b1c6f670-8dab-4e78-a0f8-8dade52e9fd8
Property photo 9d0caed4-97c1-4f66-b0fe-d1ec1a228516
Property photo ac13c636-c366-4b96-a74c-787b1b6e18d8
Property photo 6b14343a-6f91-4859-97c3-405090f4187f
Property photo d74aa3dc-23d8-40a1-bb55-5a5af4c61381
Property photo dc092226-ec1c-48e9-ab06-2013991f5aa0
Property photo ae99b804-a009-438e-aaae-1a0fd8f4b83f
Property photo c8bf77b4-ad9c-4401-941c-90e6317c4513
Property photo 65cc905d-3f22-46d0-ab18-457552673546
Property photo 79aa64ca-2f95-474f-8932-7c260b02274a
Property photo 50a9ea79-3982-4d9c-b298-5217afc941c8
Property photo 44bf3daf-4ebe-47c5-b4b7-5a581c9e876c
Property photo 81839843-83d0-433a-b719-3d89b3705503
Property photo thumbnail b240d859-ba34-4b4d-be88-a1d92be0a807
Property photo thumbnail b9c5f030-a5c4-41ad-9b5a-1f32f959d6c6
Property photo thumbnail dae714ac-541b-4564-ba7c-28edc9d42214
Property photo thumbnail 8fc5ffc7-85d5-4e9c-94c4-e03792f8b0e7
Property photo thumbnail 8556eb0c-6db3-4b3a-9b12-968fa9a1492d
Property photo thumbnail 394d724b-f78e-4dfb-a768-af9c6ec6db2f
Property photo thumbnail 705ed9c0-49a3-4c74-b587-e405fc78db15
Property photo thumbnail 8017c34b-5d03-426d-93e2-dc71dd24b260
Property photo thumbnail f1d5e2d4-ad49-4f97-a437-d6f503f317e4
Property photo thumbnail 7fff8c5b-efbe-47e1-b9da-907aae4221b9
Property photo thumbnail 04cb5cfd-156c-44fb-92c2-d6be1dd7d84e
Property photo thumbnail 9bf670d9-bbee-480d-9dac-1383b559152e
Property photo thumbnail 2d99a734-222d-42ec-a870-00dde0884ec7
Property photo thumbnail e690919a-9eeb-492c-901c-e8df34857698
Property photo thumbnail a1bd3c26-451c-4497-b76d-efa367d13d4d
Property photo thumbnail cd91fc01-d2a4-46f7-8a74-fe09e12a3109
Property photo thumbnail 451ed634-cf31-432b-b5eb-d645d378414b
Property photo thumbnail cbc6aad5-eb04-42c3-885c-48180cdad030
Property photo thumbnail 90ab49b2-d0fd-41aa-be83-02c0d3facf97
Property photo thumbnail 2168e19f-6874-49d4-a745-ac7ab2df34f5
Property photo thumbnail c45bc5e3-987d-47bc-a9c7-0c5c04bbd111
Property photo thumbnail 4c97546b-b125-4ffb-a79e-fab1f0932398
Property photo thumbnail b1c6f670-8dab-4e78-a0f8-8dade52e9fd8
Property photo thumbnail 9d0caed4-97c1-4f66-b0fe-d1ec1a228516
Property photo thumbnail ac13c636-c366-4b96-a74c-787b1b6e18d8
Property photo thumbnail 6b14343a-6f91-4859-97c3-405090f4187f
Property photo thumbnail d74aa3dc-23d8-40a1-bb55-5a5af4c61381
Property photo thumbnail dc092226-ec1c-48e9-ab06-2013991f5aa0
Property photo thumbnail ae99b804-a009-438e-aaae-1a0fd8f4b83f
Property photo thumbnail c8bf77b4-ad9c-4401-941c-90e6317c4513
Property photo thumbnail 65cc905d-3f22-46d0-ab18-457552673546
Property photo thumbnail 79aa64ca-2f95-474f-8932-7c260b02274a
Property photo thumbnail 50a9ea79-3982-4d9c-b298-5217afc941c8
Property photo thumbnail 44bf3daf-4ebe-47c5-b4b7-5a581c9e876c
Property photo thumbnail 81839843-83d0-433a-b719-3d89b3705503

Fraser VE 1/2 Duplex for sale (Vancouver East)

MLS Number

R3038236

Property Type

Residential

Bedrooms

3

Bathrooms

4

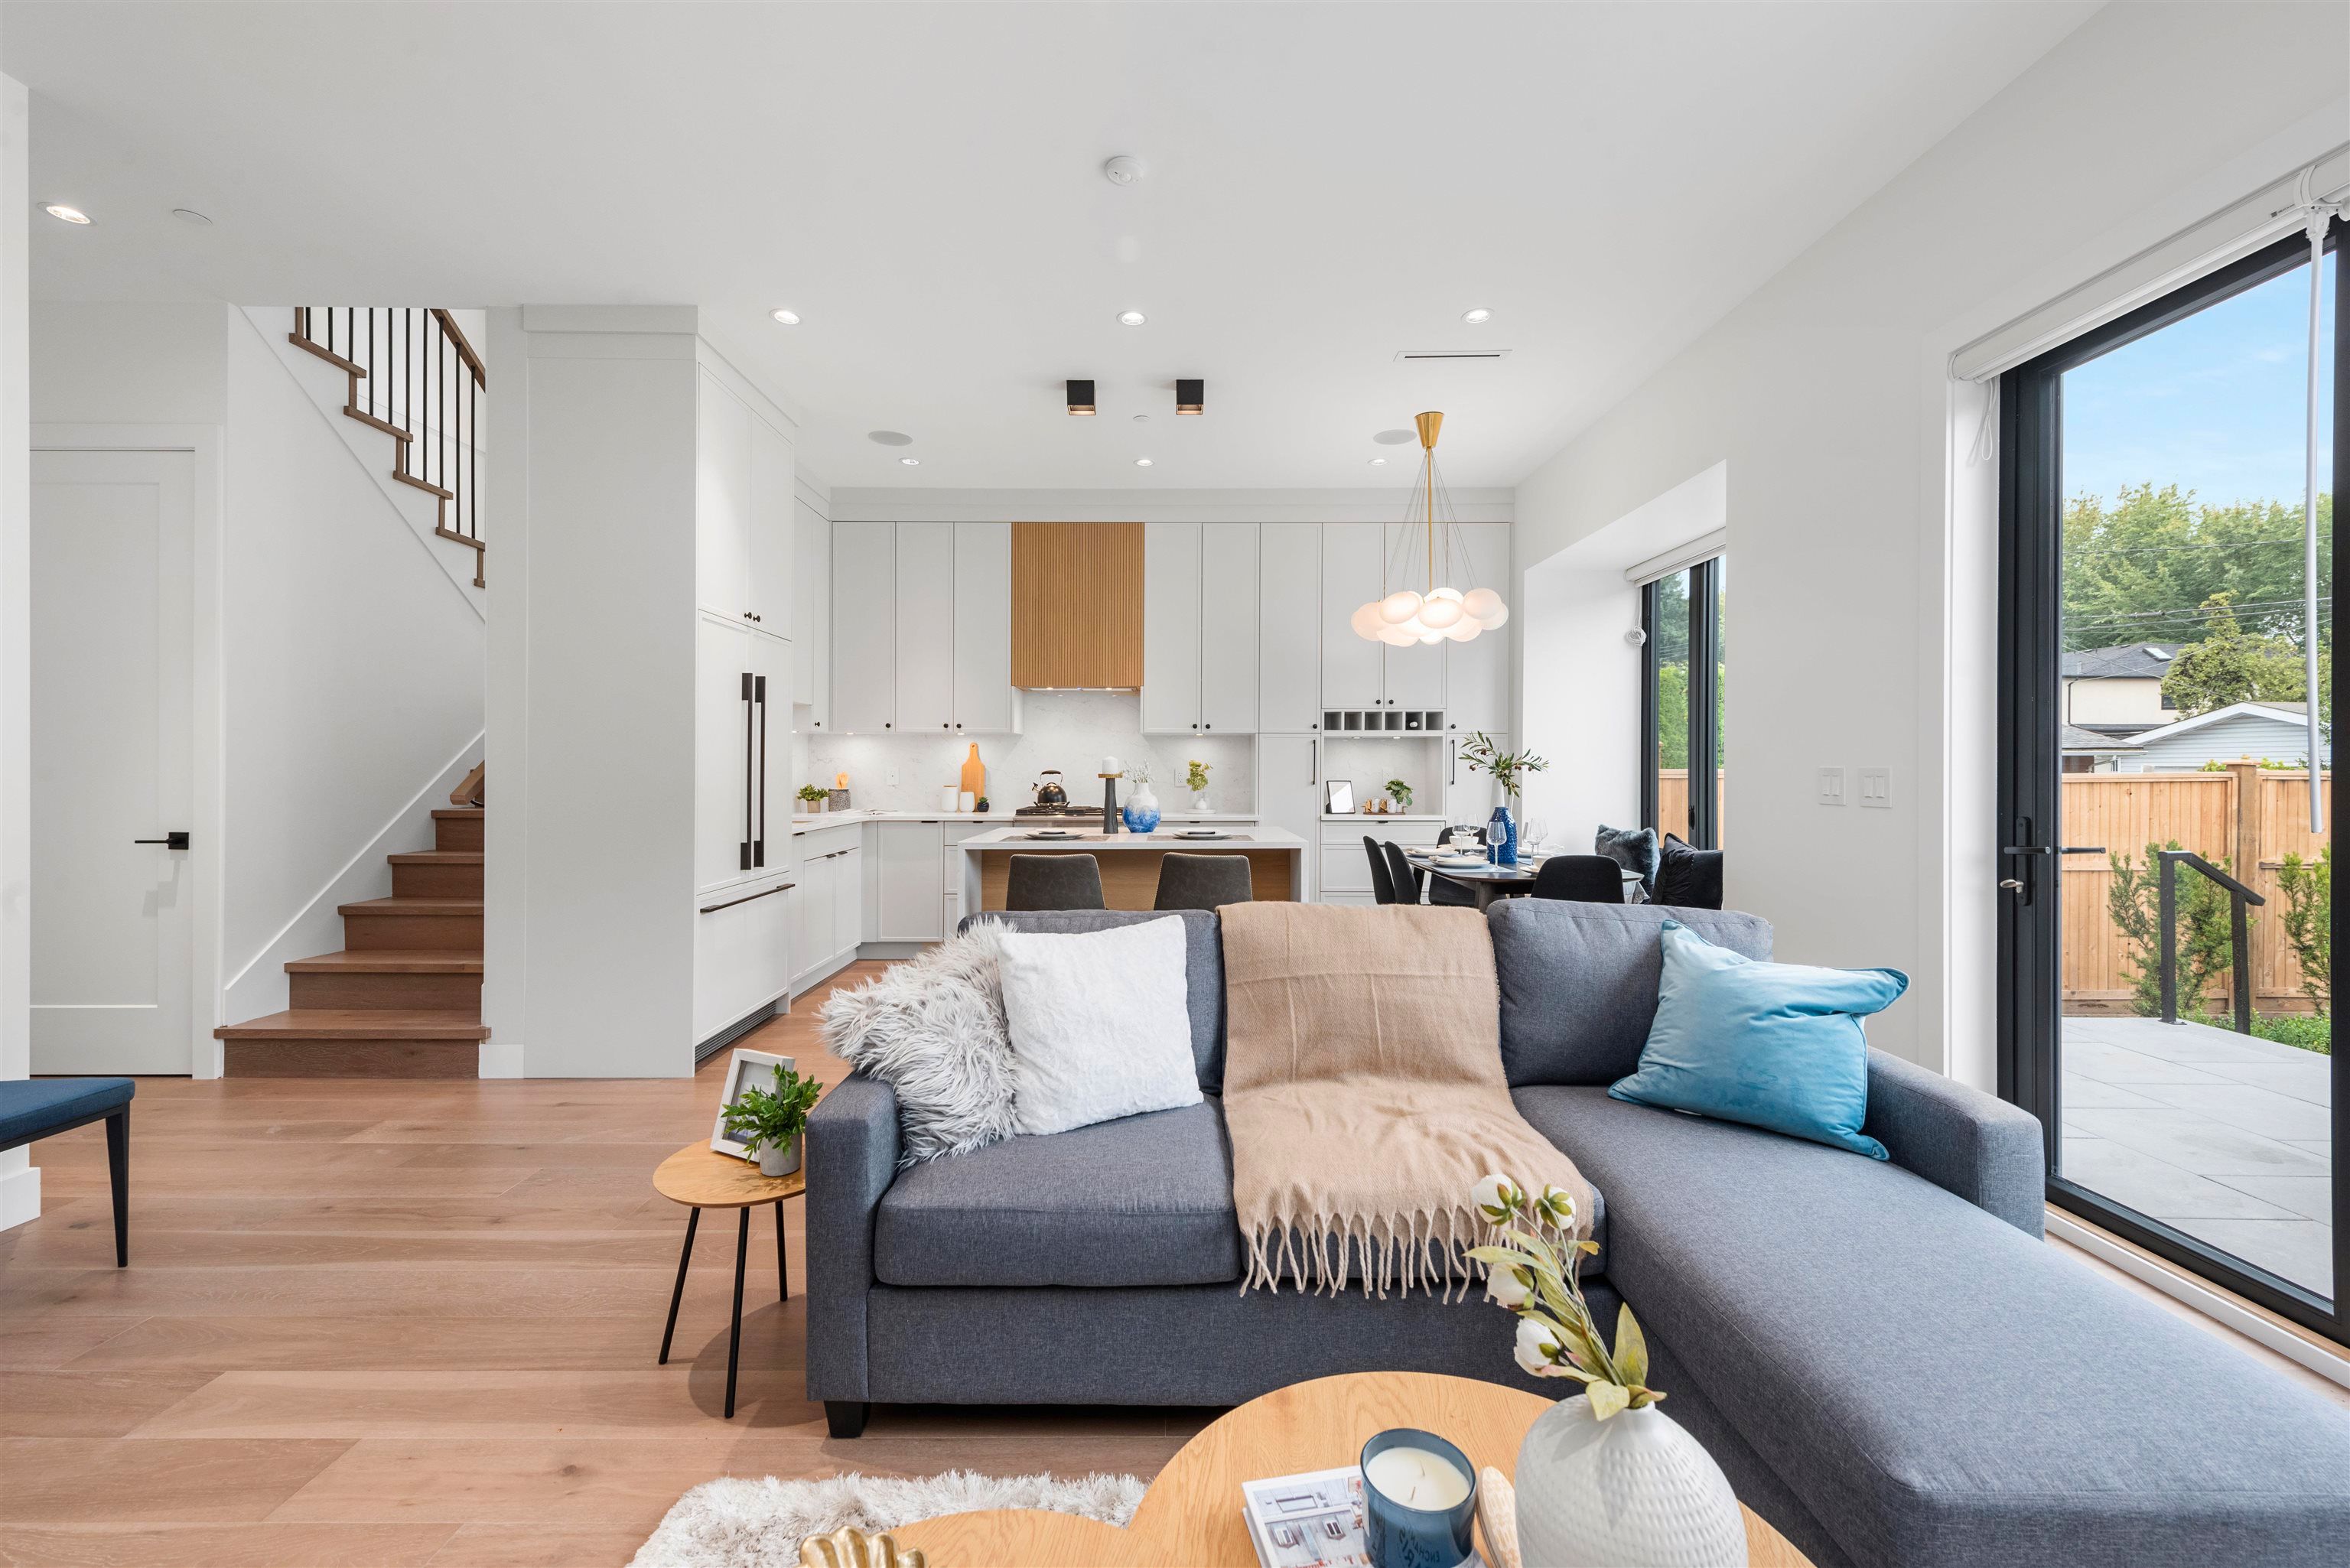
Back Unit - Welcome to this stunning showpiece in the heart of Fraserhood! Perfectly positioned near trendy cafés and restaurants, convenient transit, parks, top-rated schools, and countless amenities, this quality-built home by a trusted builder showcases exceptional craftsmanship and thoughtful design. The open-concept main level flows effortlessly, while the three spacious bedrooms each offer generous storage and their own ensuite bath. Step outside to an expansive patio and yard—ideal for relaxing, entertaining, or playtime for the whole family. Premium features include a high-end Fisher & Paykel appliance package, air conditioning, HRV, an EV-ready garage, a 2/5/10 home warranty, and a large crawl space for extra storage. Both units are available.
2 878 E 37 Avenue in Vancouver

Year Built

2025

Status

Active

Floor Area

1,567 sq. ft.

Price
$1,698,000
General Information
Property TypeResidential
Dwelling TypeHalf Duplex
Home Style3 Storey, Three Or More Levels
OwnershipFreehold Strata
Common InterestCondominium
Year built2025, (Age: 0)
Living Area1,567 sq. ft., 146 m2
Floor Area - Unfinished0 sq. ft., 0 m2
Building Area - Total1,567 sq. ft., 146 m2
LevelsThree Or More
Bedrooms3, (Above Grd: 3)
Bathrooms4, (Full:3/Half:1)
Kitchens1,
Rooms7,
Taxes$0 / 2024
Lot Area4,032 sq. ft., 375 m2
Lot Frontage33', 10.1 m
Lot Details33 x 122
Outdoor AreaFenced, Balcony
Water SupplyPublic
PlanEPS11368TOGETHER
Rooms
LevelTypeDimensions
MainFoyer5'7" x 6'6"
MainLiving Room14'3" x 17'6"
MainDining Room5'6" x 7'9"
MainKitchen9'2" x 10'2"
AboveBedroom10'7" x 11'9"
AbovePrimary Bedroom12'4" x 12'6"
Abv Main 2Bedroom12'10" x 13'2"
Bathrooms
LevelPiecesEnsuite
Main2No
Above3Yes
Above3Yes
Above Main 24Yes
Additional Information
Exterior FeaturesBalcony
Site InfluencesRecreation Nearby, Shopping Nearby
ViewMountains
Community FeaturesShopping Nearby
Main Level Bathrooms2
Features IncludedDishwasher, Refrigerator
AppliancesWasher/Dryer, Dishwasher, Refrigerator, Stove
Legal DescriptionSTRATA LOT 2 DISTRICT LOT 667 GROUP 1 NEW WESTMINSTER DISTRICTSTRATA PLAN EPS11368TOGETHER WITH AN INTEREST IN THE COMMON PROPERTY IN PROPORTION TO THE UNITENTITLEMENT OF THE STRATA LOT AS SHOWN ON FORM V
  • No places found in this area

  • My Listings
  • Office Listings

(604) 230-9899

ron@ronbasra.com

Copyright 2025 Ron Basra Personal Real Estate Corporation

Designed and Programmed by Aura Marketing Group Logo
