Property photo 05e3142f-f8f1-45f9-98cf-da8745f24c7c
Property photo 8bc29784-cf0c-40be-a56e-cc741f9bb479
Property photo cd060ec4-7384-4189-9d56-2d1e133a9235
Property photo 685ae5c1-ef12-4875-945f-d99888f30c8d
Property photo a5759060-a407-44bb-a34a-1a61bbe59db9
Property photo 25551fde-3885-4228-9afc-640a44e36156
Property photo 36fdf99b-884f-489f-a880-e9fbdfe45b6d
Property photo 26019ba2-4c64-443f-a7d7-25fe1f278a1b
Property photo 3287a328-ba61-43ee-8e71-20d7f2e6402d
Property photo e1e5dfeb-f9d7-468a-8ff1-022680536148
Property photo b6b4d4ba-ab81-4822-89ad-ae4ef1808ba9
Property photo 236ec833-47e3-4fe8-90a2-b102a8a45582
Property photo e71bba1d-05e8-4f98-98b6-d06526879174
Property photo 3ce29800-3788-4f32-8a37-4ffc182f37c2
Property photo 5f66fcaf-2a16-4618-8282-108612fa3c9c
Property photo 763ed9ef-dd1b-49e0-9cbf-3f9cc8037633
Property photo c720f001-8686-4674-aeb8-8c98b9cb362e
Property photo bb7fb38e-57d9-4398-8010-04462e2f411b
Property photo 64a860f9-d9c3-4ce6-a4a3-08f98d016ce2
Property photo 3a1cbc68-2f57-4ef2-a9ae-6c51156c4938
Property photo ae5baf96-c1f6-4ef8-9fdf-12c67f4cf230
Property photo 023fba2b-24c8-4cb7-bf73-3bcd41604dc5
Property photo 8ad7605c-bcd4-48a8-9152-8c1bd7bcca64
Property photo b7664edc-9c79-4da4-b94e-f6e7ebd16e9e
Property photo 171b98fa-695b-4703-b9b5-7855b88caef8
Property photo 6f21ad03-5683-49d8-a837-1ef0c011c99d
Property photo f2c2bea6-d0ac-43e0-a491-627395d6ffd6
Property photo f64f7025-7563-41f6-b074-dc339e2ef6f7
Property photo 883c02c0-2b82-41bd-9fde-ebaf1da5b080
Property photo 1d5a023b-7013-470d-acd4-145287cb16ce
Property photo thumbnail 05e3142f-f8f1-45f9-98cf-da8745f24c7c
Property photo thumbnail 8bc29784-cf0c-40be-a56e-cc741f9bb479
Property photo thumbnail cd060ec4-7384-4189-9d56-2d1e133a9235
Property photo thumbnail 685ae5c1-ef12-4875-945f-d99888f30c8d
Property photo thumbnail a5759060-a407-44bb-a34a-1a61bbe59db9
Property photo thumbnail 25551fde-3885-4228-9afc-640a44e36156
Property photo thumbnail 36fdf99b-884f-489f-a880-e9fbdfe45b6d
Property photo thumbnail 26019ba2-4c64-443f-a7d7-25fe1f278a1b
Property photo thumbnail 3287a328-ba61-43ee-8e71-20d7f2e6402d
Property photo thumbnail e1e5dfeb-f9d7-468a-8ff1-022680536148
Property photo thumbnail b6b4d4ba-ab81-4822-89ad-ae4ef1808ba9
Property photo thumbnail 236ec833-47e3-4fe8-90a2-b102a8a45582
Property photo thumbnail e71bba1d-05e8-4f98-98b6-d06526879174
Property photo thumbnail 3ce29800-3788-4f32-8a37-4ffc182f37c2
Property photo thumbnail 5f66fcaf-2a16-4618-8282-108612fa3c9c
Property photo thumbnail 763ed9ef-dd1b-49e0-9cbf-3f9cc8037633
Property photo thumbnail c720f001-8686-4674-aeb8-8c98b9cb362e
Property photo thumbnail bb7fb38e-57d9-4398-8010-04462e2f411b
Property photo thumbnail 64a860f9-d9c3-4ce6-a4a3-08f98d016ce2
Property photo thumbnail 3a1cbc68-2f57-4ef2-a9ae-6c51156c4938
Property photo thumbnail ae5baf96-c1f6-4ef8-9fdf-12c67f4cf230
Property photo thumbnail 023fba2b-24c8-4cb7-bf73-3bcd41604dc5
Property photo thumbnail 8ad7605c-bcd4-48a8-9152-8c1bd7bcca64
Property photo thumbnail b7664edc-9c79-4da4-b94e-f6e7ebd16e9e
Property photo thumbnail 171b98fa-695b-4703-b9b5-7855b88caef8
Property photo thumbnail 6f21ad03-5683-49d8-a837-1ef0c011c99d
Property photo thumbnail f2c2bea6-d0ac-43e0-a491-627395d6ffd6
Property photo thumbnail f64f7025-7563-41f6-b074-dc339e2ef6f7
Property photo thumbnail 883c02c0-2b82-41bd-9fde-ebaf1da5b080
Property photo thumbnail 1d5a023b-7013-470d-acd4-145287cb16ce

Lynn Valley Condo for sale in "The Laurels"

MLS Number

R3004502

Property Type

Residential

Bedrooms

2

Bathrooms

2

Impressive space, incredible value, and stylish finishes await! This stunning renovation offers 1,105 sq ft of beautifully designed living with gorgeous oak luxury vinyl plank flooring, radiant in-floor heating, and a cozy gas fireplace. Entertain with ease in the spacious dining room and large covered deck perfect for BBQs. The dream gourmet kitchen features quartz counters with a waterfall edge and top-of-the-line appliances. Enjoy 2 bedrooms including a king-sized primary bedroom with fully outfitted closets, 2 full bathrooms and a real laundry room! All new lighting, doors, ceilings & more. Well maintained building with EV chargers. Located in the heart of Lynn Valley, steps to Lynn Valley Centre, restaurants, library, transit, parks, & top schools. A true gem you won't want to miss!
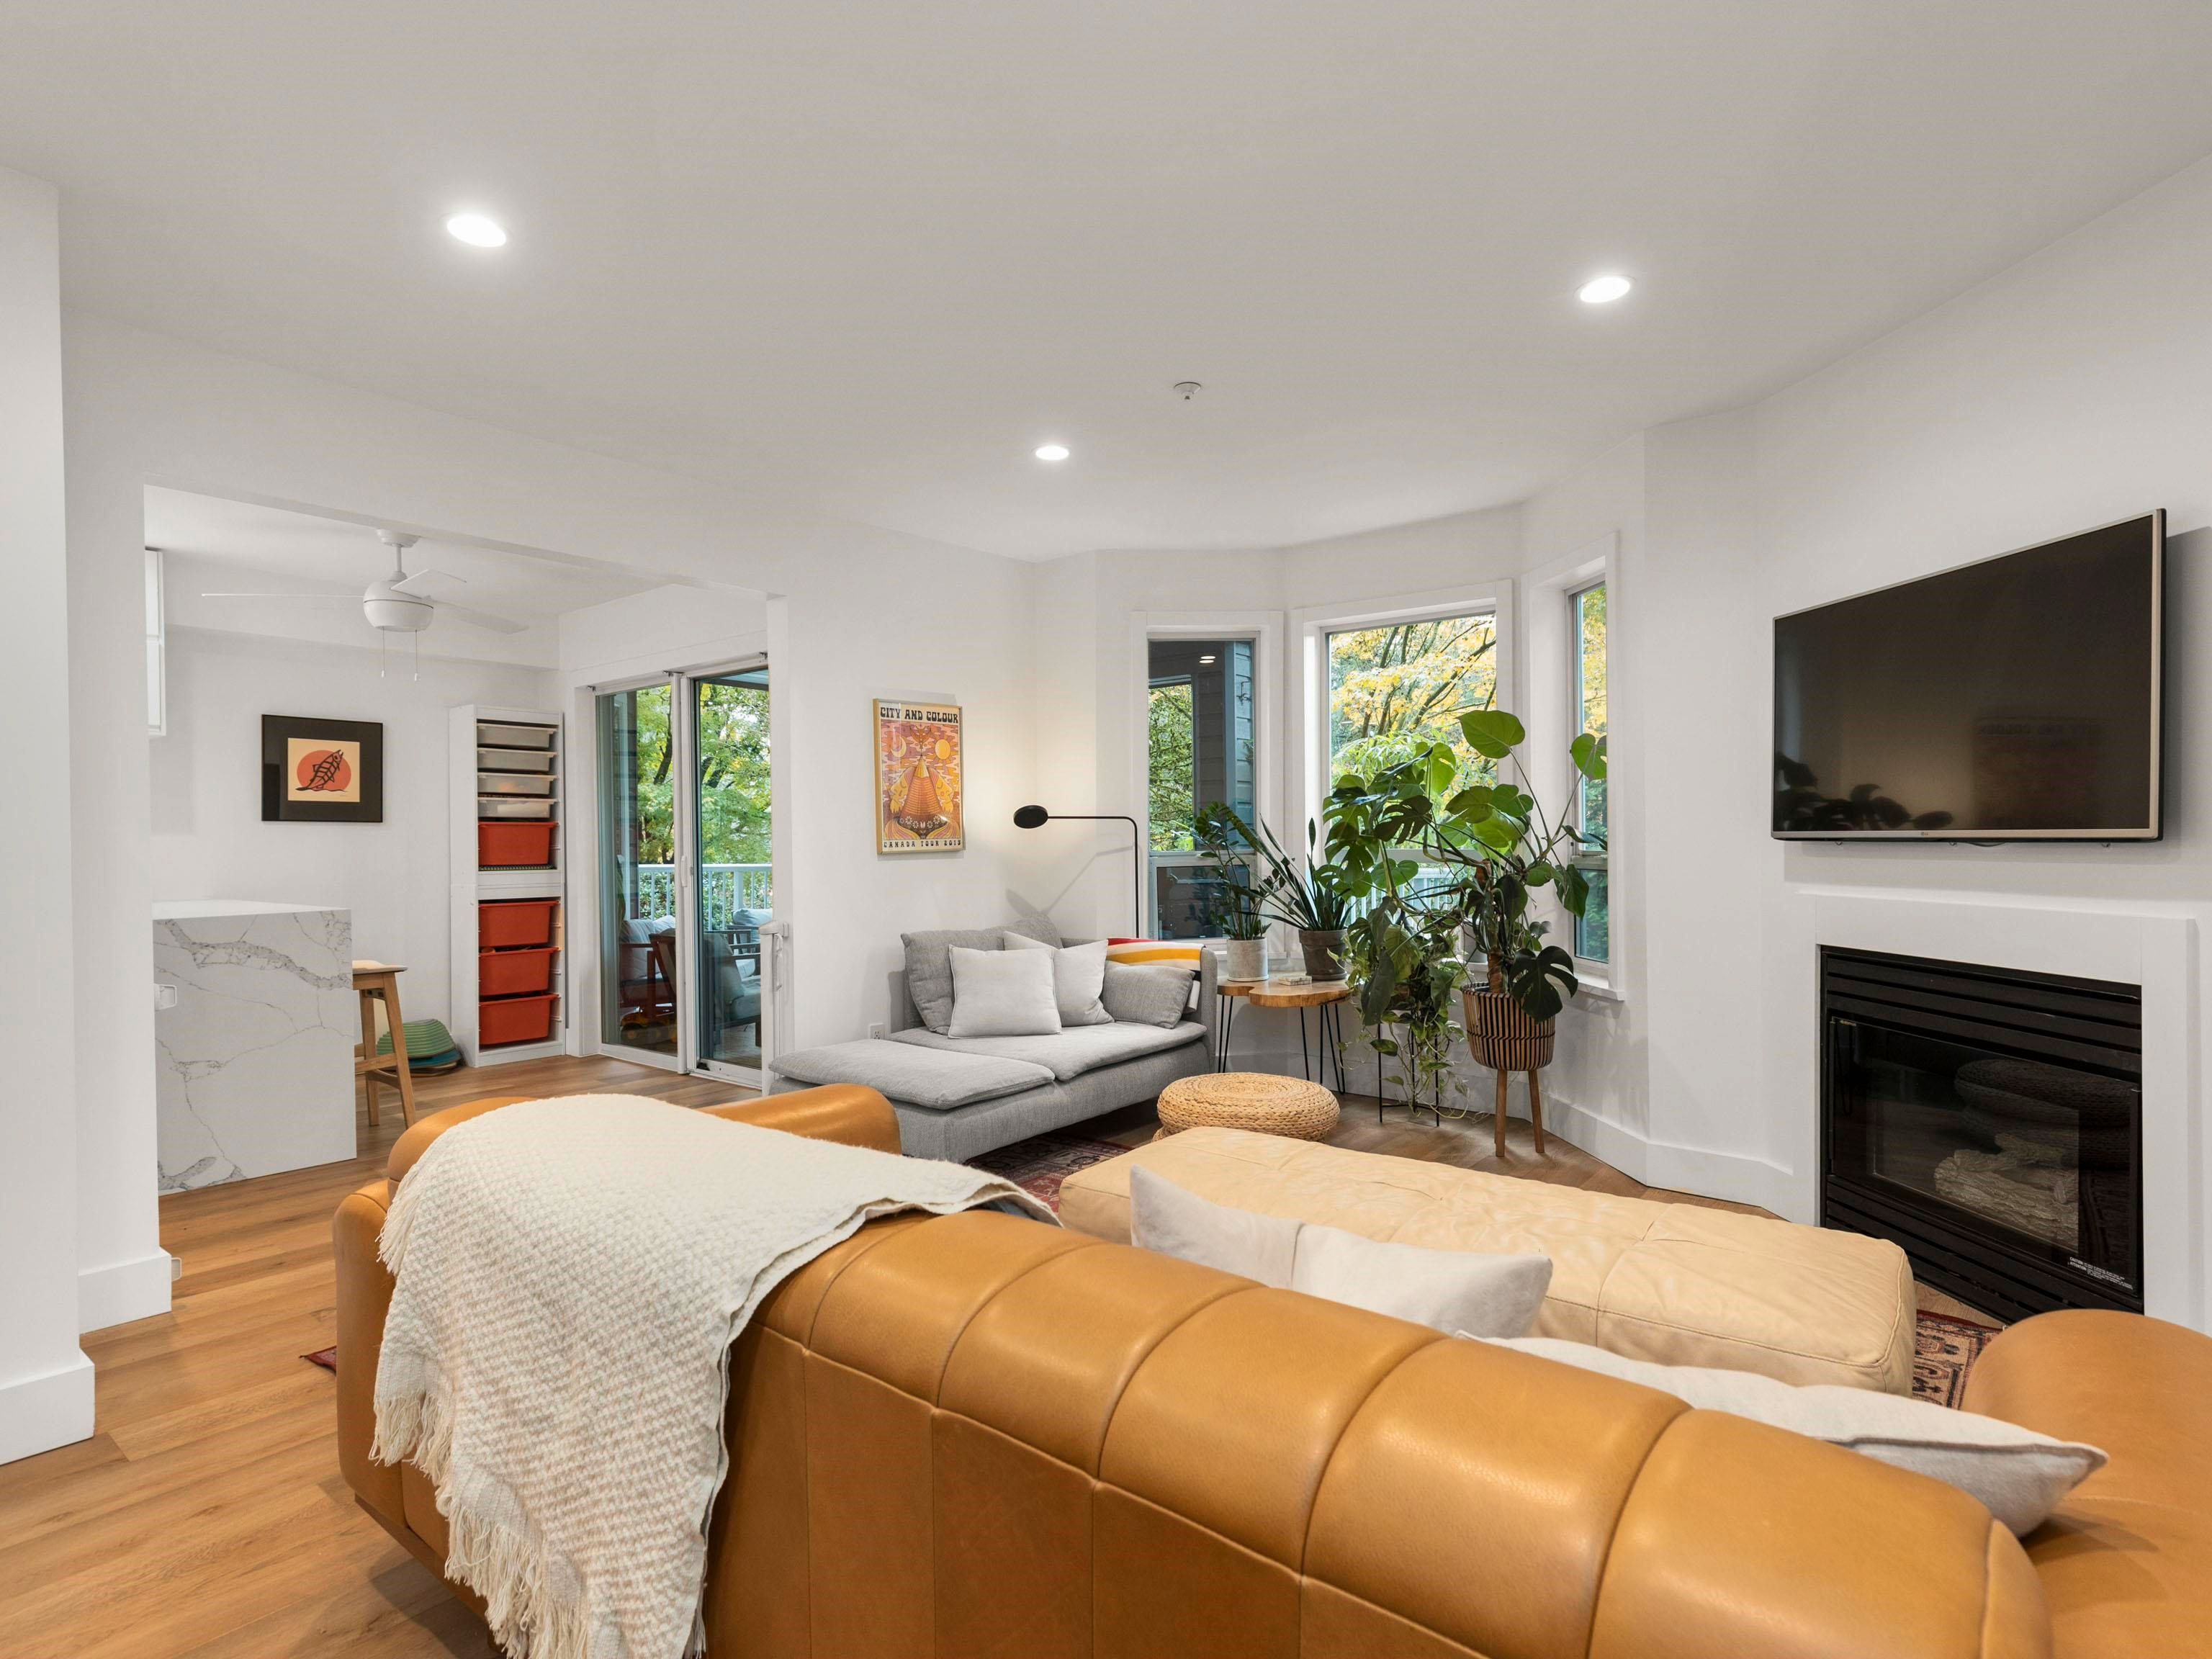
105 1150 Lynn Valley Road in North Vancouver

Year Built

1996

Status

Active

Floor Area

1,105 sq. ft.

Price
$848,000
General Information
Property TypeResidential
Dwelling TypeApartment/Condo
Home StyleGround Level Unit
OwnershipFreehold Strata
Common InterestCondominium
Year built1996, (Age: 29)
Living Area1,105 sq. ft., 103 m2
Building Area - Total1,105 sq. ft., 103 m2
Bedrooms2, (Above Grd: 2)
Bathrooms2, (Full:2/Half:0)
Num Storeys3,
Taxes$3,822.95 / 2024
Outdoor AreaGarden, Balcony
PlanLMS2065
Additional Information
Interior FeaturesElevator, Storage
Exterior FeaturesGarden, Balcony
AmenitiesGarden, Laundry In Unit, Bike Room, Elevator, Storage
Association AmenitiesBike Room, Trash, Maintenance Grounds, Gas, Heat, Management, Sewer, Snow Removal
Community FeaturesShopping Nearby
Entry LocationGround Level Unit
Main Level Bathrooms2
Features IncludedDishwasher, Refrigerator, Laundry In Unit, Bike Room, Elevator, Storage
AppliancesWasher/Dryer, Dishwasher, Refrigerator, Stove
Laundry FeaturesIn Unit
  • No places found in this area

  • My Listings
  • Office Listings

(604) 230-9899

ron@ronbasra.com

Copyright 2025 Ron Basra Personal Real Estate Corporation

Designed and Programmed by Aura Marketing Group Logo
