Property photo e0635130-6601-4445-95d1-772b0ee8c985
Property photo f63647c1-325f-4bee-b894-49cf9bcf33f4
Property photo 714ccfe3-efe8-48c2-b762-2cb3d71cd780
Property photo ba50fe13-4702-464e-a2bf-a4f1f5d5e5fd
Property photo 63063b22-242d-4547-8ca9-b3121b84eebd
Property photo b9e05074-7a00-486c-a59e-884d6993f691
Property photo c65020d3-da7e-479c-8ef5-15b13fadec96
Property photo 6f1bc896-7390-4262-82ec-7e9efc097ef4
Property photo 1768d97a-79a9-43b6-87d2-260731524808
Property photo f3483637-d73b-4f03-9e65-94498f201992
Property photo 1979bea1-e8b6-4b05-9c88-5ae7a38e4a89
Property photo 42dcab2d-732d-427a-a2e1-fed2c979b929
Property photo 8629449d-ce89-4d6b-a0bf-72fc07958bb3
Property photo a1e91e82-c6e7-4ce8-a8df-d484f0e61e20
Property photo 5eea0bbb-429e-443d-b8a3-08dd7464823c
Property photo 824614f8-d5bd-45cf-a7a4-0e196672f597
Property photo c8682c8a-6c6a-4a46-9ed0-5fcf82c5d5ea
Property photo 73248a0a-bf95-438e-9a40-8d0b57cf3433
Property photo d9d75bff-ef48-4443-8959-f106653668ee
Property photo be534768-f3c4-41fe-9a1b-d05a577ded19
Property photo f542bea6-ac41-4fc3-bf82-3d607a19f473
Property photo 1f86917a-afe1-4d1f-8fb5-16da89992754
Property photo ef446345-1456-446b-a361-d652358c69eb
Property photo f17ac332-71f1-46ce-9bd5-93c06e9b02d6
Property photo 8a40f4d8-600d-4ad4-9491-3412297c0260
Property photo 4de38cc9-493d-4144-b8ef-19eda941b437
Property photo 11dc7ea3-0380-49de-82ce-c01263efb7e2
Property photo 9cea28ec-75e0-4367-85f4-a2fba60b9eef
Property photo 5ca0cb04-7b85-403a-a649-08a40b3c220a
Property photo bc416650-b39c-411b-9e2d-0d9ce732b9db
Property photo 48b2a9e0-c9f9-4781-8897-75d19f763c2d
Property photo e5a77200-31cb-4342-9571-86526c324770
Property photo 936de7a6-05fe-4935-9bfc-8113324b51a5
Property photo 5150287b-168e-451e-b84e-857e324bd587
Property photo 337b529e-8aa8-4ca3-b0ce-535705db50d5
Property photo thumbnail e0635130-6601-4445-95d1-772b0ee8c985
Property photo thumbnail f63647c1-325f-4bee-b894-49cf9bcf33f4
Property photo thumbnail 714ccfe3-efe8-48c2-b762-2cb3d71cd780
Property photo thumbnail ba50fe13-4702-464e-a2bf-a4f1f5d5e5fd
Property photo thumbnail 63063b22-242d-4547-8ca9-b3121b84eebd
Property photo thumbnail b9e05074-7a00-486c-a59e-884d6993f691
Property photo thumbnail c65020d3-da7e-479c-8ef5-15b13fadec96
Property photo thumbnail 6f1bc896-7390-4262-82ec-7e9efc097ef4
Property photo thumbnail 1768d97a-79a9-43b6-87d2-260731524808
Property photo thumbnail f3483637-d73b-4f03-9e65-94498f201992
Property photo thumbnail 1979bea1-e8b6-4b05-9c88-5ae7a38e4a89
Property photo thumbnail 42dcab2d-732d-427a-a2e1-fed2c979b929
Property photo thumbnail 8629449d-ce89-4d6b-a0bf-72fc07958bb3
Property photo thumbnail a1e91e82-c6e7-4ce8-a8df-d484f0e61e20
Property photo thumbnail 5eea0bbb-429e-443d-b8a3-08dd7464823c
Property photo thumbnail 824614f8-d5bd-45cf-a7a4-0e196672f597
Property photo thumbnail c8682c8a-6c6a-4a46-9ed0-5fcf82c5d5ea
Property photo thumbnail 73248a0a-bf95-438e-9a40-8d0b57cf3433
Property photo thumbnail d9d75bff-ef48-4443-8959-f106653668ee
Property photo thumbnail be534768-f3c4-41fe-9a1b-d05a577ded19
Property photo thumbnail f542bea6-ac41-4fc3-bf82-3d607a19f473
Property photo thumbnail 1f86917a-afe1-4d1f-8fb5-16da89992754
Property photo thumbnail ef446345-1456-446b-a361-d652358c69eb
Property photo thumbnail f17ac332-71f1-46ce-9bd5-93c06e9b02d6
Property photo thumbnail 8a40f4d8-600d-4ad4-9491-3412297c0260
Property photo thumbnail 4de38cc9-493d-4144-b8ef-19eda941b437
Property photo thumbnail 11dc7ea3-0380-49de-82ce-c01263efb7e2
Property photo thumbnail 9cea28ec-75e0-4367-85f4-a2fba60b9eef
Property photo thumbnail 5ca0cb04-7b85-403a-a649-08a40b3c220a
Property photo thumbnail bc416650-b39c-411b-9e2d-0d9ce732b9db
Property photo thumbnail 48b2a9e0-c9f9-4781-8897-75d19f763c2d
Property photo thumbnail e5a77200-31cb-4342-9571-86526c324770
Property photo thumbnail 936de7a6-05fe-4935-9bfc-8113324b51a5
Property photo thumbnail 5150287b-168e-451e-b84e-857e324bd587
Property photo thumbnail 337b529e-8aa8-4ca3-b0ce-535705db50d5

The Crest House for sale (Burnaby East)

MLS Number

R3097898

Property Type

Residential

Bedrooms

3

Bathrooms

2

Rare opportunity in prestigious Cariboo Heights—this mountain-view home on a 7,208 sq ft lot is close to parks, schools, and amenities. Move-in ready with major UPDATES: 2022: CUSTOM KITCHEN WITH ALL NEW APPLIANCES, HOT WATER TANK, FLOORING, DOORS, FRAMES, CLOSETS & STAIRS. 2024:NEW WINDOWS, BLINDS, ROOF, BATHROOMS, FENCE, FULL LANDSCAPING WITH STONEWORK, PATIO, GARDEN & DRIVEWAY. 2025: - REFRESHED LAUNDRY ROOM, UNDER STAIRS STORAGE, FAMILY ROOM & NEW GARAGE DOOR ENGINES. The living room offers bay windows and a floor-to-ceiling chinked quartz fireplace, while the bright kitchen opens to two outdoor entertainment areas. A spacious rec room and two-car garage complete this well-maintained home.
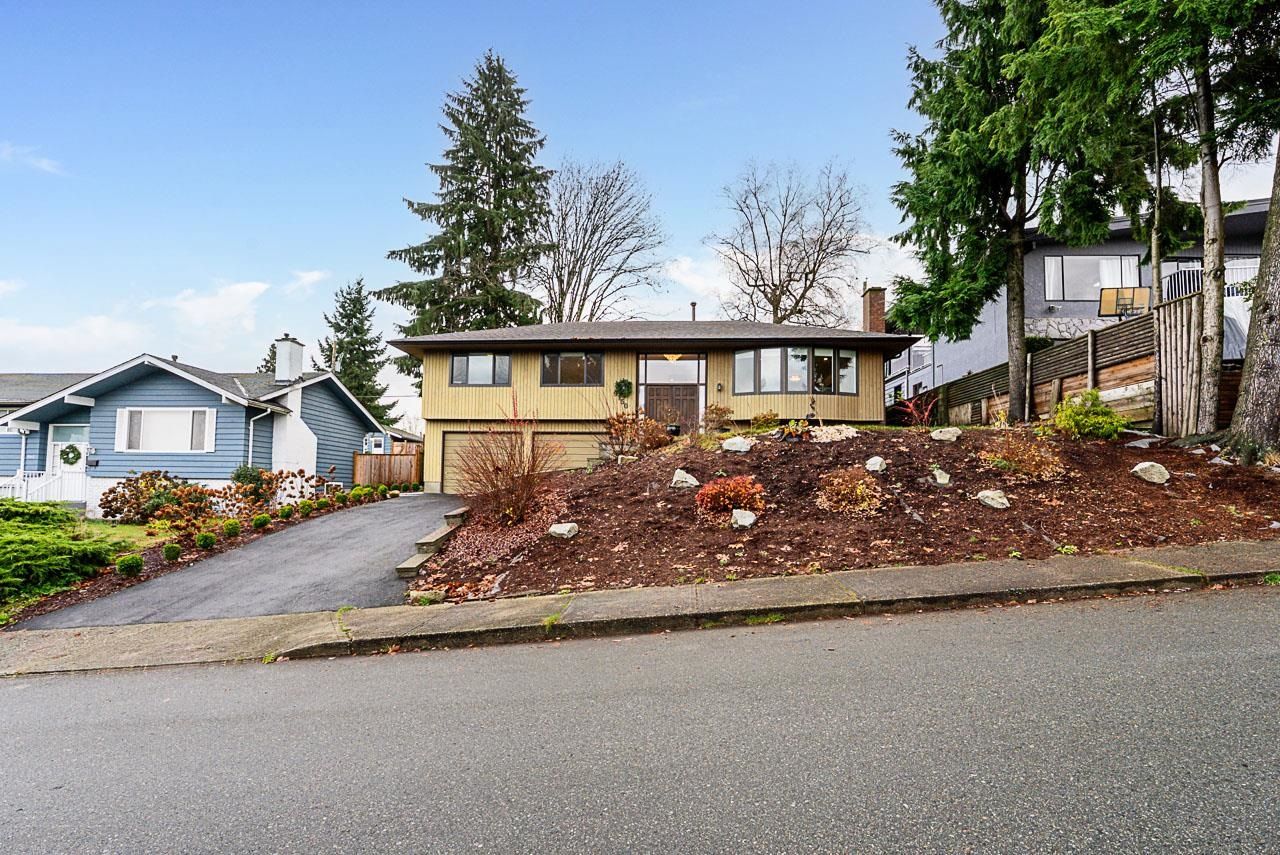
9150 Wilberforce Street in Burnaby

Year Built

1972

Status

Active

Floor Area

2,090 sq. ft.

Price
$1,898,000
General Information
Property TypeResidential
Dwelling TypeSingle Family Residence
Home StyleTwo Levels
OwnershipFreehold NonStrata
Year built1972, (Age: 54)
Living Area2,090 sq. ft., 194 m2
Floor Area - Unfinished0 sq. ft., 0 m2
Building Area - Total2,090 sq. ft., 194 m2
LevelsTwo
Bedrooms3, (Above Grd: 3)
Bathrooms2, (Full:2/Half:0)
Kitchens1,
Rooms11,
Taxes$5,867.72 / 2025
Lot Area7,208.59 sq. ft., 670 m2
Lot Frontage67'1", 20.4 m
Lot Details67.09 x 107.45
Outdoor AreaFenced
Water SupplyPublic
PlanNWP39257
Rooms
LevelTypeDimensions
MainFoyer3'11" x 8'
MainKitchen12'2" x 16'5"
MainPantry2' x 3'1"
MainDining Room9'4" x 12'6"
MainLiving Room15'2" x 17'3"
MainPrimary Bedroom12'2" x 13'2"
MainBedroom9'8" x 13'8"
MainBedroom10'3" x 10'8"
BelowLaundry10'10" x 11'4"
BelowStorage8' x 8'10"
BelowLiving Room16'8" x 23'11"
Bathrooms
LevelPiecesEnsuite
Main3No
Main3Yes
Additional Information
ViewMountain
Main Level Bathrooms2
Features IncludedDishwasher, Refrigerator
AppliancesWasher/Dryer, Dishwasher, Refrigerator, Stove
Legal DescriptionLOT 148, PLAN NWP39257, DISTRICT LOT 13, GROUP 1, NEW WESTMINSTER LAND DISTRICT
  • No places found in this area

  • My Listings
  • Office Listings

(604) 230-9899

ron@ronbasra.com

Copyright 2025 Ron Basra Personal Real Estate Corporation

Designed and Programmed by Aura Marketing Group Logo
