Property photo 679092a8-15fa-48a8-9aef-f45836fa06d3
Property photo d9a58642-6146-4a17-b644-2ea41d85d4a9
Property photo 9c7090e5-1871-406a-9f70-3b724fa9fe8d
Property photo 0be8464f-dfde-4d47-ad5e-65f51ed1b2d3
Property photo 5187d25c-4517-413d-b596-2b8e5e30cc4c
Property photo d6fc5b02-a3e4-43b4-b901-19dab9e71bd4
Property photo cf55a496-c6da-46a5-8d6b-618f01e31a19
Property photo 8d3db91c-6966-473e-832b-2b114adeecf1
Property photo f0629927-cc20-4357-8d91-567f1a8af9c7
Property photo afbeae44-524e-4a0f-a090-cbd9acd88f80
Property photo c5b7136c-a098-4c94-8e46-f2f134c5938c
Property photo cc31f7ba-ef6a-4d70-a3d6-6a2ac9eceb9b
Property photo 7e52d982-5da9-4192-8acf-7ce716b11627
Property photo 67d67261-00c7-4ebf-be54-6583df53d0e6
Property photo 24448953-f10d-4473-88b1-eda81457814b
Property photo b9d951b0-8af3-41cf-966b-44e7f9480b3c
Property photo 482cb188-f672-46ab-b455-ad675ab86cae
Property photo fc2be3d8-4511-4472-afb9-dd61e9618ba4
Property photo 181a4f29-b777-441d-926e-70319d5f2b6f
Property photo 01f4c145-cdc1-469e-a138-7943d23a5d1e
Property photo eb7db632-baae-4950-adb1-c9bd03f1f030
Property photo cd412fff-af75-4fdd-839f-f161de27be5a
Property photo 17d4c1ca-b317-4453-9823-aff4800299d4
Property photo 87255850-5ba2-4d83-b582-2ed188c4cc48
Property photo 03d0f6f1-aed4-4b57-9241-7ce96ef65daa
Property photo 44e0cf7e-b5f6-47bb-a15d-85ef41088a24
Property photo 1d708997-53ba-49cb-a294-16c32f35d8d3
Property photo 207efa8b-ea96-4b93-89a3-0541ea8f26c1
Property photo 9b5af0b8-b87f-427a-8279-637d54867fe6
Property photo 314443a8-385a-48f0-bfc3-967eb36afc91
Property photo fdc8a158-db1e-4e35-8c8f-14237d716ff1
Property photo 1e64f0c7-e433-4943-86b8-5a1b772236e6
Property photo 12914e9a-46d1-464b-b5d2-11d45bd89812
Property photo thumbnail 679092a8-15fa-48a8-9aef-f45836fa06d3
Property photo thumbnail d9a58642-6146-4a17-b644-2ea41d85d4a9
Property photo thumbnail 9c7090e5-1871-406a-9f70-3b724fa9fe8d
Property photo thumbnail 0be8464f-dfde-4d47-ad5e-65f51ed1b2d3
Property photo thumbnail 5187d25c-4517-413d-b596-2b8e5e30cc4c
Property photo thumbnail d6fc5b02-a3e4-43b4-b901-19dab9e71bd4
Property photo thumbnail cf55a496-c6da-46a5-8d6b-618f01e31a19
Property photo thumbnail 8d3db91c-6966-473e-832b-2b114adeecf1
Property photo thumbnail f0629927-cc20-4357-8d91-567f1a8af9c7
Property photo thumbnail afbeae44-524e-4a0f-a090-cbd9acd88f80
Property photo thumbnail c5b7136c-a098-4c94-8e46-f2f134c5938c
Property photo thumbnail cc31f7ba-ef6a-4d70-a3d6-6a2ac9eceb9b
Property photo thumbnail 7e52d982-5da9-4192-8acf-7ce716b11627
Property photo thumbnail 67d67261-00c7-4ebf-be54-6583df53d0e6
Property photo thumbnail 24448953-f10d-4473-88b1-eda81457814b
Property photo thumbnail b9d951b0-8af3-41cf-966b-44e7f9480b3c
Property photo thumbnail 482cb188-f672-46ab-b455-ad675ab86cae
Property photo thumbnail fc2be3d8-4511-4472-afb9-dd61e9618ba4
Property photo thumbnail 181a4f29-b777-441d-926e-70319d5f2b6f
Property photo thumbnail 01f4c145-cdc1-469e-a138-7943d23a5d1e
Property photo thumbnail eb7db632-baae-4950-adb1-c9bd03f1f030
Property photo thumbnail cd412fff-af75-4fdd-839f-f161de27be5a
Property photo thumbnail 17d4c1ca-b317-4453-9823-aff4800299d4
Property photo thumbnail 87255850-5ba2-4d83-b582-2ed188c4cc48
Property photo thumbnail 03d0f6f1-aed4-4b57-9241-7ce96ef65daa
Property photo thumbnail 44e0cf7e-b5f6-47bb-a15d-85ef41088a24
Property photo thumbnail 1d708997-53ba-49cb-a294-16c32f35d8d3
Property photo thumbnail 207efa8b-ea96-4b93-89a3-0541ea8f26c1
Property photo thumbnail 9b5af0b8-b87f-427a-8279-637d54867fe6
Property photo thumbnail 314443a8-385a-48f0-bfc3-967eb36afc91
Property photo thumbnail fdc8a158-db1e-4e35-8c8f-14237d716ff1
Property photo thumbnail 1e64f0c7-e433-4943-86b8-5a1b772236e6
Property photo thumbnail 12914e9a-46d1-464b-b5d2-11d45bd89812

Simon Fraser Hills Condo for sale in "Mountainwoods" (Burnaby North)

MLS Number

R2998345

Property Type

Residential

Bedrooms

2

Bathrooms

1

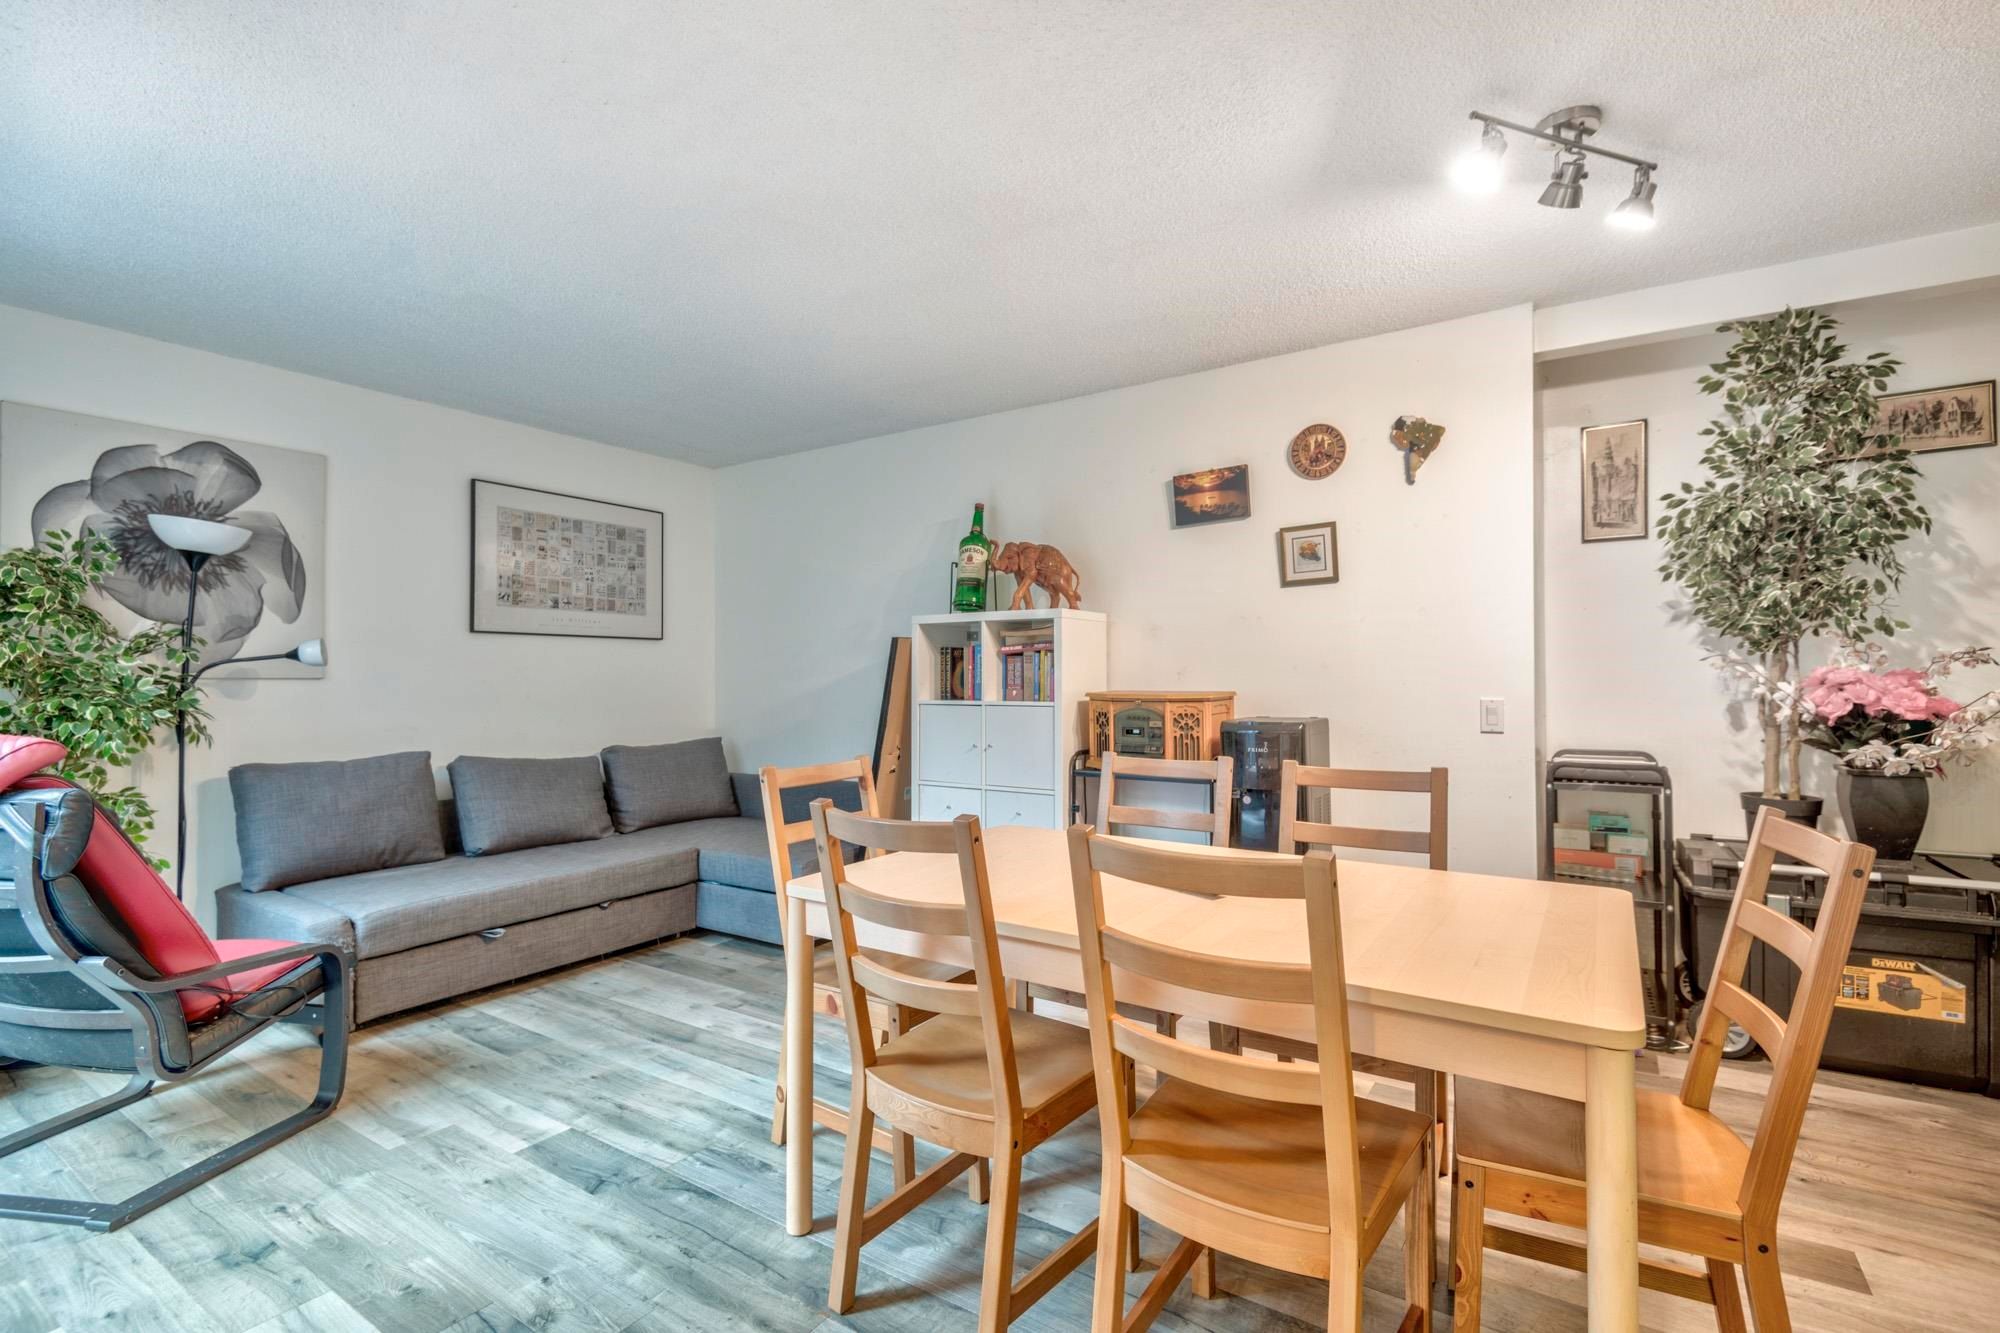
This charming 2-bedroom corner unit offers a spacious living/dining area, perfect for entertaining. The large ensuite laundry includes extra storage for your convenience. Enjoy your private patio space, ideal for relaxing outdoors. A welcoming foyer greets you as you enter, setting the tone for the rest of the home. With ample space and thoughtful features, this property provides comfort and functionality in a desirable location. Close to Stoney Creek Elementary, Burnaby Mountain Secondary and SFU. Easy Skytrain access and shopping close by. This comfortable home is closes to trails and great for people with pets or perfect for investors just bring your renovation ideas! Call for an Appointment today! OPEN: Sunday May 11th 2:00 - 3:00PM
201 9143 Saturna Drive in Burnaby

Year Built

1976

Status

Active

Floor Area

810 sq. ft.

Price
$439,000
General Information
Property TypeResidential
Dwelling TypeApartment/Condo
Common InterestCondominium
Year built1976, (Age: 49)
Living Area810 sq. ft., 75.3 m2
Building Area - Total810 sq. ft., 75.3 m2
Bedrooms2, (Above Grd: 2)
Bathrooms1, (Full:1/Half:0)
Num Storeys4,
Taxes$1,187.12 / 2024
Outdoor AreaBalcony
PlanNWS962
Additional Information
Exterior FeaturesBalcony
AmenitiesOutdoor Pool, Laundry In Unit, Clubhouse, Recreation Facilities
Association AmenitiesClubhouse, Trash, Maintenance Grounds, Management, Recreation Facilities
Community FeaturesShopping Nearby
Main Level Bathrooms1
Features IncludedOutdoor Pool, Dishwasher, Refrigerator, Cooktop, Laundry In Unit, Clubhouse
AppliancesWasher/Dryer, Dishwasher, Refrigerator, Cooktop
Laundry FeaturesIn Unit
  • No places found in this area

  • My Listings
  • Office Listings

(604) 230-9899

ron@ronbasra.com

Copyright 2025 Ron Basra Personal Real Estate Corporation

Designed and Programmed by Aura Marketing Group Logo
