Property photo d22f7453-d792-4ff3-baab-303557af473b
Property photo 3dfa31b1-80b4-48e4-b1e8-c98181da9f1c
Property photo ed8563ec-1794-4c38-9d88-8444f2774543
Property photo 6bb4512b-93c6-431e-a802-7bb9ab869788
Property photo 523a66c0-b889-4d8d-88ae-b96b0e448bf3
Property photo 6652e100-cf19-4e63-a95f-9f6367407116
Property photo 98a63b32-7d81-4b49-850c-dee5c616f2ae
Property photo 8eb8317c-4d6a-4f71-b2cc-7d22b63ccdba
Property photo dffe9fa1-ba91-4f19-9d05-98d7964473d1
Property photo 57266e05-b987-4525-83b6-cf97e7b0d1a6
Property photo 8a220960-9914-4177-a244-60e49132f6a9
Property photo 156439fe-3dfc-46ee-b5a8-17cf83165a12
Property photo a36eedf4-fa5b-4bca-83b3-bffa27d8ee7c
Property photo 6988b0bd-2991-4f4e-9013-ba1aa259fd6c
Property photo 80eb4bbd-fc56-4369-a8c3-972800f8d4d6
Property photo e5a5e8a5-2f96-44b7-ac7d-6e410dda3115
Property photo b377a6c5-d7f7-49e9-8575-d0dd20dacdf5
Property photo 02061cca-8840-4442-b2ad-3040a896ef8a
Property photo fe205f19-95db-46ef-a32b-20a81dd6f87f
Property photo da637645-0f82-4eca-9e03-d8cd7cd172dc
Property photo 42ea7a0b-959b-4c98-afd7-b63b82e7ff9b
Property photo 9ce7d5b8-5b57-442a-b986-f360e17296b0
Property photo 4fbc1674-7a1d-43d5-88c4-32da05b5f188
Property photo 8caeb137-3d2a-4bd0-a94c-a4f5a0dfc102
Property photo 133eb80f-2932-4825-8ef9-ffd136a9d5f8
Property photo b5b4ac05-fe07-4c1d-b354-4919819fa75e
Property photo 66fba8bd-9863-4194-a060-ecc37d48fcce
Property photo b1440c35-1e66-42e4-badb-65efa5e11b77
Property photo thumbnail d22f7453-d792-4ff3-baab-303557af473b
Property photo thumbnail 3dfa31b1-80b4-48e4-b1e8-c98181da9f1c
Property photo thumbnail ed8563ec-1794-4c38-9d88-8444f2774543
Property photo thumbnail 6bb4512b-93c6-431e-a802-7bb9ab869788
Property photo thumbnail 523a66c0-b889-4d8d-88ae-b96b0e448bf3
Property photo thumbnail 6652e100-cf19-4e63-a95f-9f6367407116
Property photo thumbnail 98a63b32-7d81-4b49-850c-dee5c616f2ae
Property photo thumbnail 8eb8317c-4d6a-4f71-b2cc-7d22b63ccdba
Property photo thumbnail dffe9fa1-ba91-4f19-9d05-98d7964473d1
Property photo thumbnail 57266e05-b987-4525-83b6-cf97e7b0d1a6
Property photo thumbnail 8a220960-9914-4177-a244-60e49132f6a9
Property photo thumbnail 156439fe-3dfc-46ee-b5a8-17cf83165a12
Property photo thumbnail a36eedf4-fa5b-4bca-83b3-bffa27d8ee7c
Property photo thumbnail 6988b0bd-2991-4f4e-9013-ba1aa259fd6c
Property photo thumbnail 80eb4bbd-fc56-4369-a8c3-972800f8d4d6
Property photo thumbnail e5a5e8a5-2f96-44b7-ac7d-6e410dda3115
Property photo thumbnail b377a6c5-d7f7-49e9-8575-d0dd20dacdf5
Property photo thumbnail 02061cca-8840-4442-b2ad-3040a896ef8a
Property photo thumbnail fe205f19-95db-46ef-a32b-20a81dd6f87f
Property photo thumbnail da637645-0f82-4eca-9e03-d8cd7cd172dc
Property photo thumbnail 42ea7a0b-959b-4c98-afd7-b63b82e7ff9b
Property photo thumbnail 9ce7d5b8-5b57-442a-b986-f360e17296b0
Property photo thumbnail 4fbc1674-7a1d-43d5-88c4-32da05b5f188
Property photo thumbnail 8caeb137-3d2a-4bd0-a94c-a4f5a0dfc102
Property photo thumbnail 133eb80f-2932-4825-8ef9-ffd136a9d5f8
Property photo thumbnail b5b4ac05-fe07-4c1d-b354-4919819fa75e
Property photo thumbnail 66fba8bd-9863-4194-a060-ecc37d48fcce
Property photo thumbnail b1440c35-1e66-42e4-badb-65efa5e11b77

Port Moody Centre Townhouse for sale

MLS Number

R3063032

Property Type

Residential

Bedrooms

3

Bathrooms

3

A bright and spacious Townhome in one of Port Moody's best neighbourhoods. Welcome to this beautifully updated 3 bed, 3 bath, 1431 sq ft. home. The layout is ideal with and open floor plan on the main floor and 3 generous sized bedrooms upstairs. Upgrades include engineered hardwood floors, pot lights, smart thermostats, blackout shades, and a new turf front yard. The kitchen features a new fridge, microwave, and dishwasher. Comfort is enhanced by a HEAT PUMP and new hot water tank. Enjoy resort-style amenities at the Canoe Club with an outdoor pool, sauna, steam room, and community room. Steps from Port Moody’s breweries, shops, parks, and SkyTrain. This home offers a turnkey lifestyle in one of the city’s most desirable communities.
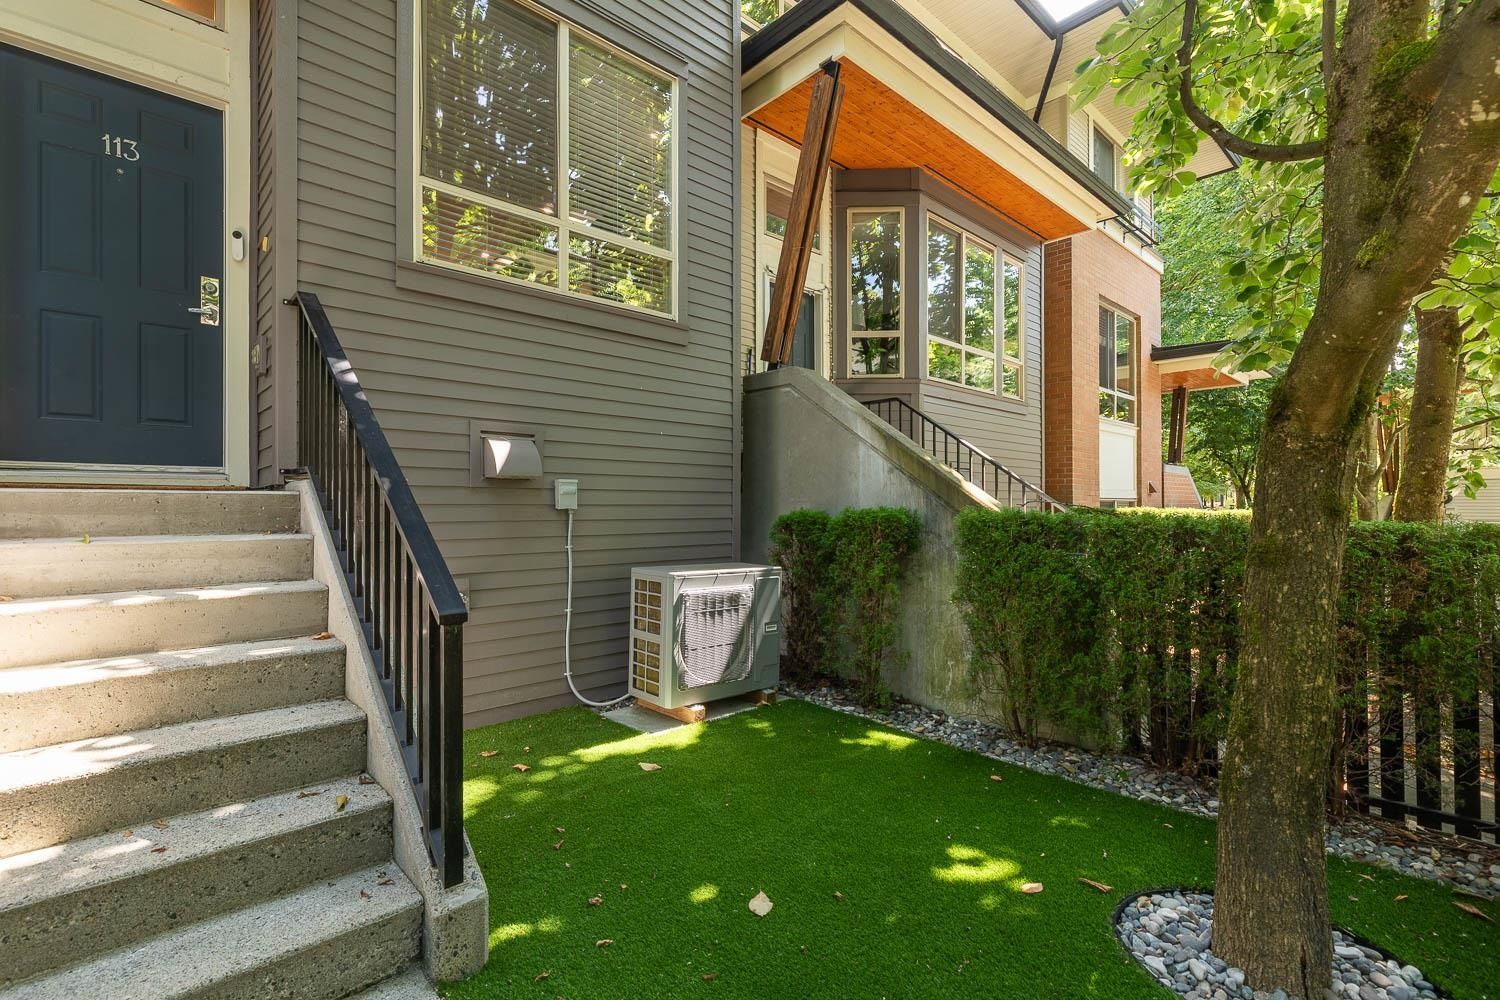
113 100 Klahanie Drive in Port Moody

Year Built

2008

Status

Active

Floor Area

1,431 sq. ft.

Price
$1,089,000
General Information
Property TypeResidential
Dwelling TypeTownhouse
Home StyleThree Or More Levels
OwnershipFreehold Strata
Common InterestCondominium
Year built2008, (Age: 17)
Living Area1,431 sq. ft., 133 m2
Building Area - Total1,431 sq. ft., 133 m2
LevelsThree Or More
Bedrooms3, (Above Grd: 3)
Bathrooms3, (Full:2/Half:1)
Taxes$4,213.06 / 2024
Outdoor AreaFenced, Balcony
PlanBCS1114
Additional Information
Interior FeaturesGuest Suite
Exterior FeaturesPlayground, Balcony
AmenitiesOutdoor Pool, Playground, Clubhouse, Exercise Centre, Sauna/Steam Room, Guest Suite
Association AmenitiesClubhouse, Exercise Centre, Sauna/Steam Room, Maintenance Grounds, Management
Security FeaturesFire Sprinkler System
Main Level Bathrooms1
Features IncludedOutdoor Pool, Air Conditioning, Dishwasher, Refrigerator, Clubhouse, Exercise Centre, Sauna/Steam Room, Cooling
AppliancesWasher/Dryer, Dishwasher, Refrigerator, Stove
  • No places found in this area

  • My Listings
  • Office Listings

(604) 230-9899

ron@ronbasra.com

Copyright 2025 Ron Basra Personal Real Estate Corporation

Designed and Programmed by Aura Marketing Group Logo
