Property photo b985e54e-221d-453e-b844-025ff12351aa
Property photo abdd8376-40e1-4391-b6ec-03d312add70d
Property photo 9208095a-2de3-4c99-aa03-26e6bb3dd472
Property photo aebd23a3-694a-4983-a009-9f3cbb822a24
Property photo de6848f6-1b44-443a-a62f-66ca7aa7bc03
Property photo 2bae9a9d-d396-4f74-b7ee-aadf91dde5e6
Property photo 028b77d5-e530-4e49-9aed-27e744231839
Property photo 9c847cb5-fb67-4445-9b14-a0a41052aad7
Property photo b9f7b23e-74ef-4929-a5e9-661380aa8060
Property photo deecdb33-44c9-47eb-a32c-de376911d9b9
Property photo a2644ff3-f994-4561-a3bd-76072b6fb08c
Property photo e7b4321f-be65-419b-84ae-5cb820ce745b
Property photo c04e6df9-7a8c-47e4-b963-bf31da27bb18
Property photo 572738a5-5ef1-4cfa-b156-e8670d3b3a19
Property photo b3e45e3e-f3c5-40b7-bffb-7307185c54c7
Property photo e3a9a272-cf84-4b42-9e80-c4600bf61db2
Property photo bce94f65-3b87-4a22-8a05-852c59ffa224
Property photo 048de2bd-10aa-421e-8d5a-76ef016a8fbe
Property photo 135ed429-9609-464e-8861-6dba9dd0e409
Property photo d1fa93b4-1261-495c-89cf-2470ac8f70df
Property photo c1bf9418-7a64-4e2f-a9fb-34a5b36c24e2
Property photo 54a9b7c1-5cff-492b-adde-f5b417233347
Property photo 44acf1db-c47e-4843-95f3-fe5298bf29da
Property photo d5675362-cade-456b-8ac4-200c5d327a9b
Property photo 781798b4-f077-4636-81da-edcbc079e127
Property photo 57836eb8-369a-4918-bc67-9bd719d79a44
Property photo thumbnail b985e54e-221d-453e-b844-025ff12351aa
Property photo thumbnail abdd8376-40e1-4391-b6ec-03d312add70d
Property photo thumbnail 9208095a-2de3-4c99-aa03-26e6bb3dd472
Property photo thumbnail aebd23a3-694a-4983-a009-9f3cbb822a24
Property photo thumbnail de6848f6-1b44-443a-a62f-66ca7aa7bc03
Property photo thumbnail 2bae9a9d-d396-4f74-b7ee-aadf91dde5e6
Property photo thumbnail 028b77d5-e530-4e49-9aed-27e744231839
Property photo thumbnail 9c847cb5-fb67-4445-9b14-a0a41052aad7
Property photo thumbnail b9f7b23e-74ef-4929-a5e9-661380aa8060
Property photo thumbnail deecdb33-44c9-47eb-a32c-de376911d9b9
Property photo thumbnail a2644ff3-f994-4561-a3bd-76072b6fb08c
Property photo thumbnail e7b4321f-be65-419b-84ae-5cb820ce745b
Property photo thumbnail c04e6df9-7a8c-47e4-b963-bf31da27bb18
Property photo thumbnail 572738a5-5ef1-4cfa-b156-e8670d3b3a19
Property photo thumbnail b3e45e3e-f3c5-40b7-bffb-7307185c54c7
Property photo thumbnail e3a9a272-cf84-4b42-9e80-c4600bf61db2
Property photo thumbnail bce94f65-3b87-4a22-8a05-852c59ffa224
Property photo thumbnail 048de2bd-10aa-421e-8d5a-76ef016a8fbe
Property photo thumbnail 135ed429-9609-464e-8861-6dba9dd0e409
Property photo thumbnail d1fa93b4-1261-495c-89cf-2470ac8f70df
Property photo thumbnail c1bf9418-7a64-4e2f-a9fb-34a5b36c24e2
Property photo thumbnail 54a9b7c1-5cff-492b-adde-f5b417233347
Property photo thumbnail 44acf1db-c47e-4843-95f3-fe5298bf29da
Property photo thumbnail d5675362-cade-456b-8ac4-200c5d327a9b
Property photo thumbnail 781798b4-f077-4636-81da-edcbc079e127
Property photo thumbnail 57836eb8-369a-4918-bc67-9bd719d79a44

West End VW Condo for sale in "The Martinique" (Vancouver West)

MLS Number

R3086166

Property Type

Residential

Bedrooms

1

Bathrooms

1

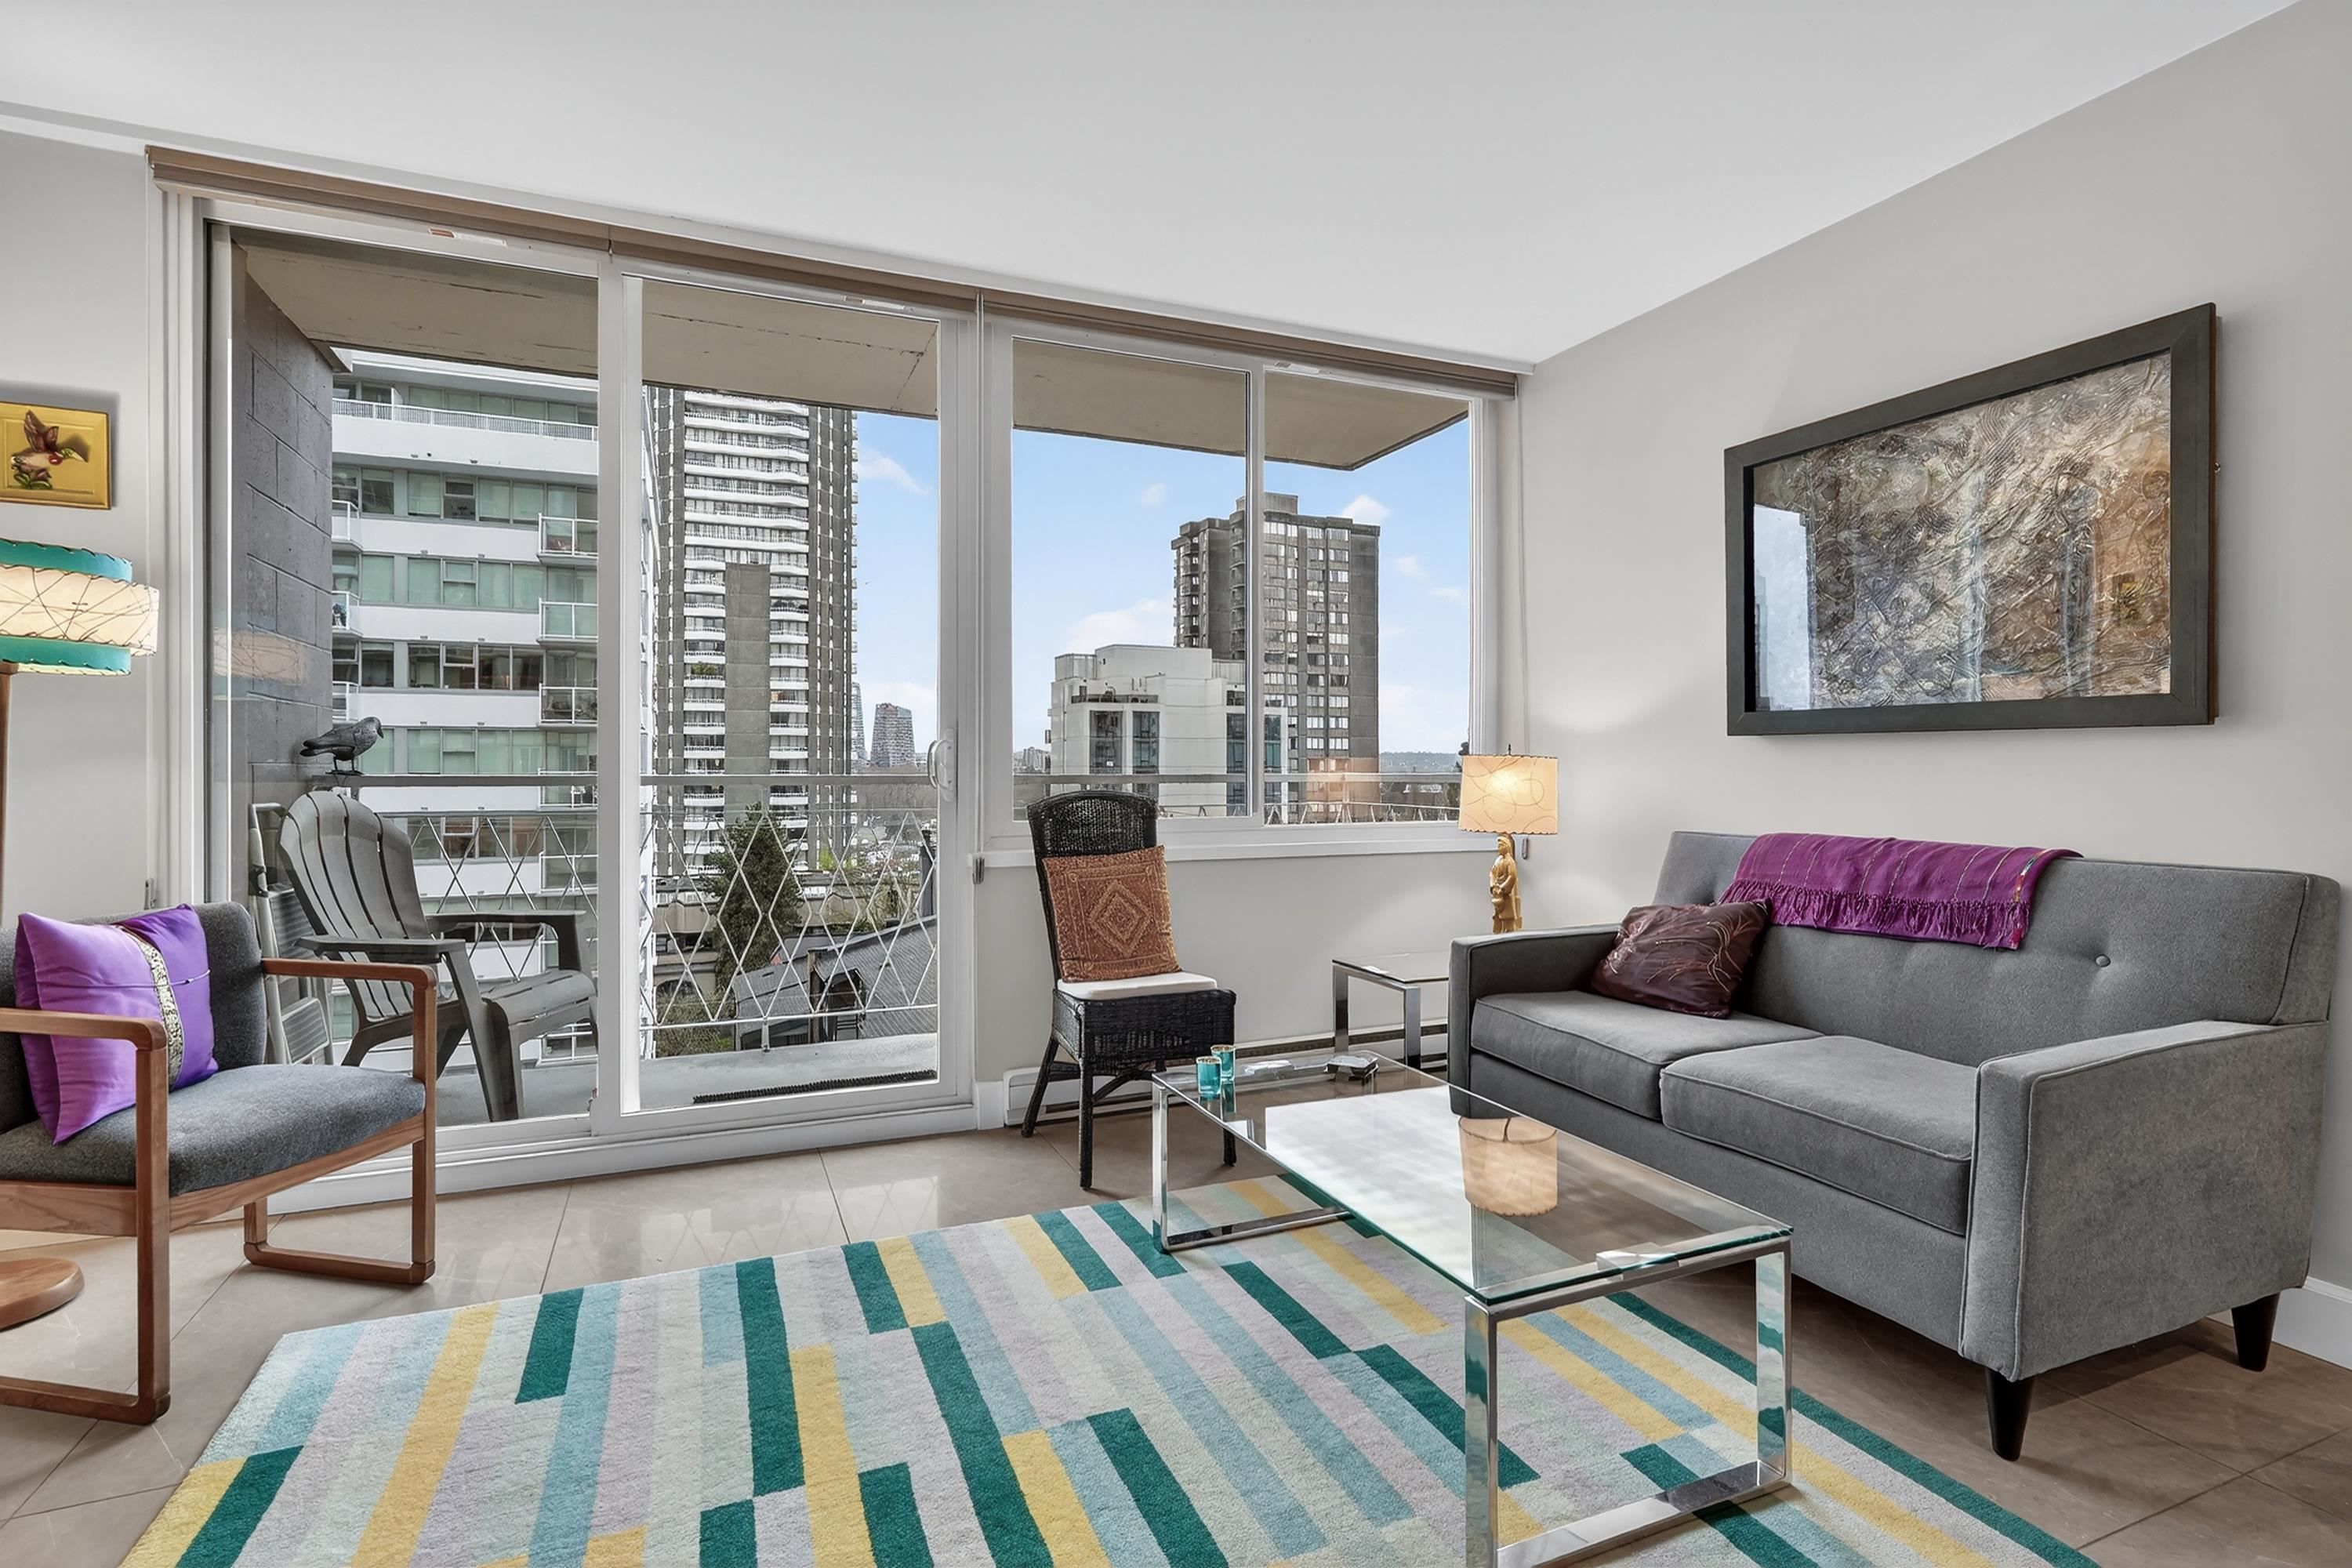
FULLY RENOVATED with no surface left untouched. Open kitchen with waterfall stone counters, tile backsplash and bosch appliances including glass cooktop, separate oven and a dishwasher! Bathroom has a tile and glass enclosed shower with rainfall shower head. New tile floors, new paint, new doors and new trim. No expense spared! Wonderfully maintained building with a roof top pool, shared laundry and parking and storage available for rent. Great west end location with access to beaches, stanley park and downtown shops and restaurants. OPEN: Sat. Feb. 7th 2:00 - 3:00PM
402 1100 Harwood Street in Vancouver

Year Built

1965

Status

Active

Floor Area

541 sq. ft.

Price
$399,000
General Information
Property TypeResidential
Dwelling TypeApartment/Condo
OwnershipLeasehold prepaid-NonStrata
Year built1965, (Age: 61)
Living Area541 sq. ft., 50.3 m2
Building Area - Total541 sq. ft., 50.3 m2
Bedrooms1, (Above Grd: 1)
Bathrooms1, (Full:1/Half:0)
Num Storeys10,
Taxes$0 / 2025
Outdoor AreaBalcony
PlanVAP15564
Additional Information
Interior FeaturesElevator
Exterior FeaturesBalcony
AmenitiesOutdoor Pool, Laundry In Common Area, Recreation Facilities, Elevator
Association AmenitiesTrash, Maintenance Grounds, Hot Water, Management, Recreation Facilities, Taxes
Community FeaturesShopping Nearby
Main Level Bathrooms1
Features IncludedOutdoor Pool, Dishwasher, Refrigerator, Laundry In Common Area, Elevator
AppliancesDishwasher, Refrigerator, Oven, Range Top
Laundry FeaturesCommon Area
  • No places found in this area

  • My Listings
  • Office Listings

(604) 230-9899

ron@ronbasra.com

Copyright 2025 Ron Basra Personal Real Estate Corporation

Designed and Programmed by Aura Marketing Group Logo

West End VW Condo for sale in "The Martinique" (Vancouver West) | 402 1100 Harwood Street in Vancouver | Ron Basra Real Estate
