Property photo 13794acf-25cf-4bd5-9082-a42e100fc48f
Property photo 204a7859-ac87-449a-b6c8-c5ad41816743
Property photo 88f2fa16-ae1b-4d18-ac9f-b85b39e1644d
Property photo cf68edb8-0369-4c07-9cfb-6c54920b5695
Property photo 0313716b-0e76-4597-8da0-3ead4ce29911
Property photo 68b02fd3-df1c-4c30-a4b8-ceb81e31b8ea
Property photo 0814d7ae-18f0-4894-9482-d96a6407d5d7
Property photo 281a625b-3f7c-4c40-85cd-6deee08e2483
Property photo c55ebb1d-9e9a-469f-b8b0-970cc2e74ddd
Property photo a5317f2a-5d03-4859-b3f4-e1db81c758dd
Property photo fcc8d0bb-4a7e-45fe-9cec-567a7169358d
Property photo 0a831a67-d970-47e7-be90-594c41987353
Property photo e0e5b95a-8e00-4208-be86-937cca32e404
Property photo bea42e19-5152-4ef9-8998-b0cf04e6ebf9
Property photo 2f6074cc-09bb-4f6d-90a0-7c4687d4ac31
Property photo a8b2514c-f1dc-4cf8-a7be-5b0f6cde5087
Property photo 4ea897cb-b393-421c-9ffb-23b56bdcb22b
Property photo 50ab616c-9078-40a6-a02f-0b088d5272ed
Property photo 91b3df6d-7a09-4a62-979e-be6cc5c2d2ad
Property photo e19e946f-e4ed-4100-b421-0dc02ee8a2d0
Property photo 859c86fc-bc54-43fe-a86e-679aa5af85e6
Property photo f69d17d7-5d52-4ea7-839d-dc441f05584c
Property photo 1fe4dddc-ff22-4296-9716-16d700cd15bd
Property photo 00135ae3-f9fa-4d0a-b767-1d626320859e
Property photo 77096078-fa38-41d9-8749-3ae355614a2c
Property photo fde55fd2-0c91-490e-9863-08c627886003
Property photo 1ab8e837-15b4-4733-bb57-62582179b24e
Property photo thumbnail 13794acf-25cf-4bd5-9082-a42e100fc48f
Property photo thumbnail 204a7859-ac87-449a-b6c8-c5ad41816743
Property photo thumbnail 88f2fa16-ae1b-4d18-ac9f-b85b39e1644d
Property photo thumbnail cf68edb8-0369-4c07-9cfb-6c54920b5695
Property photo thumbnail 0313716b-0e76-4597-8da0-3ead4ce29911
Property photo thumbnail 68b02fd3-df1c-4c30-a4b8-ceb81e31b8ea
Property photo thumbnail 0814d7ae-18f0-4894-9482-d96a6407d5d7
Property photo thumbnail 281a625b-3f7c-4c40-85cd-6deee08e2483
Property photo thumbnail c55ebb1d-9e9a-469f-b8b0-970cc2e74ddd
Property photo thumbnail a5317f2a-5d03-4859-b3f4-e1db81c758dd
Property photo thumbnail fcc8d0bb-4a7e-45fe-9cec-567a7169358d
Property photo thumbnail 0a831a67-d970-47e7-be90-594c41987353
Property photo thumbnail e0e5b95a-8e00-4208-be86-937cca32e404
Property photo thumbnail bea42e19-5152-4ef9-8998-b0cf04e6ebf9
Property photo thumbnail 2f6074cc-09bb-4f6d-90a0-7c4687d4ac31
Property photo thumbnail a8b2514c-f1dc-4cf8-a7be-5b0f6cde5087
Property photo thumbnail 4ea897cb-b393-421c-9ffb-23b56bdcb22b
Property photo thumbnail 50ab616c-9078-40a6-a02f-0b088d5272ed
Property photo thumbnail 91b3df6d-7a09-4a62-979e-be6cc5c2d2ad
Property photo thumbnail e19e946f-e4ed-4100-b421-0dc02ee8a2d0
Property photo thumbnail 859c86fc-bc54-43fe-a86e-679aa5af85e6
Property photo thumbnail f69d17d7-5d52-4ea7-839d-dc441f05584c
Property photo thumbnail 1fe4dddc-ff22-4296-9716-16d700cd15bd
Property photo thumbnail 00135ae3-f9fa-4d0a-b767-1d626320859e
Property photo thumbnail 77096078-fa38-41d9-8749-3ae355614a2c
Property photo thumbnail fde55fd2-0c91-490e-9863-08c627886003
Property photo thumbnail 1ab8e837-15b4-4733-bb57-62582179b24e

Sullivan Heights Condo for sale in "City Of Lougheed" (Burnaby North)

MLS Number

R2990335

Property Type

Residential

Bedrooms

2

Bathrooms

2

Stunning 2 Beds + Large Den Corner Unit in the iconic City of Lougheed by Shape Properties! Enjoy breathtaking 270° mountain & city views from the expansive wrap-around balcony. This air-conditioned home features high ceilings, quartz countertops, stainless steel Bosch appliances, 1 parking & 1 locker. World-class amenities: 18,000+ SqFt clubhouse, concierge, gym, yoga studio, games/rec rooms, co-working spaces & party lounge. Steps to SkyTrain, Lougheed Mall, parks, schools, cafes & more. Pet-friendly! Call to view it now
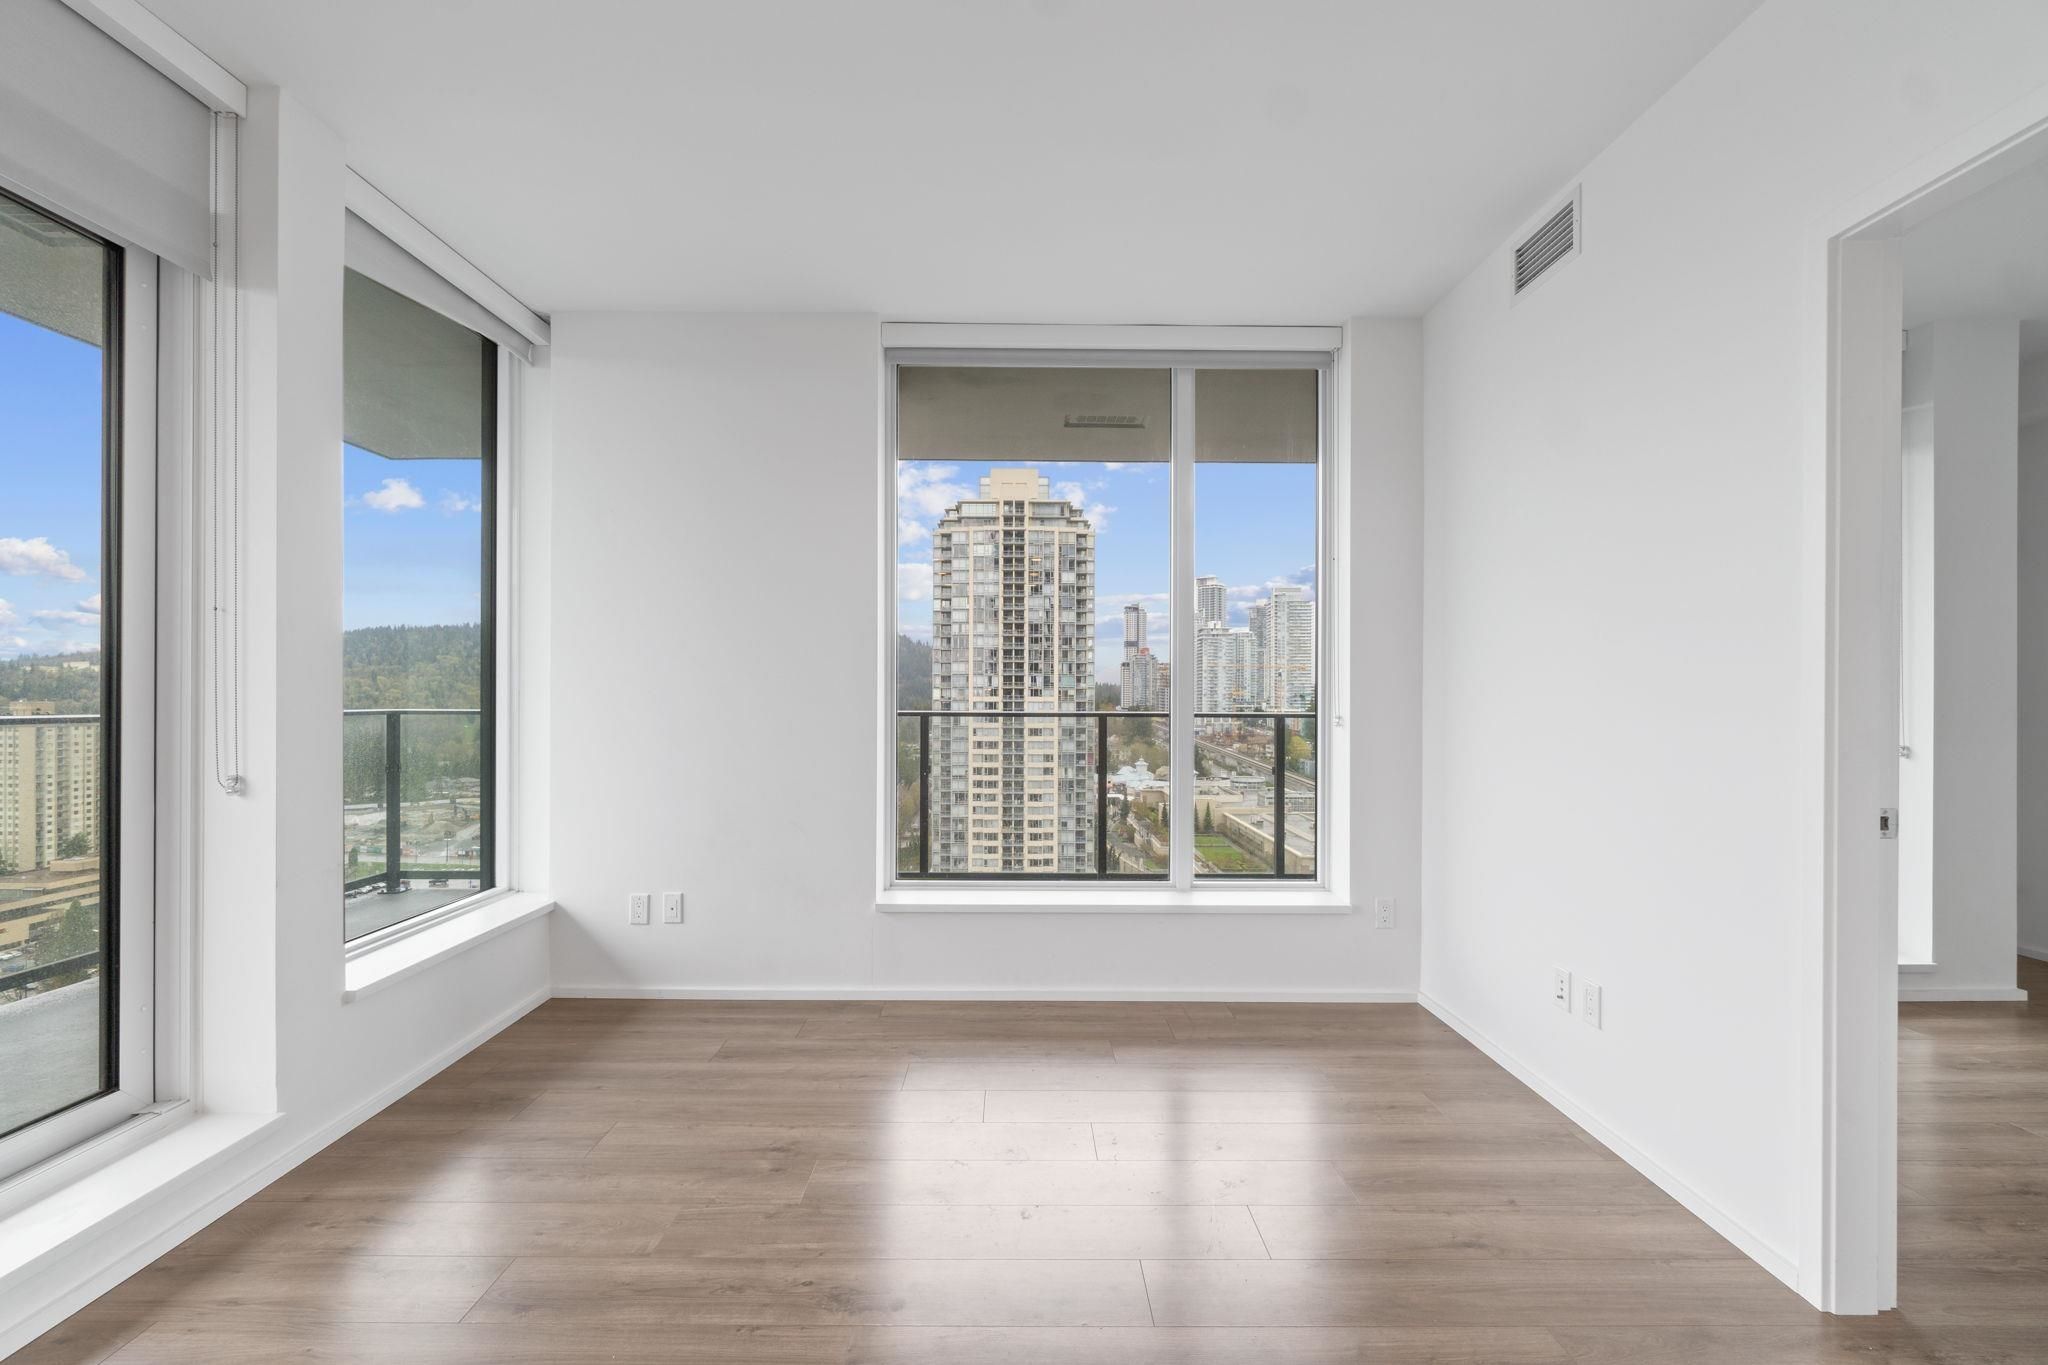
1910 3809 Evergreen Place in Burnaby

Year Built

2023

Status

Active

Price
$899,000
Additional Information
Interior FeaturesElevator
Exterior FeaturesPlayground, Balcony
AmenitiesPlayground, Laundry In Unit, Clubhouse, Exercise Centre, Recreation Facilities, Concierge, Elevator
ViewCity & Mountain
Association AmenitiesClubhouse, Exercise Centre, Recreation Facilities, Concierge, Caretaker, Trash, Maintenance Grounds, Gas, Hot Water, Management
Community FeaturesShopping Nearby
Security FeaturesFire Sprinkler System
Main Level Bathrooms2
Features IncludedAir Conditioning, Dishwasher, Refrigerator, Cooktop, Microwave, Laundry In Unit, Clubhouse, Exercise Centre, Cooling, Elevator
AppliancesWasher/Dryer, Dishwasher, Refrigerator, Cooktop, Microwave, Oven
Laundry FeaturesIn Unit
Window FeaturesWindow Coverings
  • No places found in this area

  • My Listings
  • Office Listings

(604) 230-9899

ron@ronbasra.com

Copyright 2025 Ron Basra Personal Real Estate Corporation

Designed and Programmed by Aura Marketing Group Logo
