Property photo db581dda-f711-4b69-81f9-83c45115b5bd
Property photo 0dcacf8a-4807-4110-ba98-51f3fcca55f7
Property photo 4cbfc49e-3706-42e5-af08-16d567a7aa7e
Property photo 77728381-bb39-48e1-ae3e-f4acf14335b8
Property photo 30f622ed-8555-448d-8279-ff299ab0d549
Property photo 9dda7cf8-8c87-4d0d-ba23-86a27581248e
Property photo 06ec76b5-391c-4763-967a-4142bf3a3aef
Property photo 3f99db46-9e46-468a-9a2d-a90dcf38f412
Property photo bfce88a2-8b01-4ac3-89e9-b4c9ea94625d
Property photo 735a0191-a4a7-42b6-8072-516d28a54784
Property photo 45ed305d-d652-4a5d-8a41-b3bf44eb75f9
Property photo e5f226a2-bae9-4767-a657-8da980f702d5
Property photo 199af312-8028-4e01-864c-00961e99dfdd
Property photo 492136e4-bb58-47a5-af86-53d521b906a9
Property photo a3983234-c12d-4f31-889e-13cdb3a74c1f
Property photo 598569b4-c56e-4ba6-bde2-4e0717f6647e
Property photo 17ca5ae9-0e08-4ae4-9c1b-9e56e300dd9d
Property photo f6e4945f-802c-4f54-8e46-47a9c9b57c95
Property photo e719527f-29aa-4f8a-8884-d770ad6b04ef
Property photo 074c570f-a496-4692-a1e7-63b5a06f9d6e
Property photo e2e0b9e0-0376-47cf-aaa0-f9fcae0e2398
Property photo 8e73847f-a176-465e-806e-33d20d7d36fe
Property photo 40c68e72-4889-45e1-a19f-52a62dcc8e08
Property photo b7ca8346-f17b-41a0-81bb-f1327cc9b8fe
Property photo 66c6ba2f-ba1b-470d-8a50-bad29f3fc550
Property photo b0ec32c2-8ec6-4509-8276-af4966106750
Property photo 91c5e229-483f-4606-8252-d5df723c2d64
Property photo 2e977e3c-768f-4c90-9cff-626c79ad8e60
Property photo 7f6344d1-854a-4b66-bf69-40ff3a18aacc
Property photo ce5b4725-e509-498d-865b-f3f29042f82e
Property photo 42c310d1-574e-4b10-8bd3-e259e82df61f
Property photo 57d62668-8c86-4692-8a7b-1bc7dc60ec8a
Property photo d3143ab7-f9b9-4f55-ab5b-9addc8e9f426
Property photo thumbnail db581dda-f711-4b69-81f9-83c45115b5bd
Property photo thumbnail 0dcacf8a-4807-4110-ba98-51f3fcca55f7
Property photo thumbnail 4cbfc49e-3706-42e5-af08-16d567a7aa7e
Property photo thumbnail 77728381-bb39-48e1-ae3e-f4acf14335b8
Property photo thumbnail 30f622ed-8555-448d-8279-ff299ab0d549
Property photo thumbnail 9dda7cf8-8c87-4d0d-ba23-86a27581248e
Property photo thumbnail 06ec76b5-391c-4763-967a-4142bf3a3aef
Property photo thumbnail 3f99db46-9e46-468a-9a2d-a90dcf38f412
Property photo thumbnail bfce88a2-8b01-4ac3-89e9-b4c9ea94625d
Property photo thumbnail 735a0191-a4a7-42b6-8072-516d28a54784
Property photo thumbnail 45ed305d-d652-4a5d-8a41-b3bf44eb75f9
Property photo thumbnail e5f226a2-bae9-4767-a657-8da980f702d5
Property photo thumbnail 199af312-8028-4e01-864c-00961e99dfdd
Property photo thumbnail 492136e4-bb58-47a5-af86-53d521b906a9
Property photo thumbnail a3983234-c12d-4f31-889e-13cdb3a74c1f
Property photo thumbnail 598569b4-c56e-4ba6-bde2-4e0717f6647e
Property photo thumbnail 17ca5ae9-0e08-4ae4-9c1b-9e56e300dd9d
Property photo thumbnail f6e4945f-802c-4f54-8e46-47a9c9b57c95
Property photo thumbnail e719527f-29aa-4f8a-8884-d770ad6b04ef
Property photo thumbnail 074c570f-a496-4692-a1e7-63b5a06f9d6e
Property photo thumbnail e2e0b9e0-0376-47cf-aaa0-f9fcae0e2398
Property photo thumbnail 8e73847f-a176-465e-806e-33d20d7d36fe
Property photo thumbnail 40c68e72-4889-45e1-a19f-52a62dcc8e08
Property photo thumbnail b7ca8346-f17b-41a0-81bb-f1327cc9b8fe
Property photo thumbnail 66c6ba2f-ba1b-470d-8a50-bad29f3fc550
Property photo thumbnail b0ec32c2-8ec6-4509-8276-af4966106750
Property photo thumbnail 91c5e229-483f-4606-8252-d5df723c2d64
Property photo thumbnail 2e977e3c-768f-4c90-9cff-626c79ad8e60
Property photo thumbnail 7f6344d1-854a-4b66-bf69-40ff3a18aacc
Property photo thumbnail ce5b4725-e509-498d-865b-f3f29042f82e
Property photo thumbnail 42c310d1-574e-4b10-8bd3-e259e82df61f
Property photo thumbnail 57d62668-8c86-4692-8a7b-1bc7dc60ec8a
Property photo thumbnail d3143ab7-f9b9-4f55-ab5b-9addc8e9f426

Downtown VW Condo for sale in "Firenze" (Vancouver West)

MLS Number

R3048059

Property Type

Residential

Bedrooms

1

Bathrooms

1

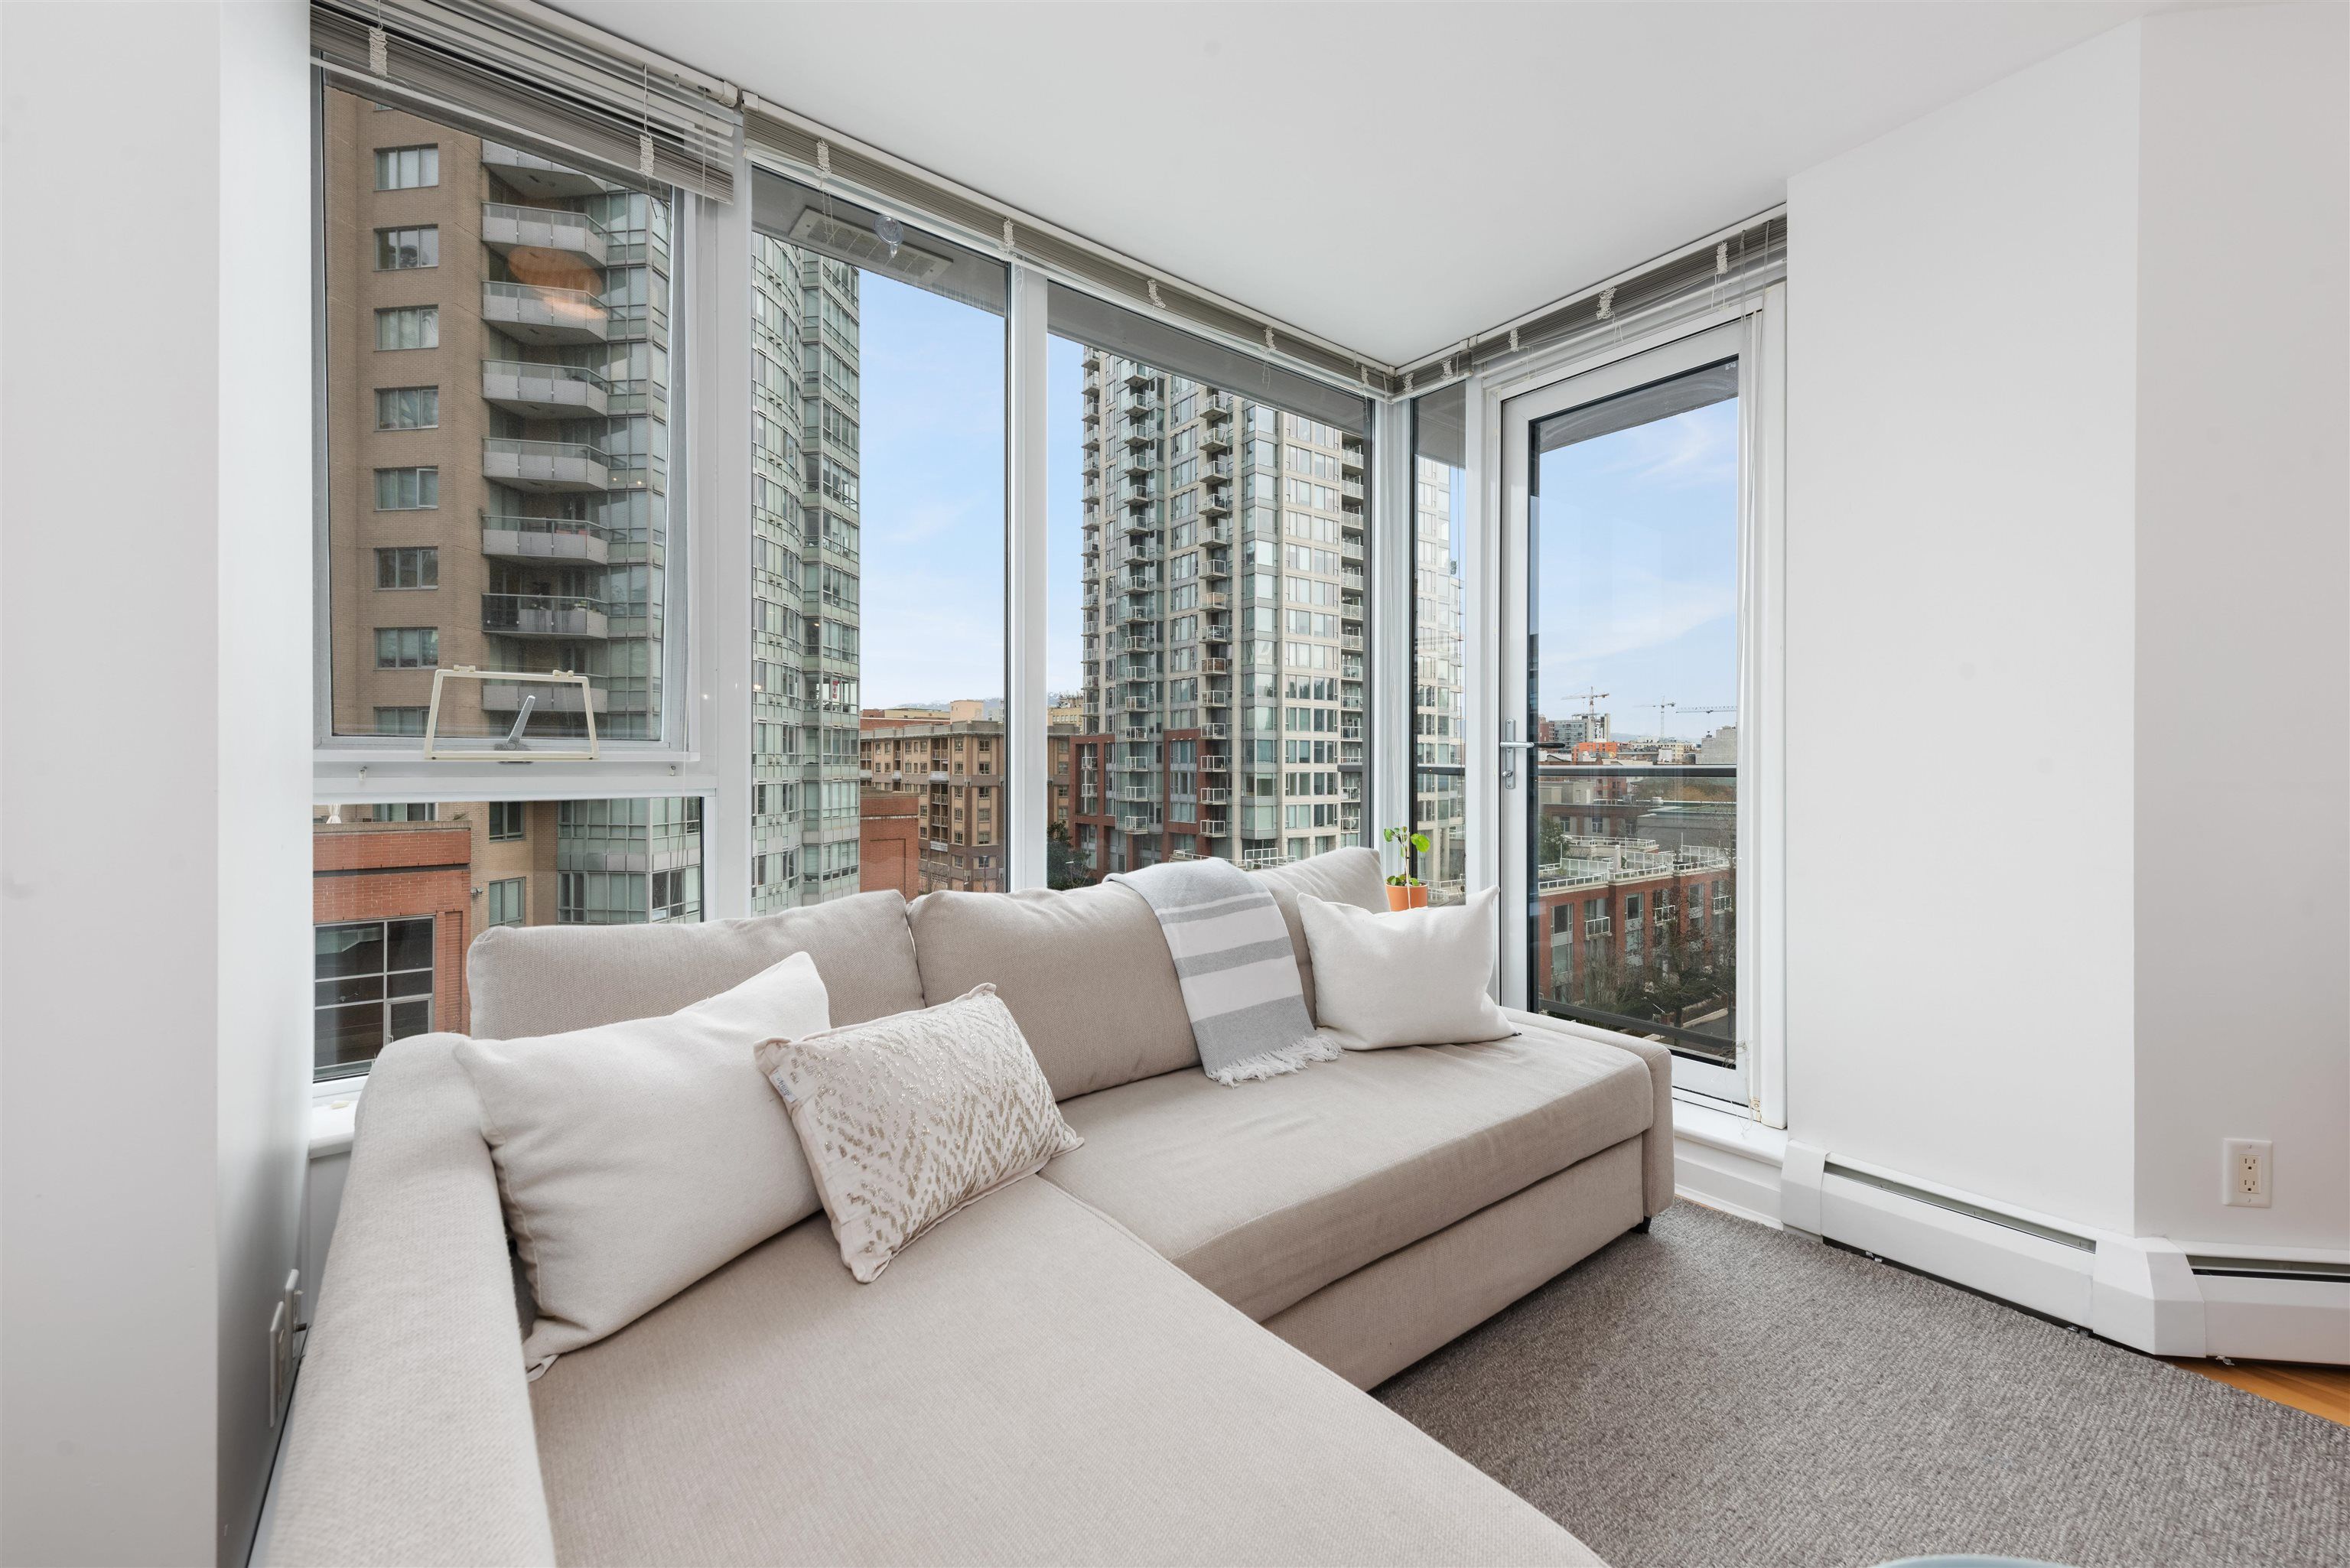
This RENOVATED and MOVE-IN READY 1 bedroom + DEN home features an OPEN CONCEPT floor plan, ENGINEERED HARDWOOD floors, a kitchen with an EATING BAR, a bedroom that can easily accommodate a KING SIZE BED, & a BALCONY with CITY & MOUNTAIN VIEWS. Unit has FRESH PAINT, popcorn ceilings REMOVED, & NEST SmartHome! Firenze is a very well-run strata. It includes 24h CONCIERGE service, spa-like AMENITIES including: INDOOR POOL, HOT TUB, SAUNA, GYM, SECURE BIKE STORAGE, LOUNGE, & MEDIA ROOM. Prime LOCATION: steps to the SKYTRAIN, the FALSE CREEK Seawall, COSTCO & ROGERS ARENA. Want to cover the cost of your vacations while you're away? No problem, this building is AirBNB FRIENDLY! Comes FULLY FURNISHED with a LARGE PARKING spot next to the elevator, 2 PETS allowed (no sz restrictions) & HEAT is inc.
707 58 Keefer Place in Vancouver

Year Built

2007

Status

Active

Floor Area

643 sq. ft.

Price
$668,000
General Information
Property TypeResidential
Dwelling TypeApartment/Condo
Home StyleOne Level
OwnershipFreehold Strata
Common InterestCondominium
Year built2007, (Age: 18)
Living Area643 sq. ft., 59.7 m2
Building Area - Total643 sq. ft., 59.7 m2
LevelsOne
Bedrooms1, (Above Grd: 1)
Bathrooms1, (Full:1/Half:0)
Num Storeys29,
Taxes$2,076.77 / 2025
Outdoor AreaBalcony
PlanBCS2313
Additional Information
Short Term Rent / Lease DescriptionAIRBNB / VRBO OKAY!
Interior FeaturesElevator
Exterior FeaturesBalcony
AmenitiesIndoor Pool, Laundry In Unit, Bike Room, Clubhouse, Exercise Centre, Sauna/Steam Room, Concierge, Recreation Facilities, Swirlpool/Hot Tub, Elevator
ViewCITY / MOUNTAIN / PARK
Association AmenitiesBike Room, Clubhouse, Exercise Centre, Sauna/Steam Room, Concierge, Caretaker, Trash, Maintenance Grounds, Heat, Hot Water, Management, Recreation Facilities, Water
Community FeaturesShopping Nearby
Main Level Bathrooms1
Features IncludedIndoor Pool, Laundry In Unit, Bike Room, Clubhouse, Exercise Centre, Sauna/Steam Room, Swirlpool/Hot Tub, Elevator
Laundry FeaturesIn Unit
  • No places found in this area

  • My Listings
  • Office Listings

(604) 230-9899

ron@ronbasra.com

Copyright 2025 Ron Basra Personal Real Estate Corporation

Designed and Programmed by Aura Marketing Group Logo
