Property photo 3848d738-ae4f-4932-965a-82f9709824df
Property photo 70084f11-3c85-4777-b9e0-204742823dd9
Property photo 341b009d-9e7e-40cd-92b4-11596a65d6f5
Property photo a7adf408-0175-45d7-be1e-de402609a949
Property photo 42ecee2f-d37e-4cd1-a763-74747c94f3ca
Property photo fa70b81b-2b25-4df3-afc0-3253af291caa
Property photo 1aa67ca4-72b3-4d81-9310-3a5e1ab80fd1
Property photo bf47de1c-24ba-48dc-b8ba-6ba0465d3315
Property photo c9e704d8-7310-4485-9d4b-26a87280f141
Property photo 948d64b5-e62a-44b1-a366-7fd2e1434b6f
Property photo e528da01-5047-4601-82ac-18a64aab9b3e
Property photo e191e1aa-40c0-47d0-bc9f-3496a196e40b
Property photo 1b5856bc-70c4-4729-ad3d-00b233ca5a82
Property photo 59db072d-c1d7-442b-aef7-8af971cc74f5
Property photo 159dacbc-8af0-4e12-bbd3-2aed3dce8577
Property photo 4d01c57c-6f2e-48df-ac58-8e33ae9d15c2
Property photo b6fcf03b-f7f1-4665-8eac-1583bd4fc32c
Property photo 0b061f88-2e7b-4615-ad97-bdece77f67a4
Property photo f8716080-5d9e-498a-b9f1-d373766ab7cc
Property photo 4b6347c9-15f9-40e5-b797-77d4d3386883
Property photo f985f039-7f24-4b53-a27a-5c43879170cd
Property photo 4eac1ec3-152c-4426-a9ab-2e5b37a63ba8
Property photo 73fd77ac-6c2d-4e43-b487-98afd6f30acb
Property photo 8bede05a-0d70-4493-bc9d-956a1937af4a
Property photo 269c8bf3-bd1e-4874-8bbd-765596a0fac5
Property photo 2f6ee09f-e474-42f8-8a9f-3be50ebd3d16
Property photo 1ca4f198-2858-4fcf-8c52-4f143c4c4bf1
Property photo 5eba327b-4e41-425f-bc13-b125054fd52f
Property photo thumbnail 3848d738-ae4f-4932-965a-82f9709824df
Property photo thumbnail 70084f11-3c85-4777-b9e0-204742823dd9
Property photo thumbnail 341b009d-9e7e-40cd-92b4-11596a65d6f5
Property photo thumbnail a7adf408-0175-45d7-be1e-de402609a949
Property photo thumbnail 42ecee2f-d37e-4cd1-a763-74747c94f3ca
Property photo thumbnail fa70b81b-2b25-4df3-afc0-3253af291caa
Property photo thumbnail 1aa67ca4-72b3-4d81-9310-3a5e1ab80fd1
Property photo thumbnail bf47de1c-24ba-48dc-b8ba-6ba0465d3315
Property photo thumbnail c9e704d8-7310-4485-9d4b-26a87280f141
Property photo thumbnail 948d64b5-e62a-44b1-a366-7fd2e1434b6f
Property photo thumbnail e528da01-5047-4601-82ac-18a64aab9b3e
Property photo thumbnail e191e1aa-40c0-47d0-bc9f-3496a196e40b
Property photo thumbnail 1b5856bc-70c4-4729-ad3d-00b233ca5a82
Property photo thumbnail 59db072d-c1d7-442b-aef7-8af971cc74f5
Property photo thumbnail 159dacbc-8af0-4e12-bbd3-2aed3dce8577
Property photo thumbnail 4d01c57c-6f2e-48df-ac58-8e33ae9d15c2
Property photo thumbnail b6fcf03b-f7f1-4665-8eac-1583bd4fc32c
Property photo thumbnail 0b061f88-2e7b-4615-ad97-bdece77f67a4
Property photo thumbnail f8716080-5d9e-498a-b9f1-d373766ab7cc
Property photo thumbnail 4b6347c9-15f9-40e5-b797-77d4d3386883
Property photo thumbnail f985f039-7f24-4b53-a27a-5c43879170cd
Property photo thumbnail 4eac1ec3-152c-4426-a9ab-2e5b37a63ba8
Property photo thumbnail 73fd77ac-6c2d-4e43-b487-98afd6f30acb
Property photo thumbnail 8bede05a-0d70-4493-bc9d-956a1937af4a
Property photo thumbnail 269c8bf3-bd1e-4874-8bbd-765596a0fac5
Property photo thumbnail 2f6ee09f-e474-42f8-8a9f-3be50ebd3d16
Property photo thumbnail 1ca4f198-2858-4fcf-8c52-4f143c4c4bf1
Property photo thumbnail 5eba327b-4e41-425f-bc13-b125054fd52f

Cambie House for sale (Vancouver West)

MLS Number

R3056141

Property Type

Residential

Bedrooms

5

Bathrooms

2

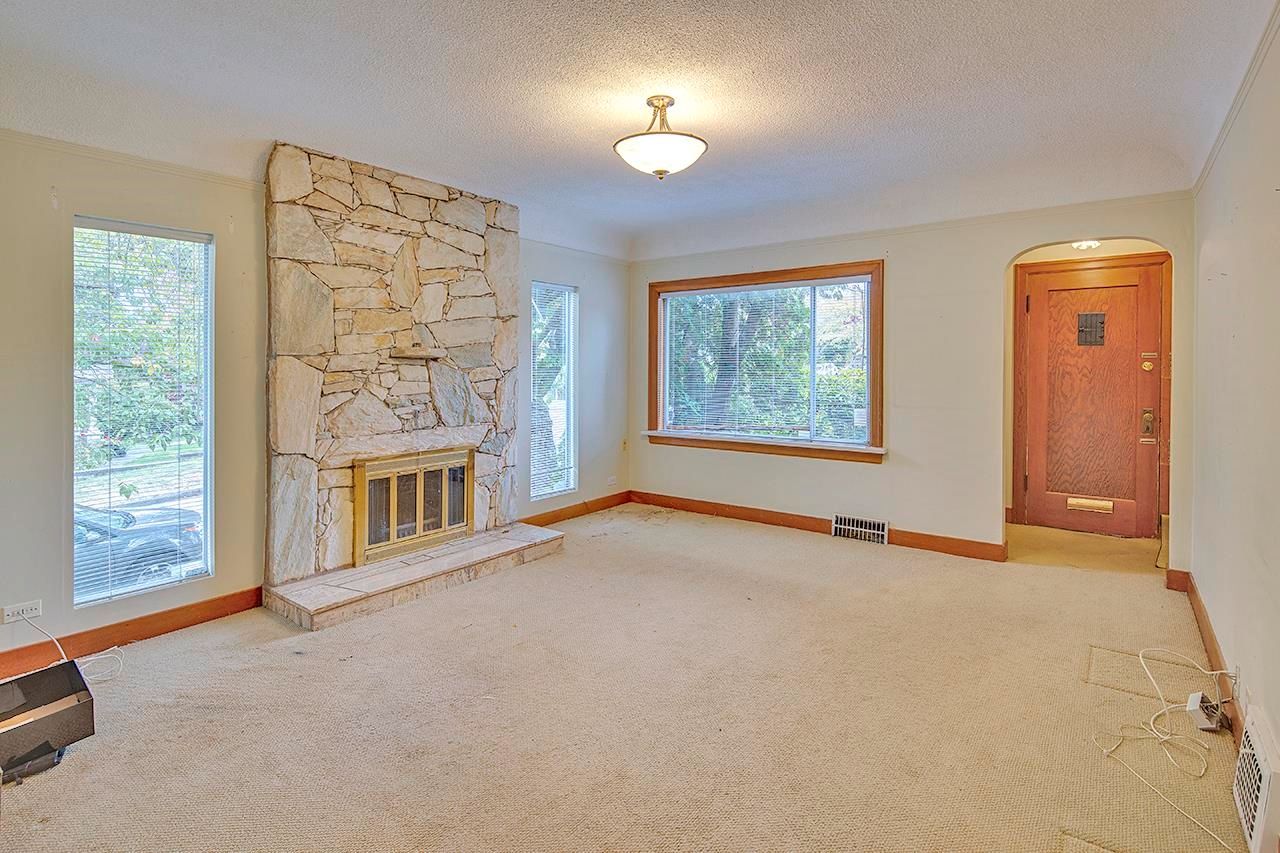
Classic 1930’s 1 ½ story home with 5 bedrooms and 2 full bathrooms. There is plenty of room for the whole family and the current owner who is no longer able to maintain it would love to see you continue to enjoy it. While the exterior is a little worse for wear, don’t judge a book by it’s cover as the inside is in good original condition with oak floors under carpet and a fully finished basement with 2 bedrooms and 3 piece bathroom. Sitting on a full-sized South/East corner lot in a great location close to QE Park, Oakridge and transit.
96 W 40th Avenue in Vancouver

Year Built

1932

Status

Active

Floor Area

2,297 sq. ft.

Price
$2,348,900
General Information
Property TypeResidential
Dwelling TypeSingle Family Residence
Home StyleOne and One Half Levels
OwnershipFreehold NonStrata
Year built1932, (Age: 93)
Living Area2,297 sq. ft., 213 m2
Building Area - Total2,297 sq. ft., 213 m2
LevelsOne and One Half
Bedrooms5, (Above Grd: 5)
Bathrooms2, (Full:2/Half:0)
Taxes$9,713.06 / 2025
Lot Area4,026 sq. ft., 374 m2
Lot Frontage33', 10.1 m
Lot Details33 x 122
Outdoor AreaFenced
PlanVAP4381
Additional Information
Exterior FeaturesPrivate Yard
Community FeaturesShopping Nearby
Main Level Bathrooms1
Features IncludedDishwasher, Refrigerator
AppliancesWasher/Dryer, Dishwasher, Refrigerator, Stove
  • No places found in this area

  • My Listings
  • Office Listings

(604) 230-9899

ron@ronbasra.com

Copyright 2025 Ron Basra Personal Real Estate Corporation

Designed and Programmed by Aura Marketing Group Logo
