Property photo 9f1b6507-59c8-4690-aee7-9a9b3fa76eb4
Property photo a90fc08f-90ec-4eb9-a115-c3d5345a738d
Property photo 2753fecd-52f4-4f7f-82eb-699137981286
Property photo f4e35350-dacb-4e61-b280-2203c79d2d87
Property photo e9594b65-bfd4-41af-b8f3-8dcfebfe383d
Property photo dc0d6934-db4d-4e42-a64f-d0075d6ce5c1
Property photo f1825e82-dd0f-4072-88cf-54eb85889582
Property photo 68108c10-0af4-42d0-a5a3-bf0b9eb3fa10
Property photo 18097da7-8763-4590-bdf0-92b4adc7ebb0
Property photo e1328434-663a-4429-a7b2-c49471193ed0
Property photo 85d49f42-d364-429d-a248-35639b08aec9
Property photo 9f57a969-3eda-46a5-bd62-25f20f0ec33b
Property photo dbd44213-6004-4149-ad29-cf2ea078d1bb
Property photo c4767145-10d5-4aa3-a6b6-a9efdff42237
Property photo 8ef6d597-b853-4a39-af00-11c873c316cf
Property photo 043c0329-cd1b-4f0f-b87e-51b06c920494
Property photo 1a5799f3-c83a-47a9-a94c-2006b7e3bbc4
Property photo d11d4cfa-3100-4f14-bbc3-fe89860bcb21
Property photo 71e48cfc-62d5-4dbe-a5d8-15c292b02d00
Property photo 3422806c-8a2e-483e-a9f0-0bf45e544af8
Property photo d839d16e-a2b9-4577-8028-0d64ee4be370
Property photo 697bfecd-7c62-4f41-98a9-6c8158207e97
Property photo f373946e-2928-4fc8-8e71-96431c87dac7
Property photo 8d4c85dc-56b9-4145-a317-c0ca8b9556e2
Property photo 9e0086a7-98bd-4010-ab30-c4d3a61fe8fc
Property photo cc5f7be7-1b21-4f65-afc3-795f38a6da3c
Property photo ff6a1f3c-9f91-41e9-b618-8f2792965941
Property photo 3669c423-e6bd-4ed1-aa45-47b5cc7b4d84
Property photo a96f2ddc-1fd0-40f7-91d6-cdc933017c65
Property photo 6a985ad3-5b53-4e26-ba5f-381fee7ff85e
Property photo c2f22187-59e7-462a-beda-9b4b2910e93f
Property photo 38167bc3-087e-4372-b633-afd3c6781d36
Property photo 14def08b-e430-4b0f-8dde-9016690628fa
Property photo thumbnail 9f1b6507-59c8-4690-aee7-9a9b3fa76eb4
Property photo thumbnail a90fc08f-90ec-4eb9-a115-c3d5345a738d
Property photo thumbnail 2753fecd-52f4-4f7f-82eb-699137981286
Property photo thumbnail f4e35350-dacb-4e61-b280-2203c79d2d87
Property photo thumbnail e9594b65-bfd4-41af-b8f3-8dcfebfe383d
Property photo thumbnail dc0d6934-db4d-4e42-a64f-d0075d6ce5c1
Property photo thumbnail f1825e82-dd0f-4072-88cf-54eb85889582
Property photo thumbnail 68108c10-0af4-42d0-a5a3-bf0b9eb3fa10
Property photo thumbnail 18097da7-8763-4590-bdf0-92b4adc7ebb0
Property photo thumbnail e1328434-663a-4429-a7b2-c49471193ed0
Property photo thumbnail 85d49f42-d364-429d-a248-35639b08aec9
Property photo thumbnail 9f57a969-3eda-46a5-bd62-25f20f0ec33b
Property photo thumbnail dbd44213-6004-4149-ad29-cf2ea078d1bb
Property photo thumbnail c4767145-10d5-4aa3-a6b6-a9efdff42237
Property photo thumbnail 8ef6d597-b853-4a39-af00-11c873c316cf
Property photo thumbnail 043c0329-cd1b-4f0f-b87e-51b06c920494
Property photo thumbnail 1a5799f3-c83a-47a9-a94c-2006b7e3bbc4
Property photo thumbnail d11d4cfa-3100-4f14-bbc3-fe89860bcb21
Property photo thumbnail 71e48cfc-62d5-4dbe-a5d8-15c292b02d00
Property photo thumbnail 3422806c-8a2e-483e-a9f0-0bf45e544af8
Property photo thumbnail d839d16e-a2b9-4577-8028-0d64ee4be370
Property photo thumbnail 697bfecd-7c62-4f41-98a9-6c8158207e97
Property photo thumbnail f373946e-2928-4fc8-8e71-96431c87dac7
Property photo thumbnail 8d4c85dc-56b9-4145-a317-c0ca8b9556e2
Property photo thumbnail 9e0086a7-98bd-4010-ab30-c4d3a61fe8fc
Property photo thumbnail cc5f7be7-1b21-4f65-afc3-795f38a6da3c
Property photo thumbnail ff6a1f3c-9f91-41e9-b618-8f2792965941
Property photo thumbnail 3669c423-e6bd-4ed1-aa45-47b5cc7b4d84
Property photo thumbnail a96f2ddc-1fd0-40f7-91d6-cdc933017c65
Property photo thumbnail 6a985ad3-5b53-4e26-ba5f-381fee7ff85e
Property photo thumbnail c2f22187-59e7-462a-beda-9b4b2910e93f
Property photo thumbnail 38167bc3-087e-4372-b633-afd3c6781d36
Property photo thumbnail 14def08b-e430-4b0f-8dde-9016690628fa

South Vancouver House for sale (Vancouver East)

MLS Number

R3179343

Property Type

Residential

Bedrooms

6

Bathrooms

5

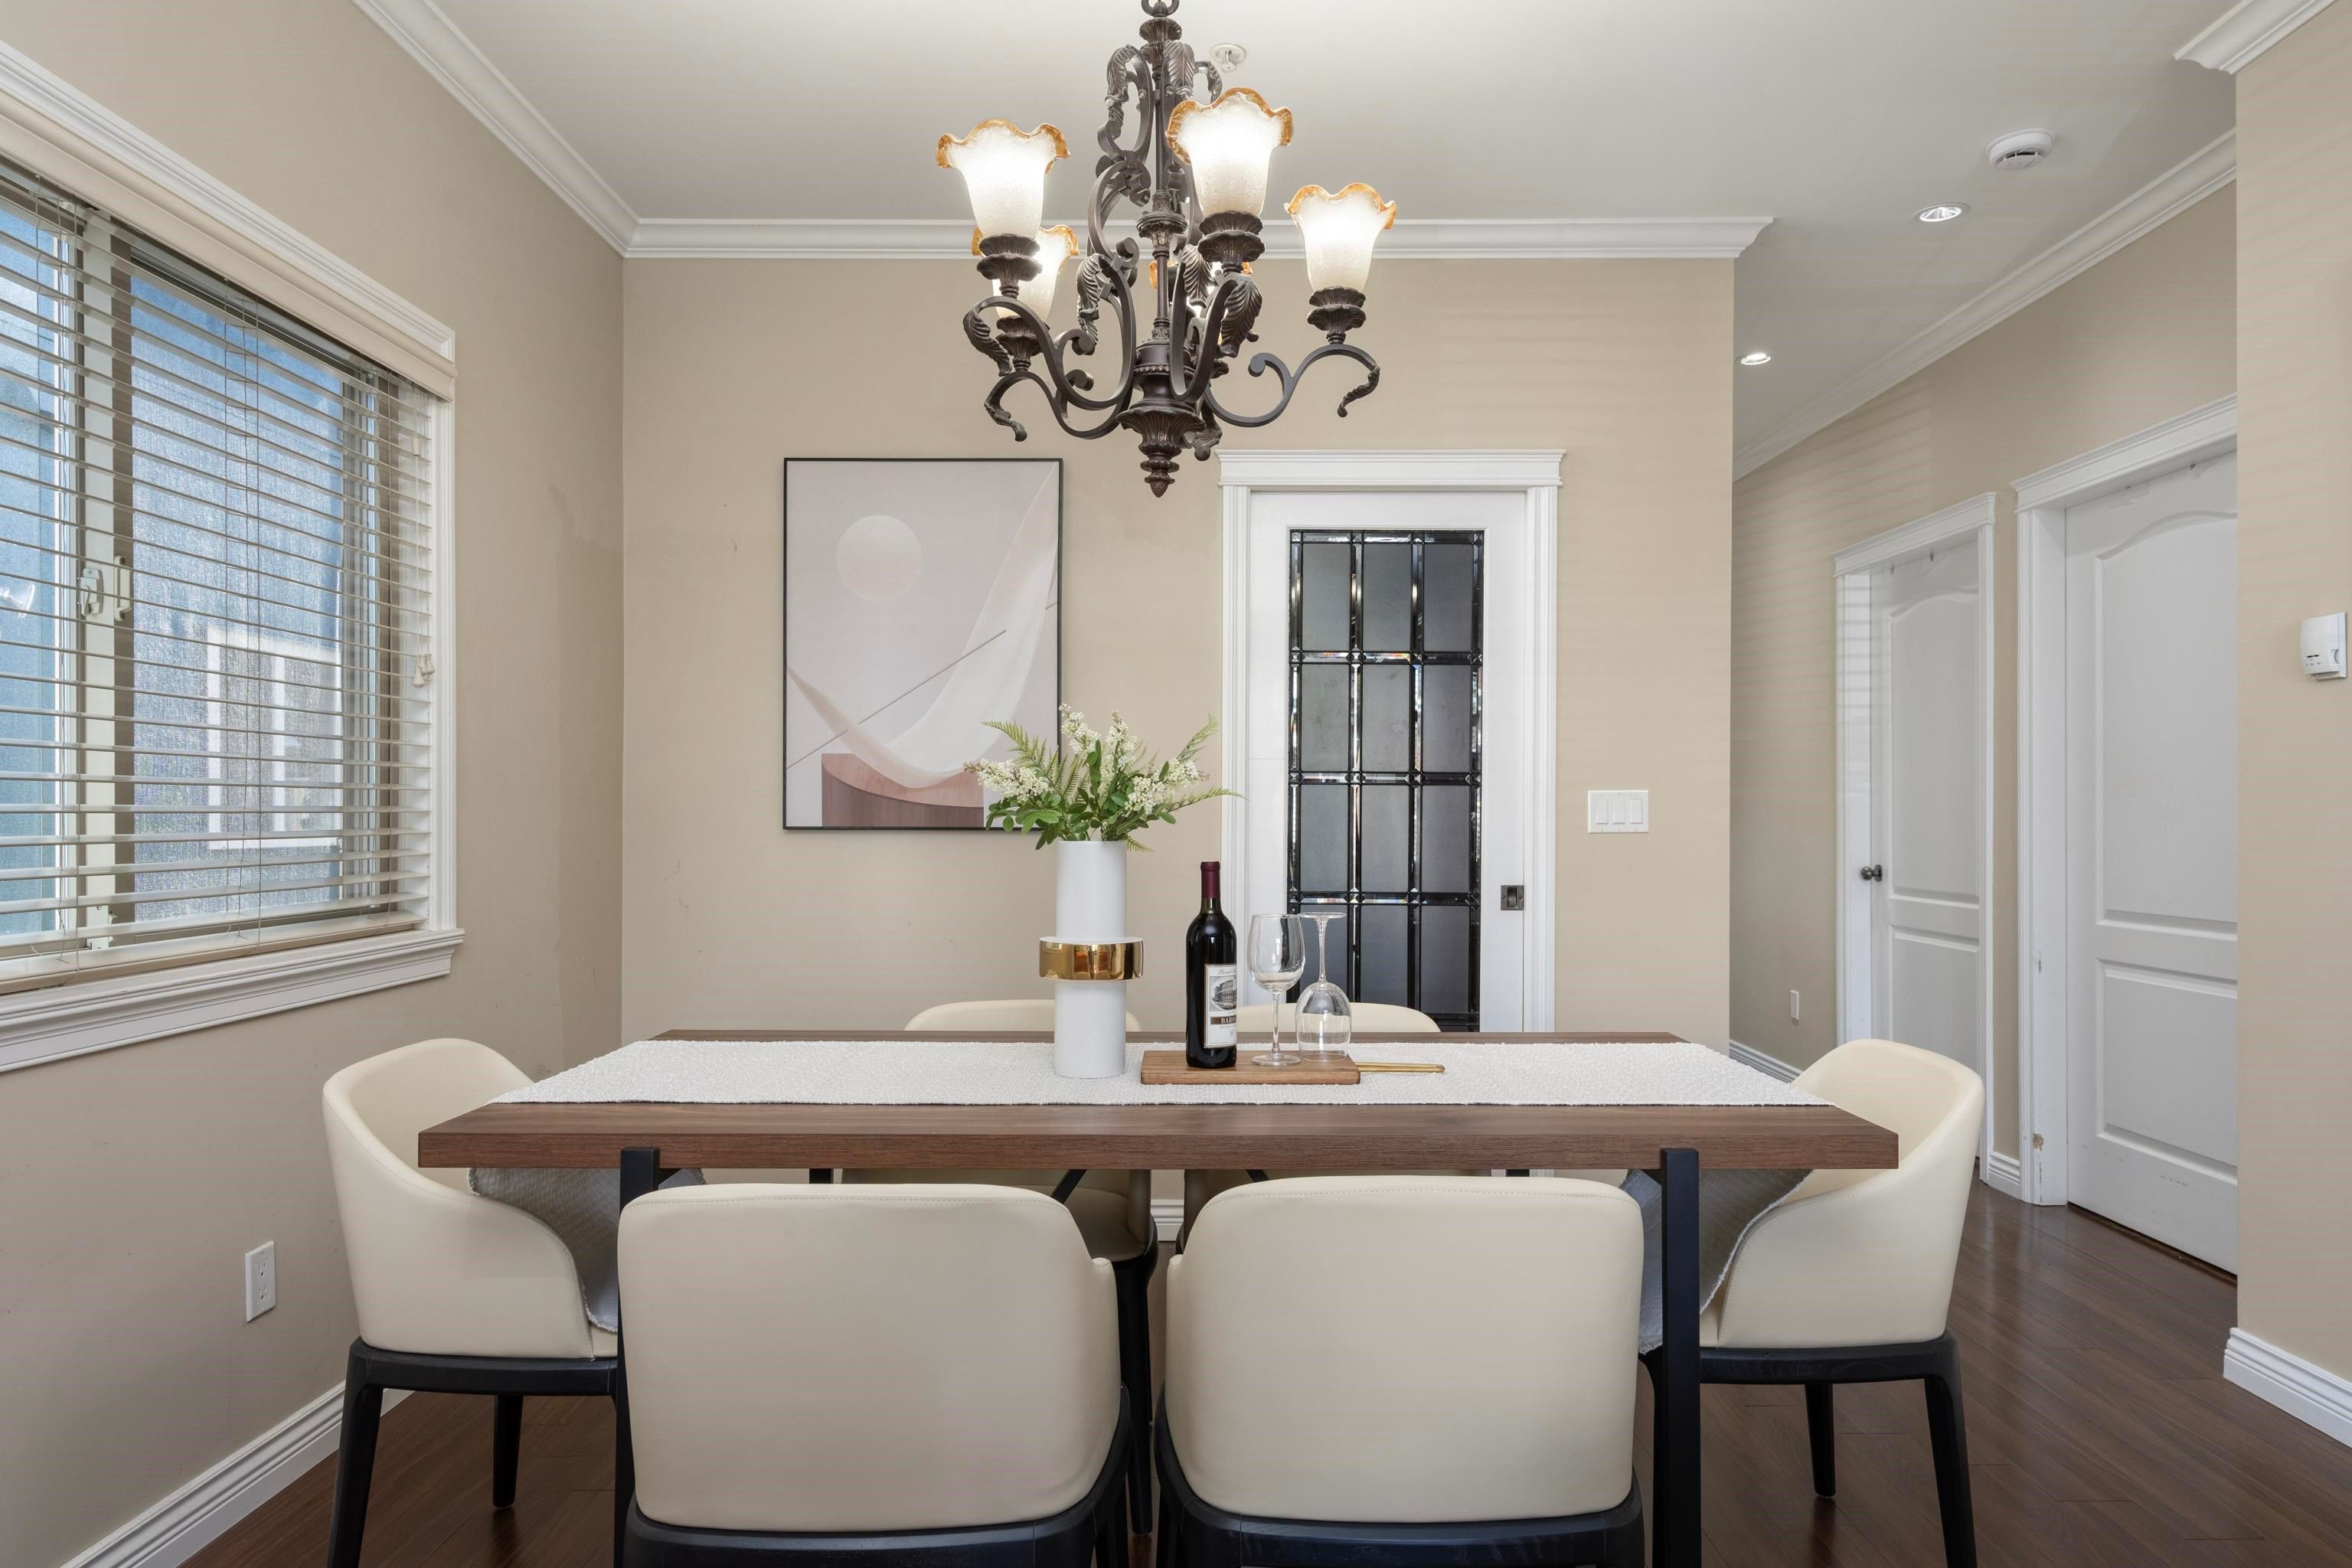
Welcome to this custom-built home, meticulously maintained by its original owners. Featuring an open-concept layout, the main level offers spacious living and dining areas with a cozy gas fireplace, plus a bonus bedroom and full bathroom for added convenience. Upstairs, you’ll find three generously sized bedrooms and two outdoor balconies. The lower level includes a TWO BEDROOM SUITE and a large MEDIA ROOM, offering excellent flexibility for extended family, guests, or income potential. Located in a PRIME area near SEXSMITH Elementary, Sir Winston CHURCHILL Secondary, Langara College, Langara GOLF COURSE, shopping, SKYTRAIN and more.
36 E 54 Avenue in Vancouver

Year Built

2008

Status

Active

Floor Area

2,945 sq. ft.

Price
$2,498,000
General Information
Property TypeResidential
Dwelling TypeSingle Family Residence
Home StyleThree Or More Levels
OwnershipFreehold NonStrata
Year built2008, (Age: 18)
Living Area2,945 sq. ft., 274 m2
Floor Area - Unfinished0 sq. ft., 0 m2
Building Area - Total2,945 sq. ft., 274 m2
LevelsThree Or More
Bedrooms6, (Above Grd: 6)
Bathrooms5, (Full:4/Half:1)
Kitchens2,
Rooms15,
Taxes$9,099.13 / 2025
Lot Area3,904 sq. ft., 363 m2
Lot Frontage32', 9.75 m
Lot FeaturesCentral Location, Near Golf Course, Lane Access, Recreation Nearby
Lot Details32 x
Outdoor AreaFenced, Balcony
Water SupplyPublic, Well Drilled
Plan2905,
Rooms
LevelTypeDimensions
MainFoyer4'5" x 8'
MainLiving Room12'1" x 14'6"
MainDining Room10'4" x 12'
MainBedroom9'6" x 9'10"
MainKitchen9'5" x 10'6"
MainEating Area8' x 9'5"
MainFamily Room9'3" x 14'9"
AboveBedroom11' x 14'6"
AbovePrimary Bedroom12'8" x 15'8"
AboveBedroom11'7" x 11'10"
BelowRecreation Room10'1" x 20'9"
BelowBedroom10'1" x 11'4"
BelowKitchen6'11" x 8'3"
BelowBedroom9'5" x 11'5"
BelowLaundry5'2" x 7'11"
Bathrooms
LevelPiecesEnsuite
Main3No
Above3Yes
Above3No
Below3No
Below2No
Additional Information
Exterior FeaturesBalcony, Private Yard
Site InfluencesPrivate Yard, Central Location, Near Golf Course, Lane Access, Recreation Nearby
Main Level Bathrooms1
Features IncludedDishwasher, Refrigerator
AppliancesWasher/Dryer, Dishwasher, Refrigerator, Stove
Legal DescriptionLOT 27 BLOCK 4 WEST 1/2 OF DISTRICT LOT 655 PLAN 2905
  • No places found in this area

  • My Listings
  • Office Listings

(604) 230-9899

ron@ronbasra.com

Copyright 2025 Ron Basra Personal Real Estate Corporation

Designed and Programmed by Aura Marketing Group Logo